Overview

  • Townhouse
  • Property Type
  • 3
  • Bedrooms
  • 3.5
  • Bathrooms
  • 2036
  • Sq Ft
  • 2025
  • Year Built
  • 0.1878
  • Lot Sq Ft

Description

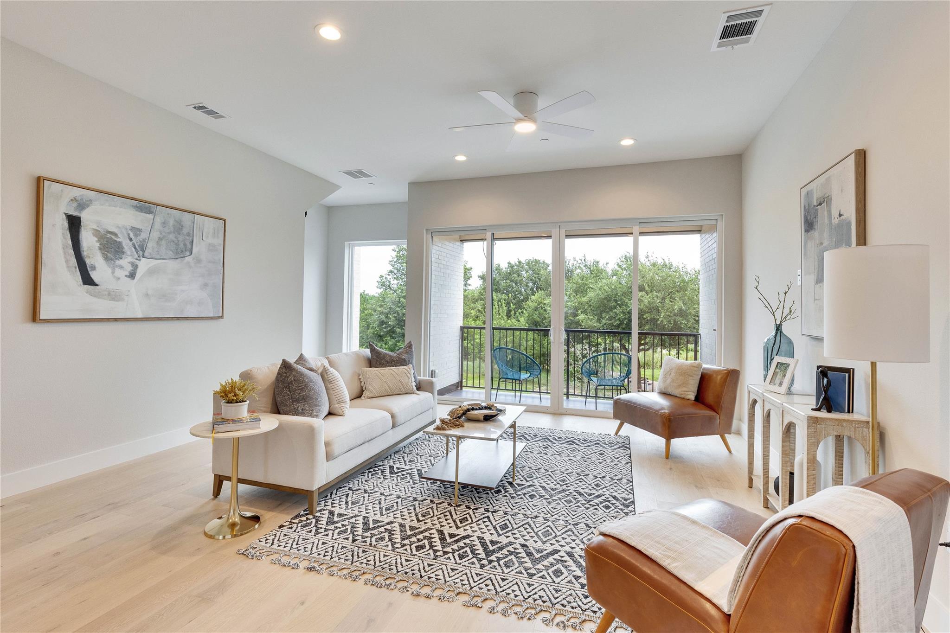
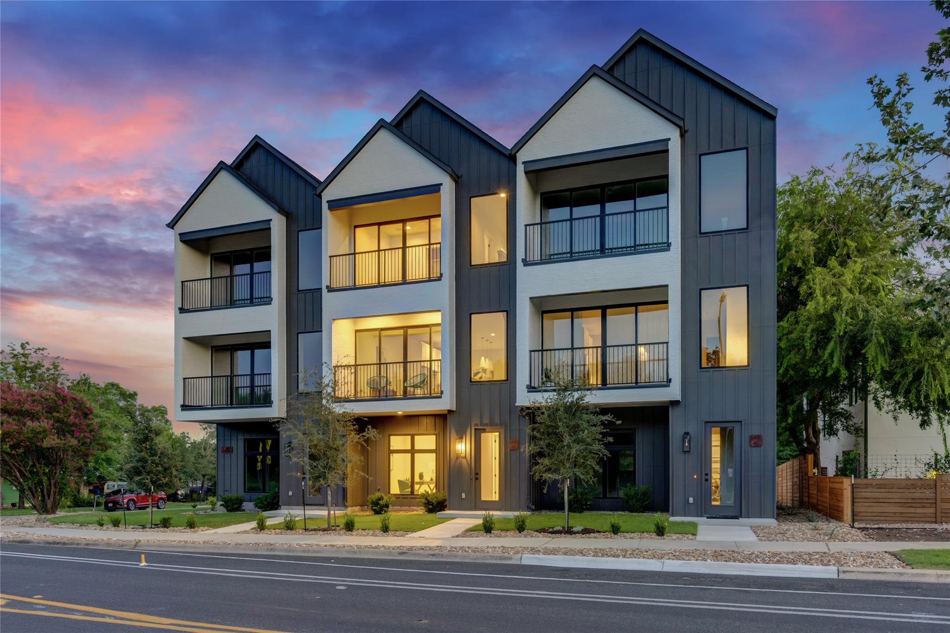
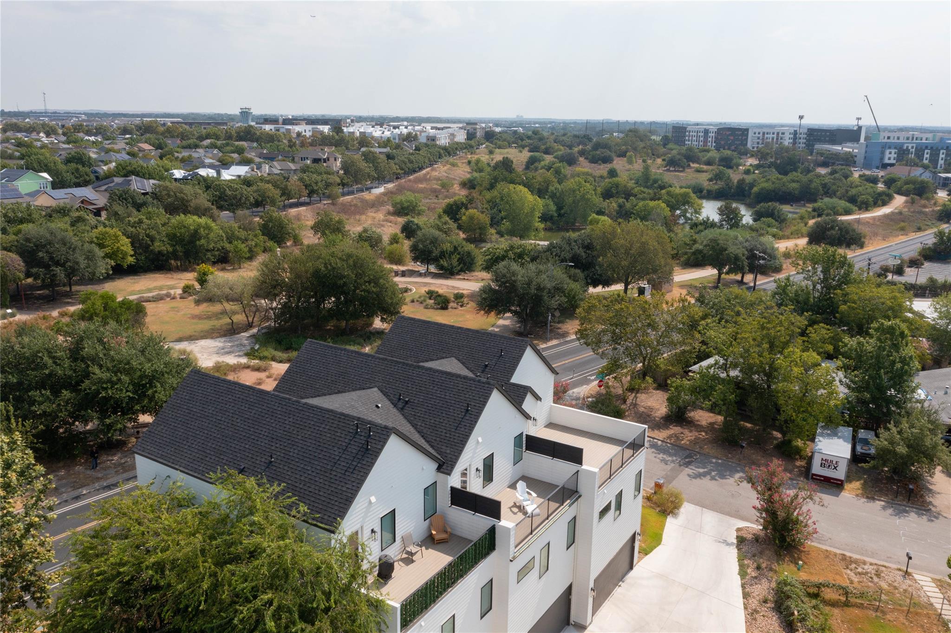
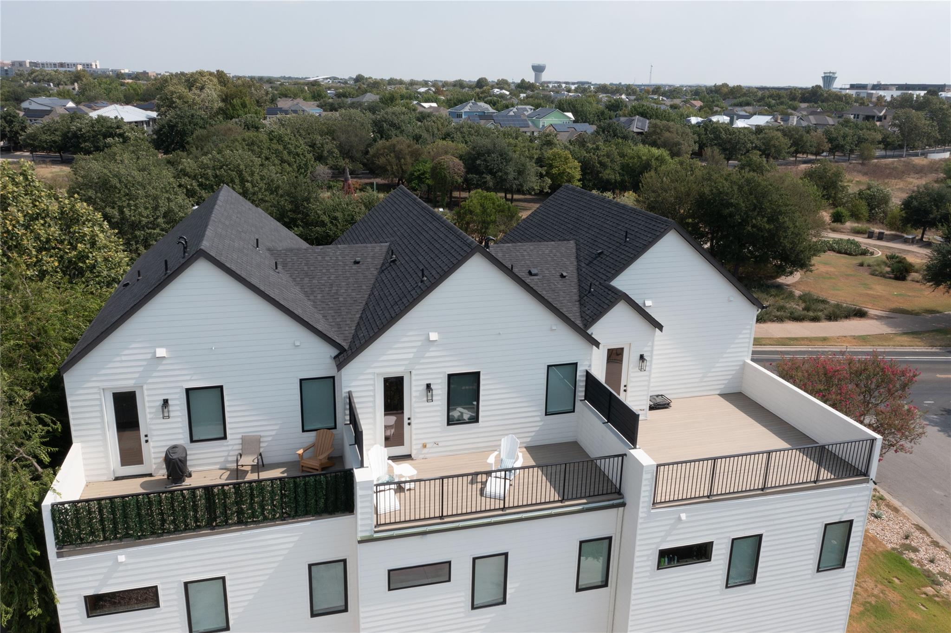
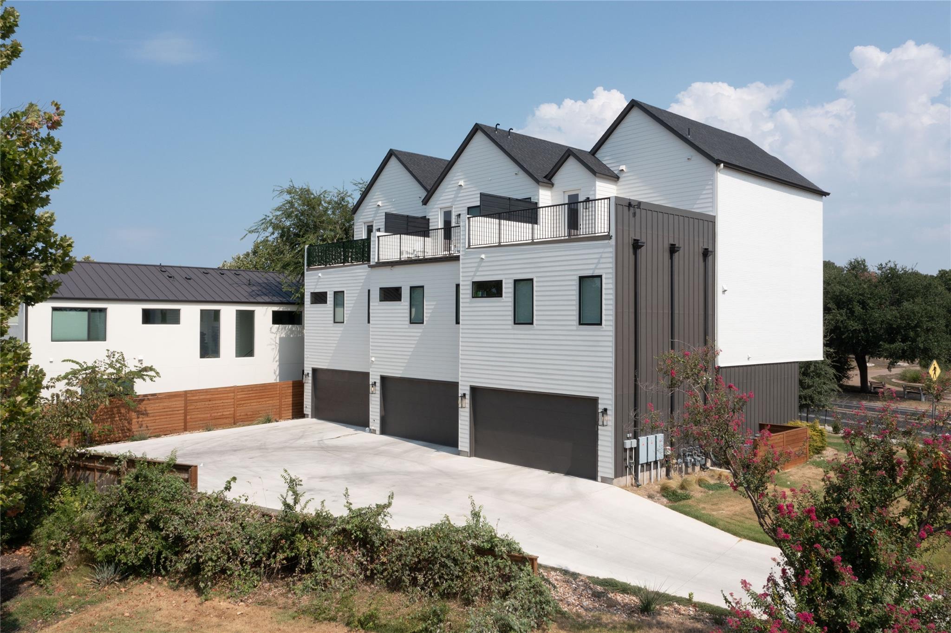
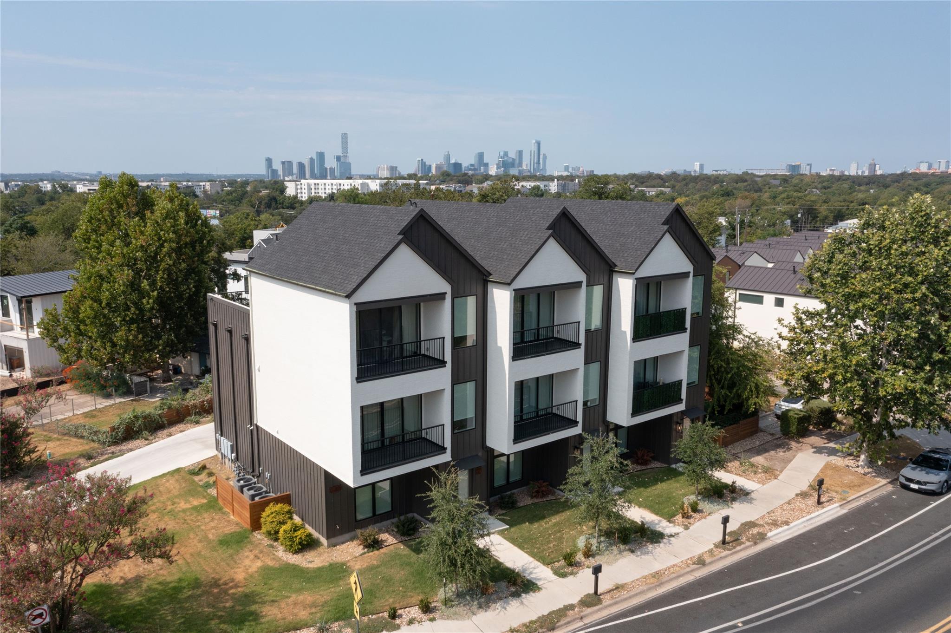
OWNER FINANCING OPTIONS FOR A COMPETITIVE LOWER RATE! Dramatic gabled rooflines, brick, and vertical siding define the striking exterior of this contemporary multi-level building. Modern Austin living is paired with immediate income potential in this thoughtfully designed three or more stories property. The exterior also features board & batten siding, cement siding, and wood siding, complemented by a private entrance and a shingle roof.

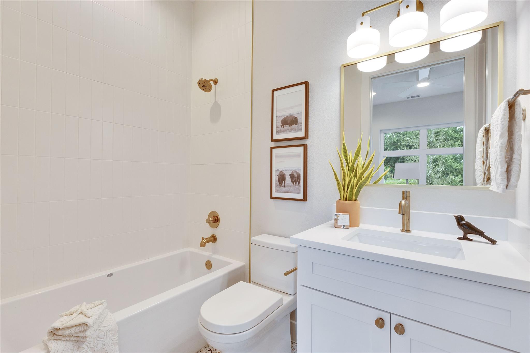
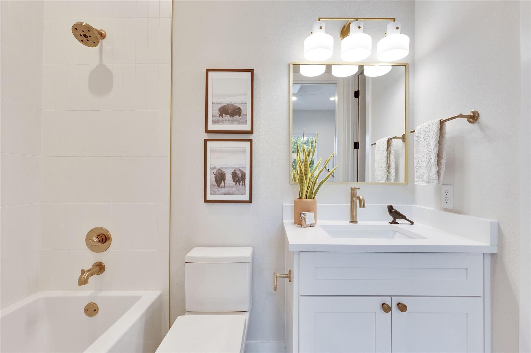
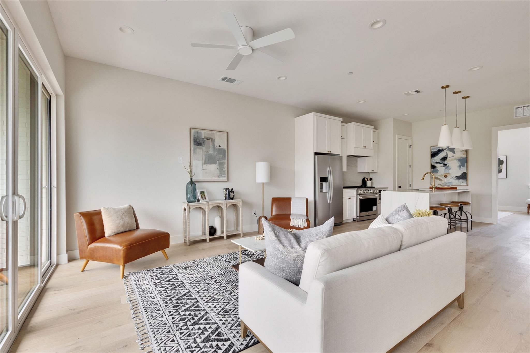
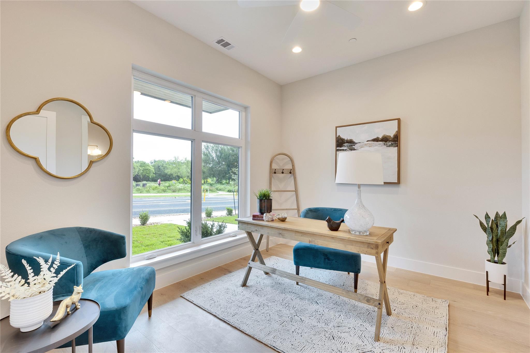
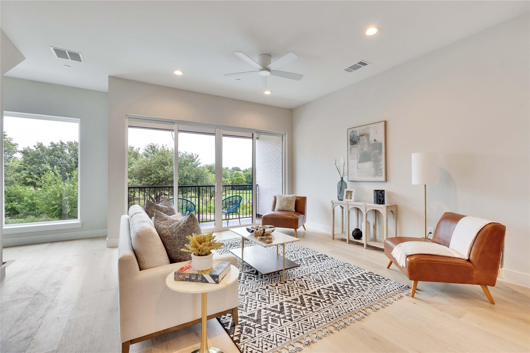
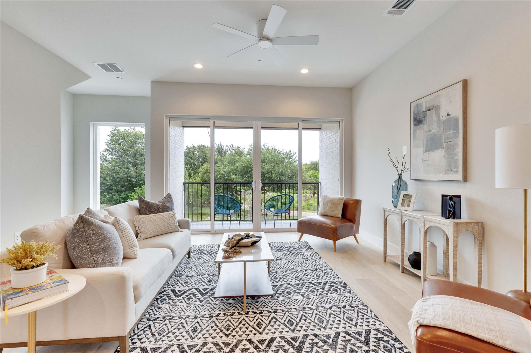
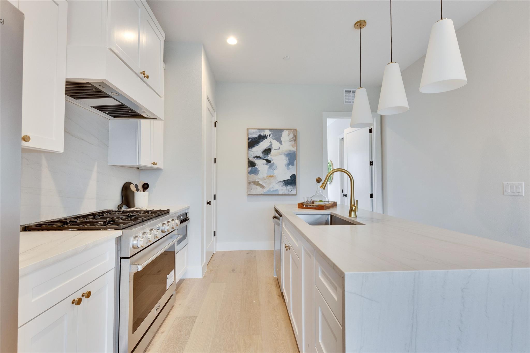
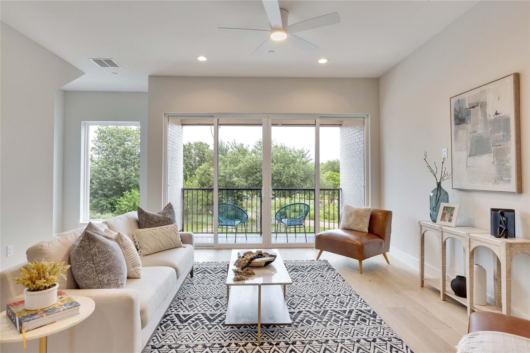
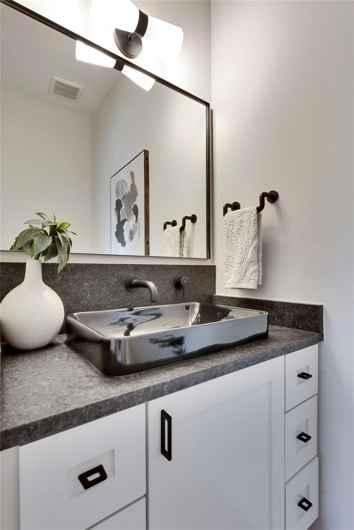
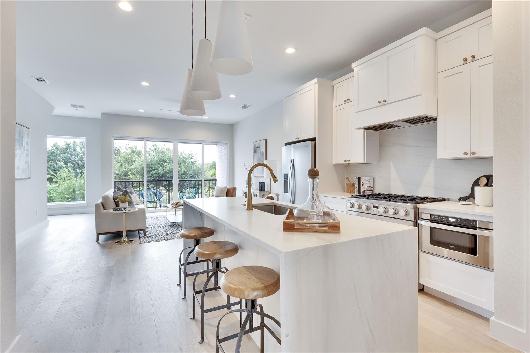
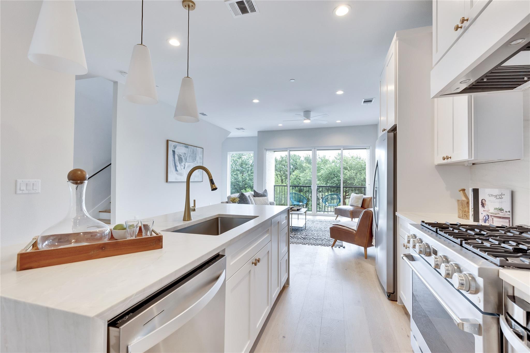
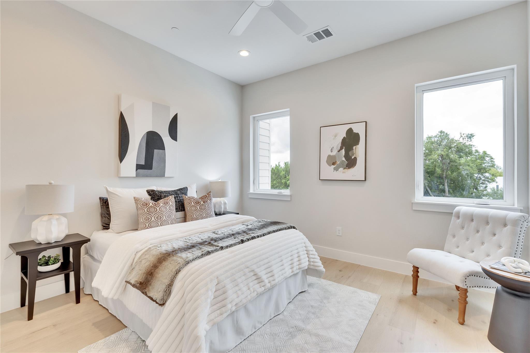
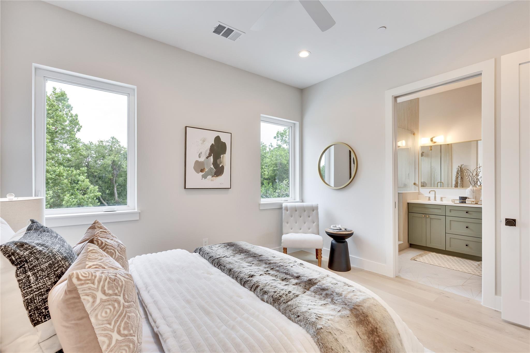
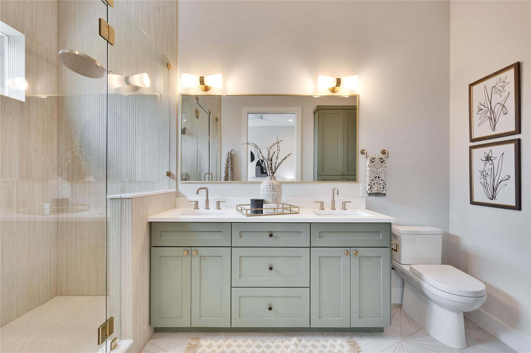
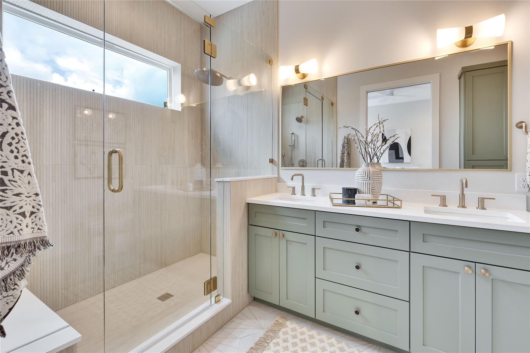
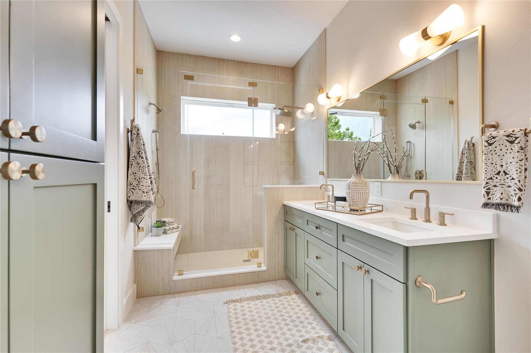
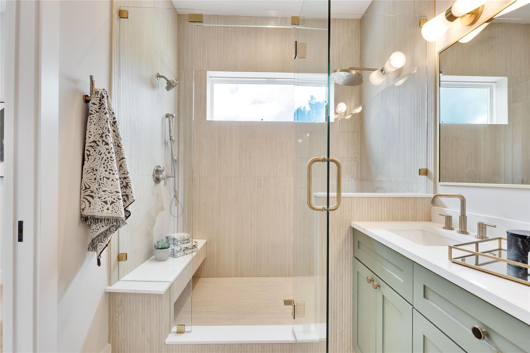
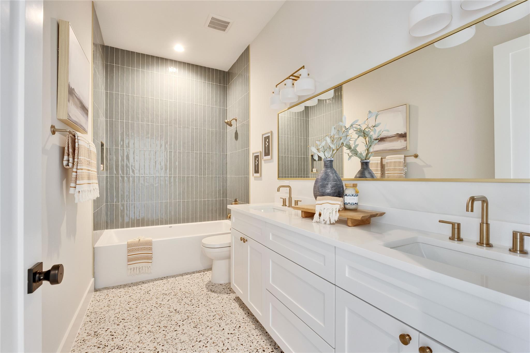
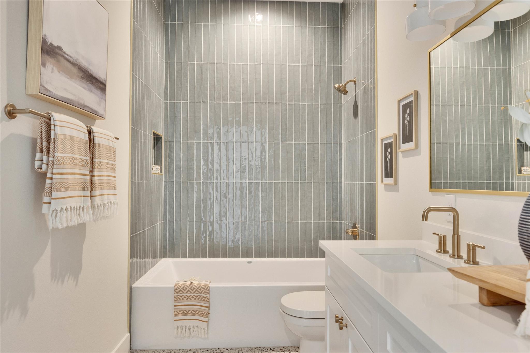
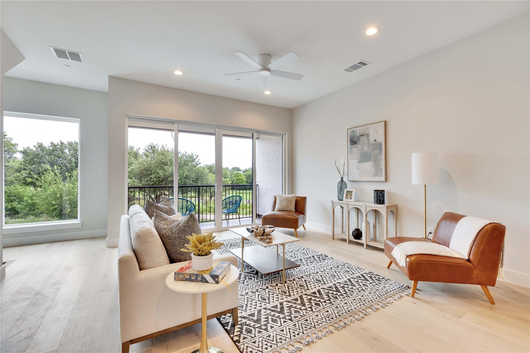
Inside, an open floorplan connects the main living spaces on the hardwood and wood flooring. The kitchen features quartzite counters, white shaker cabinetry, and a kitchen island with a breakfast bar. Premium stainless steel appliances include a 36" gas range, dishwasher, refrigerator, microwave drawer and range hood. High ceilings, recessed lighting, built-in features, and central air run throughout the home. Each of the three bedrooms features high ceilings and ceiling fans, while the three and a half bathrooms are styled with double vanities, quartzite counters, tile floors, oversized soaking tub, and built-in features.

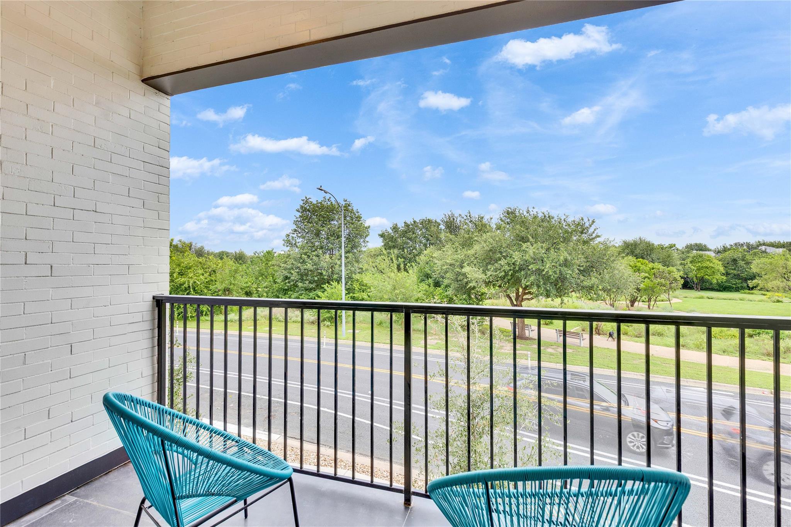
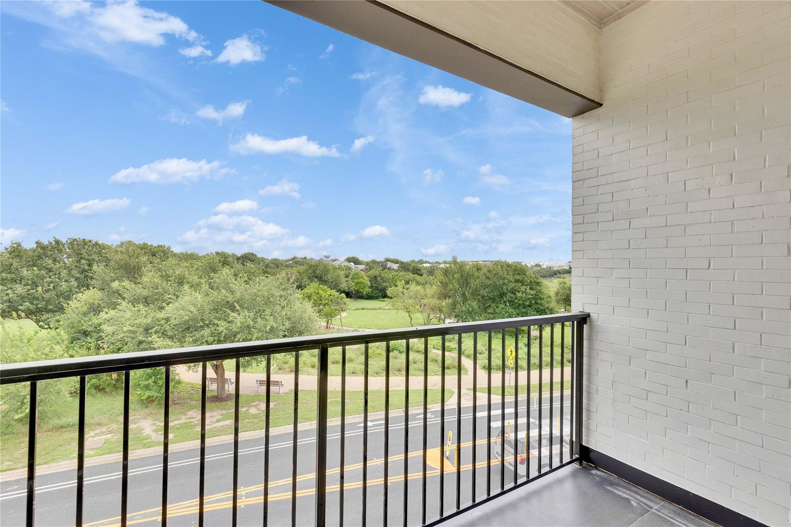
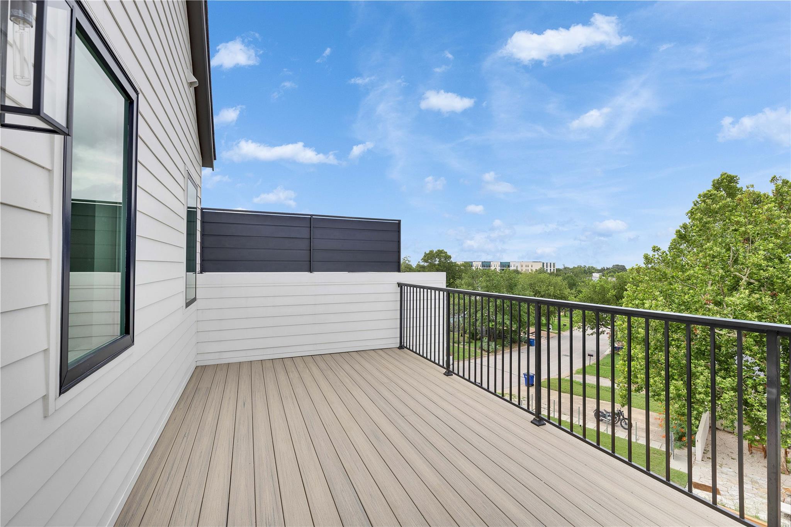
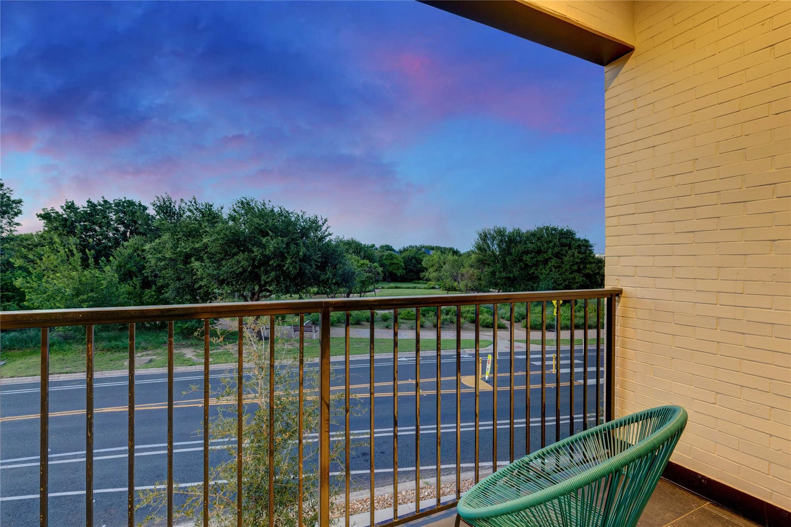
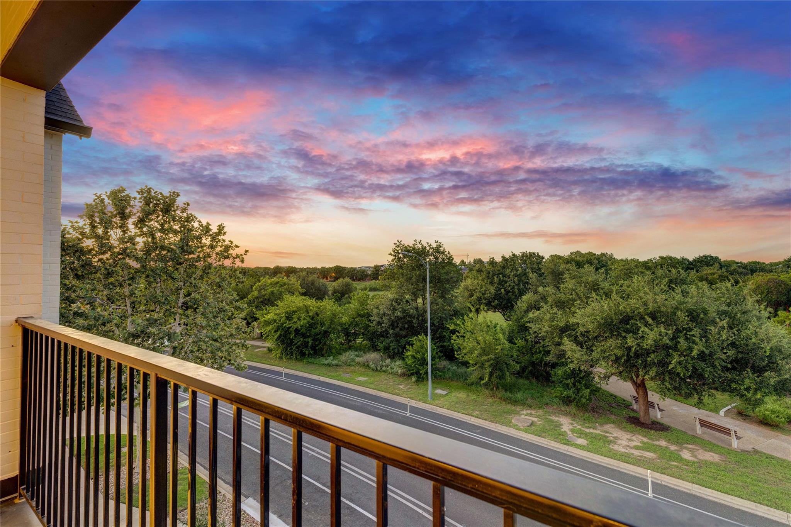
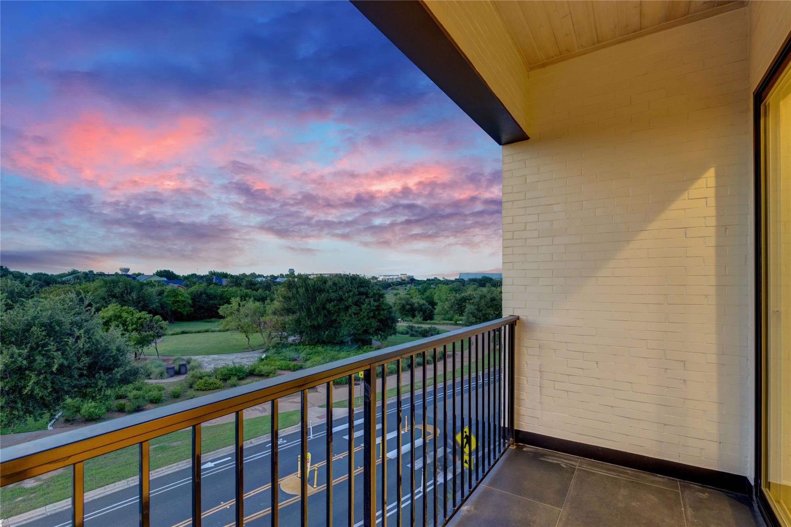
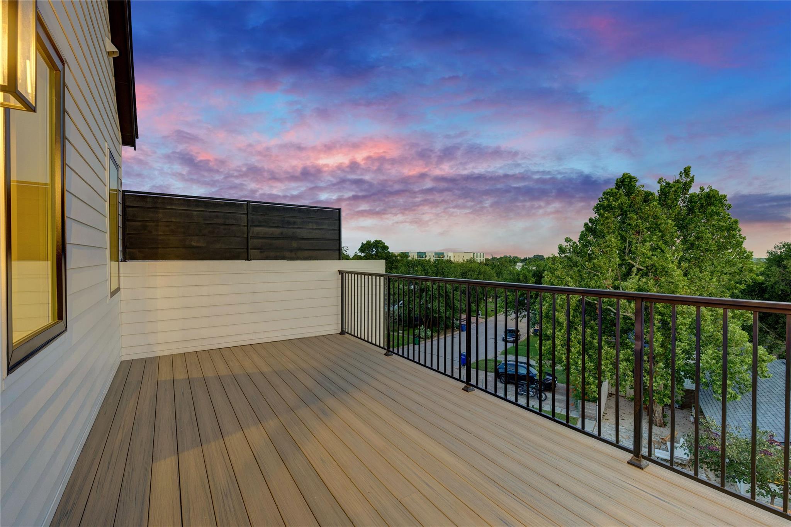
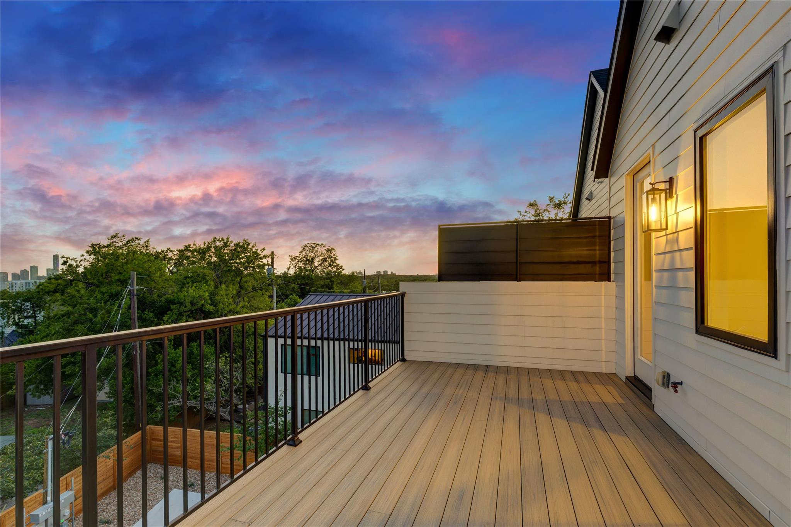
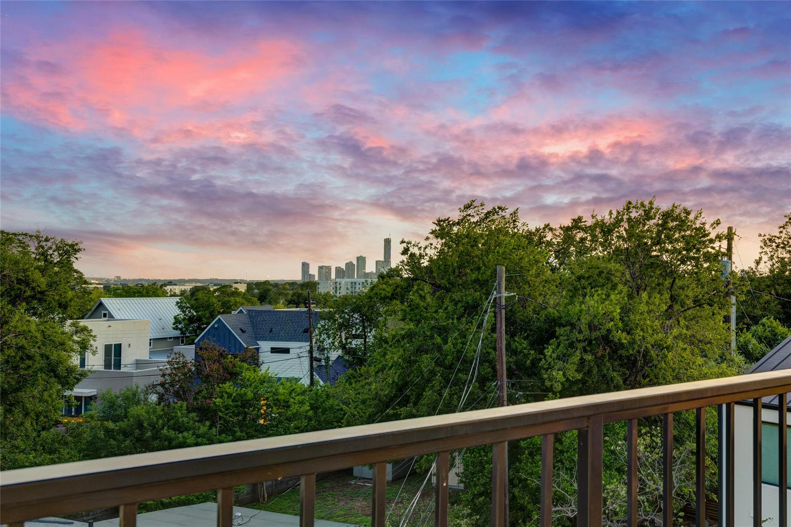
Outside, private balconies, a deck, and a covered patio overlook scenic neighborhood views, and city skyline views. The property includes an attached garage and concrete driveway, set within a neighborhood featuring close proximity to the Mueller parks and lakes along the walking trails. Currently tenant occupied, this property will accommodate showings with 24-hour notice, and the tenant will move out when the buyer prefers to move in.

360° Virtual Tour

Interior Features

Living Area
2036
Price per Sqft
353.59
Levels
Three Or More
Living Room
1
Flooring
Tile, Wood
# Other Level Beds
2
Dining Rooms
1
Main Level Bedrooms
1
Bedrooms
3
Full Bathrooms
3
Half Bathrooms
1
Total Bathrooms
3.5
Fireplace
0
Laundry Location
Lower Level, Multiple Locations, Upper Level
Cooling
Yes
Cooling Description
Ceiling Fan(s), Central Air, Electric
Heating
Yes
Heating Description
Central
Patio And Porch Features
None
Window Features
ENERGY STAR Qualified Windows, Low Emissivity Windows
Interior Features
2 Primary Baths, 2 Primary Suites, Breakfast Bar, Ceiling Fan(s), High Ceilings, Quartz Counters, Electric Dryer Hookup, Gas Dryer Hookup, Recessed Lighting, Smart Thermostat, Stackable W/D Connections, Walk-In Closet(s)
Appliances
Dishwasher, Disposal, Gas Range, Ice Maker, Microwave, Plumbed For Ice Maker, Free-Standing Gas Range, RNGHD, Refrigerator

Utilities

Utilities
Electricity Connected, Natural Gas Available, Sewer Connected, Water Available, Water Connected

Exterior Features

Roof
Asphalt, Shingle
Waterfront
No
Property Condition
New Construction
Foundation Details
Slab
View
No
Fencing
None
Water Source
Public
Other Structures
None
Spa Features
Parking Features
Garage Faces Rear
Pool
No
Lot Size
0.19 Acres
Sewer
Public Sewer
Exterior Features
Balcony, Barbecue, Gutters Full, No Exterior Steps

School Information

Elementary School
Maplewood
Middle School
Kealing
High School
McCallum

Other Property Details

MLSⓇ ID
1483133
MLS Board
Unlock MLS
Direction Faces
NW
Community Features
Courtyard, Covered Parking, Curbs, Dog Park, Garage Parking, Sidewalks
Accessibility Features
None
Lot Features
Corner Lot, Landscaped, Level, Native Plants, Near Public Transit, Sprinkler - Automatic, Sprinkler - Drip Only/Bubblers, Sprinklers In Front, Sprinkler - In-ground, Sprinkler-Manual, Sprinkler - Rain Sensor, Sprinkler - Side Yard, Trees-Moderate, Views
FEMA Flood Plain
No

TAX Details*

Annual Tax Amount
$11,752.06
Estimated Taxes
$6,241.67

HOA Details

HOA Name
1937 East 38th Half Street Condominiums
HOA Fees
$28.00
HOA Fee Frequency
See Remarks

Listing Details

Data Source
Unlock MLS
List Agent MLS ID
642308
List Agent Name
Will Sheddan
Listing Broker
Uptown Realty LLC
Contractual Search Date / Listed
2026-09-04

Other Details

Pets Allowed
[mls_disclaimer]

Mortgage Calculator

Mortgage Calculator

Amit Shanghvi

Enquire About This Property


    Compare listings

    Compare