Overview

  • Condominium
  • Property Type
  • 3
  • Bedrooms
  • 3
  • Bathrooms
  • 2052
  • Sq Ft
  • 2029
  • Year Built

Description

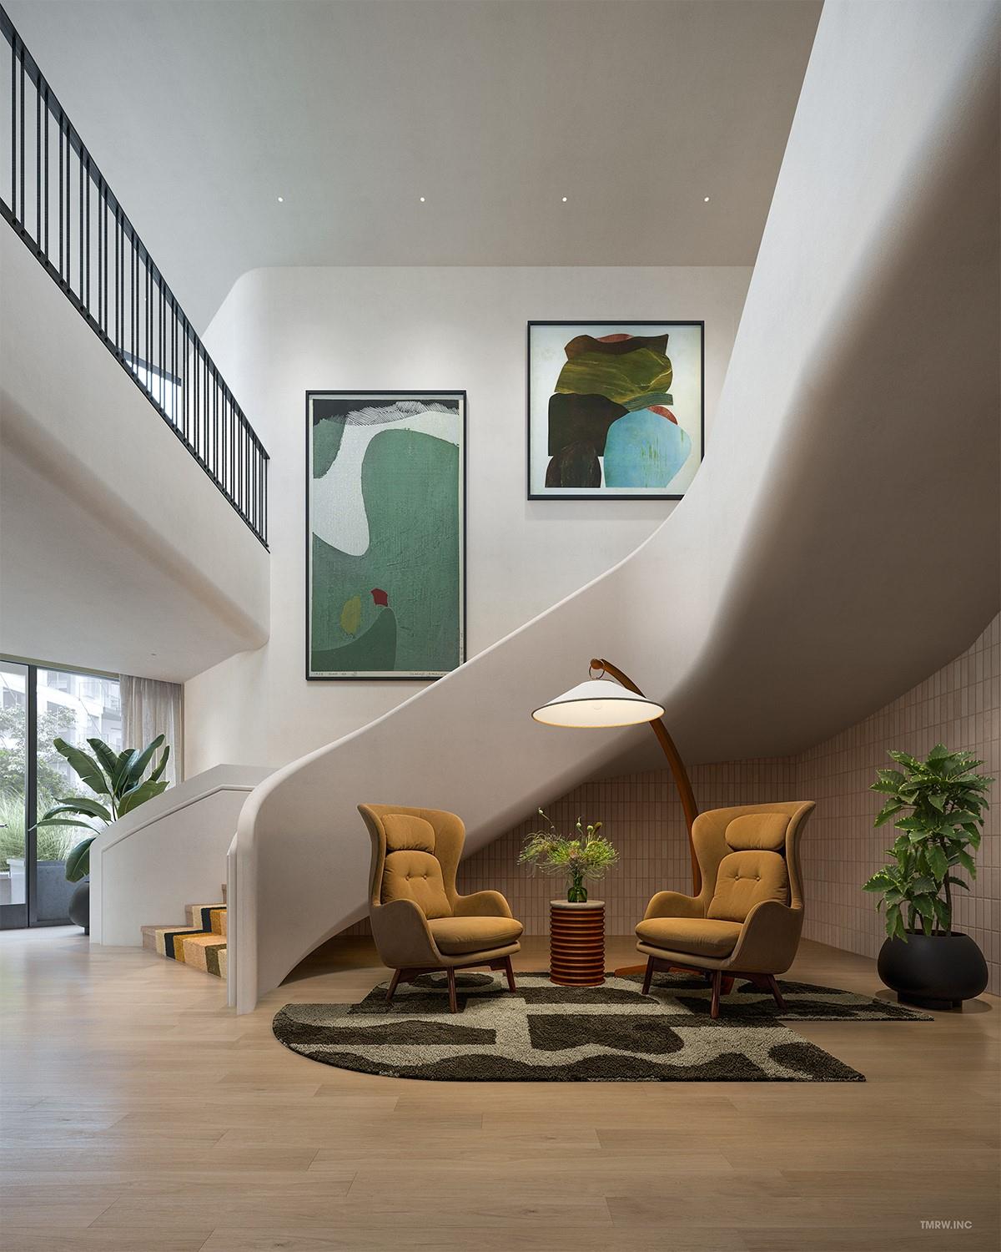
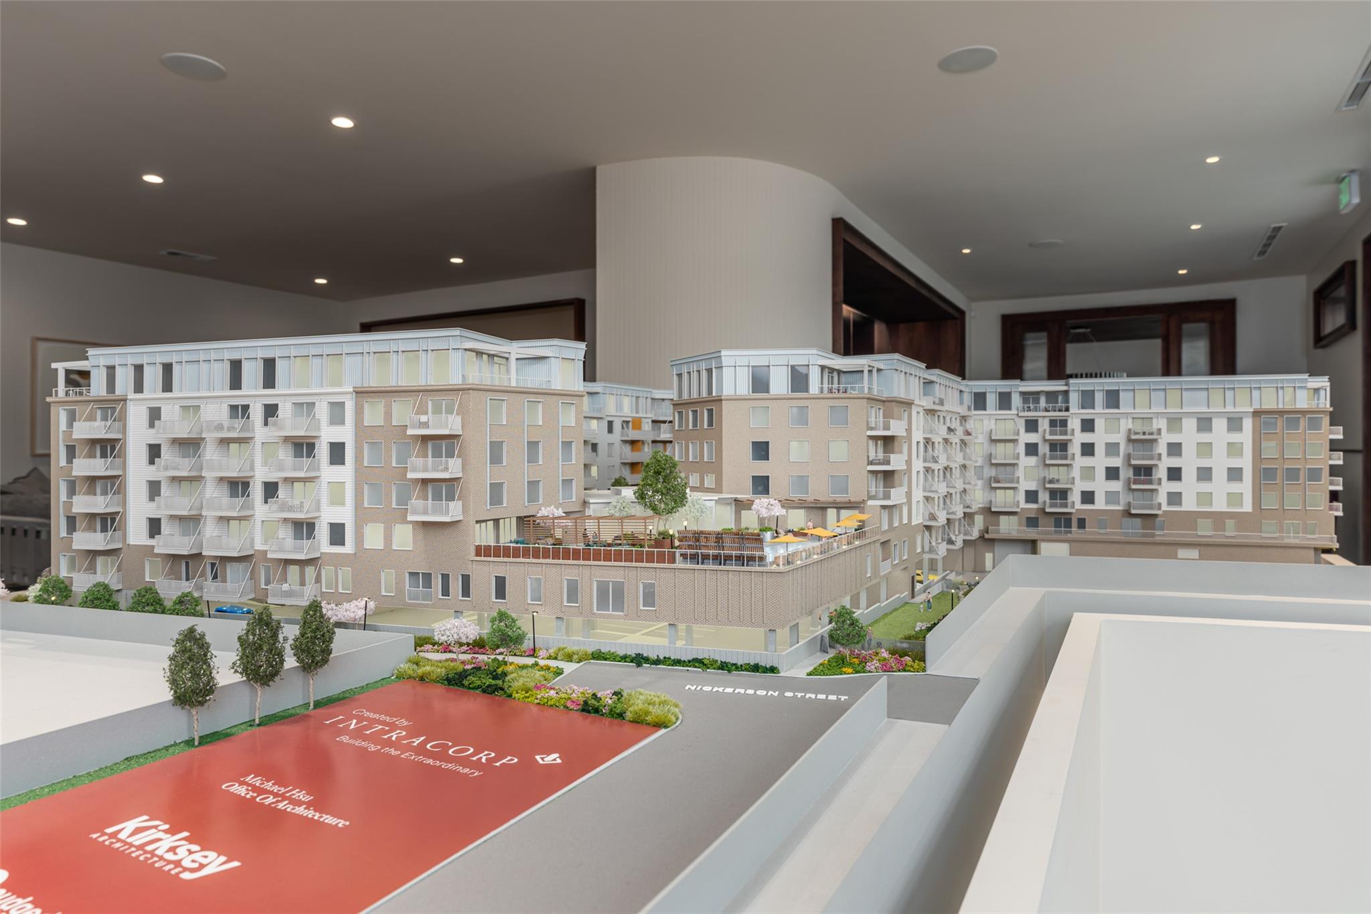
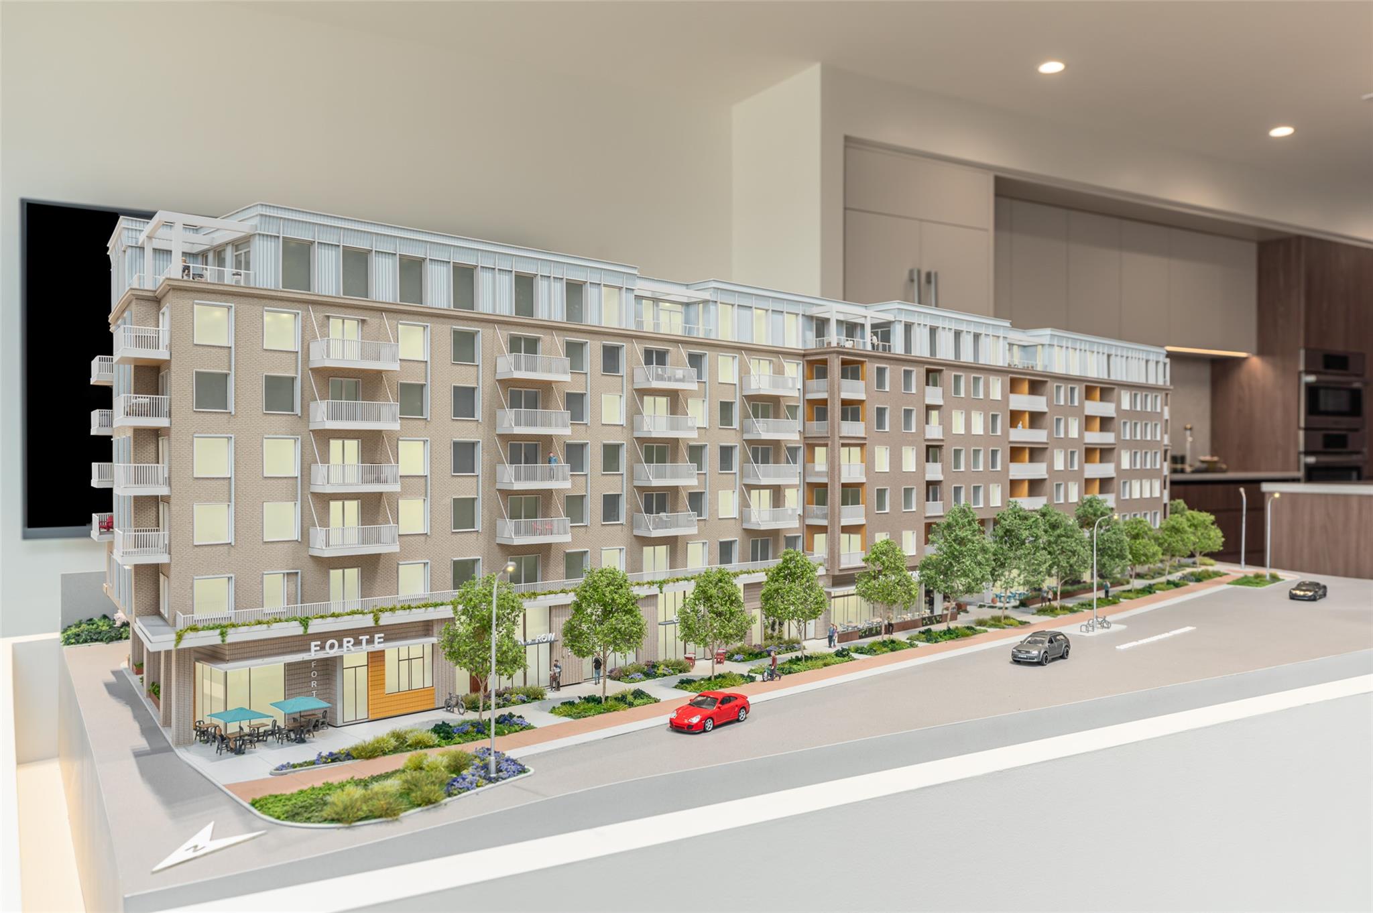
Experience penthouse living in the heart of South Congress at Leland, an exceptional new condominium community by acclaimed developer Intracorp. Perched on the seventh floor, Residence 714 offers 2,052 square feet of thoughtfully designed interiors, three bedrooms, three full baths, and a private 159-square-foot terrace overlooking one of Austin's most vibrant neighborhoods.

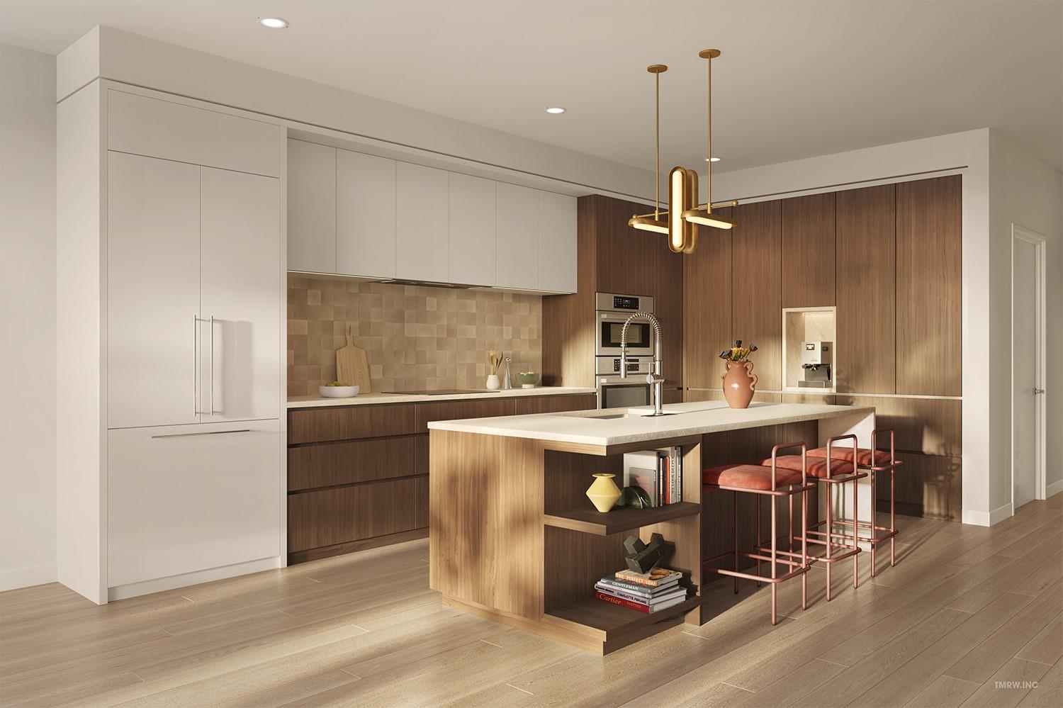
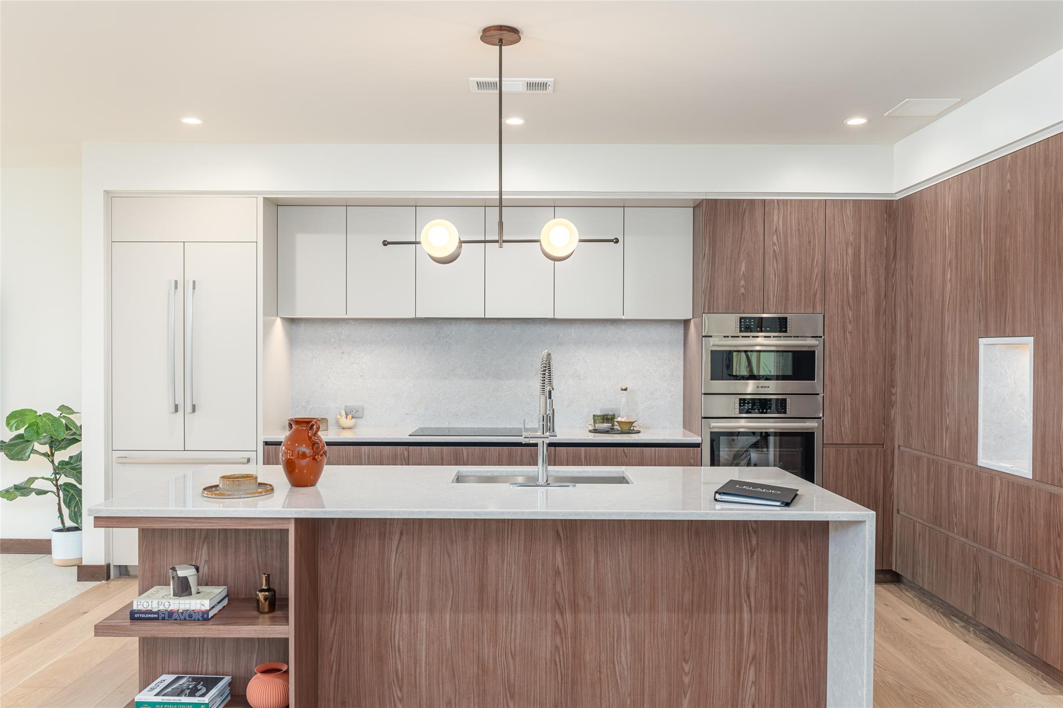
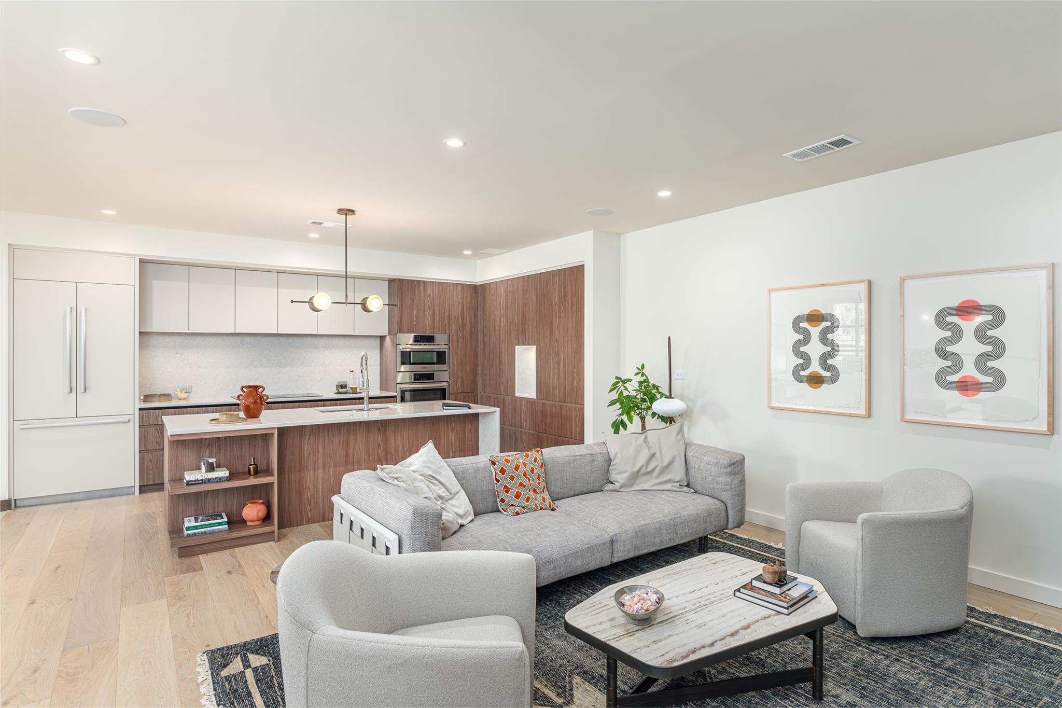
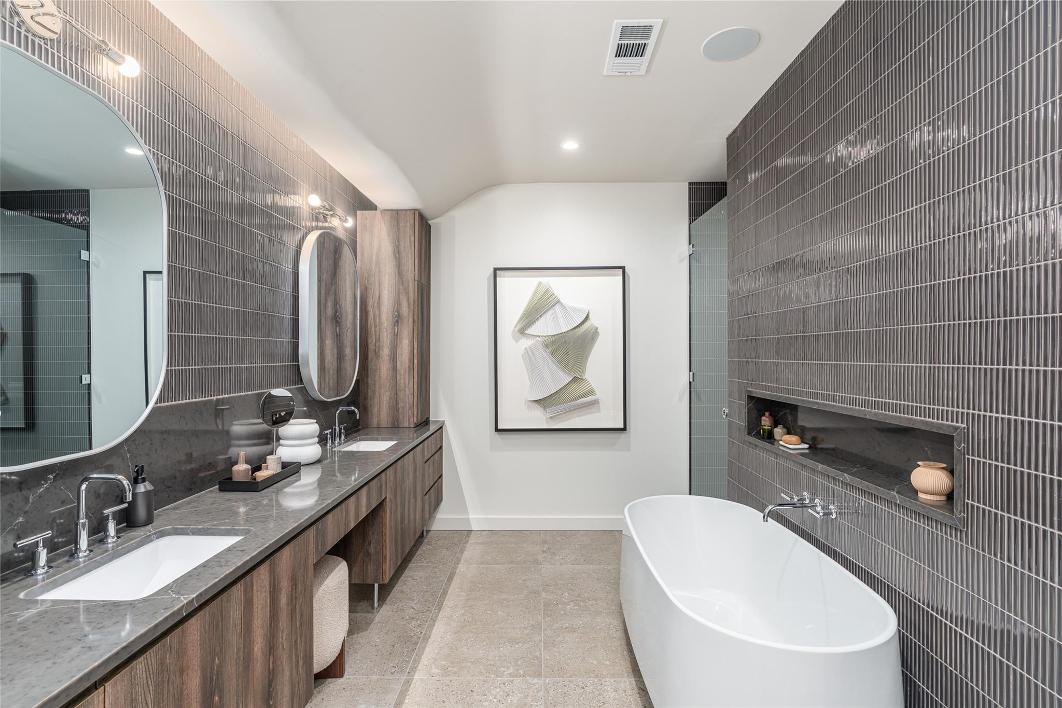
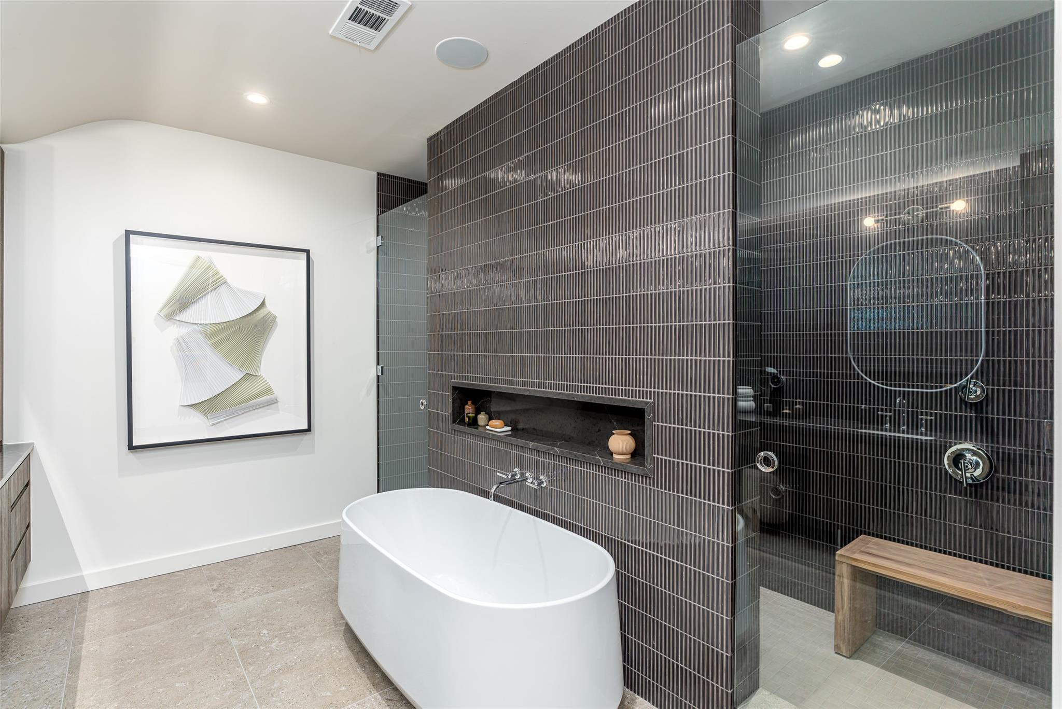
Designed for effortless living and entertaining, this residence features an expansive open-concept living and dining area, a chef-inspired kitchen with an oversized island, quartz countertops, custom cabinetry, and premium Thermador appliances. The primary suite offers a peaceful retreat with generous walk-in closets and a spa-inspired bath featuring a floating soaking tub, oversized shower, and dual vanities. Two additional bedrooms, a dedicated laundry room, and an optional mudroom upgrade provide exceptional flexibility and convenience.

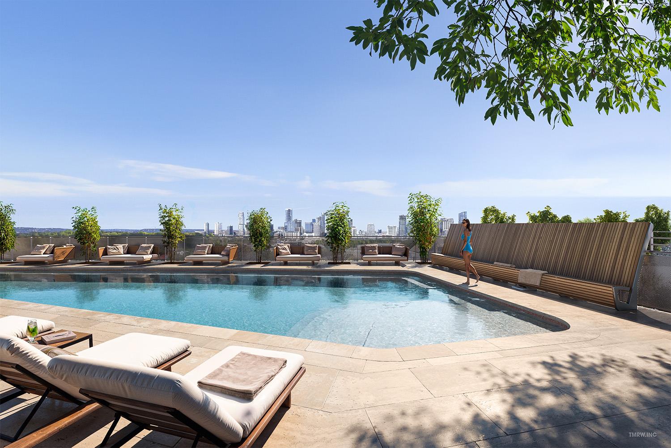
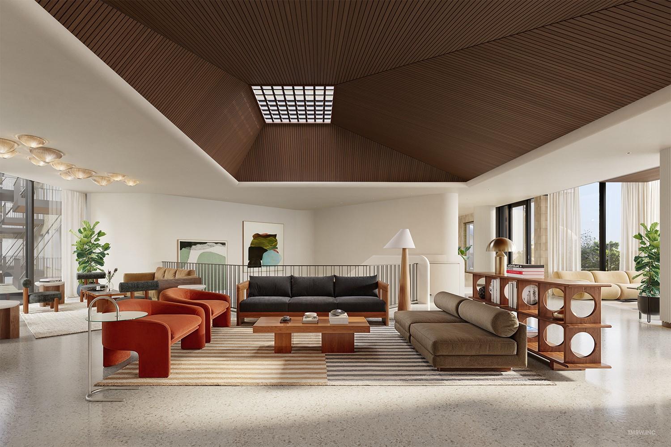
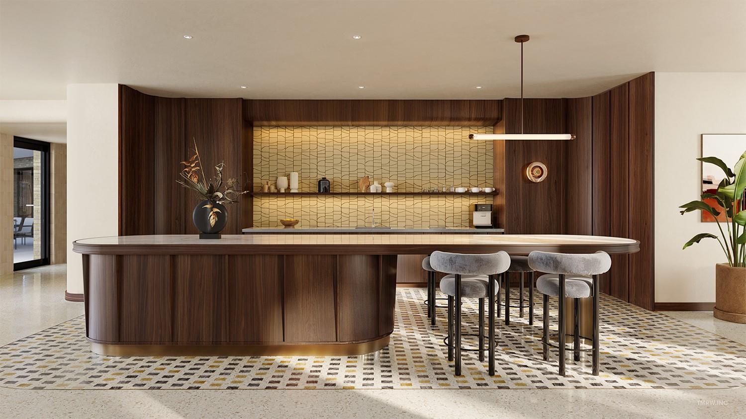
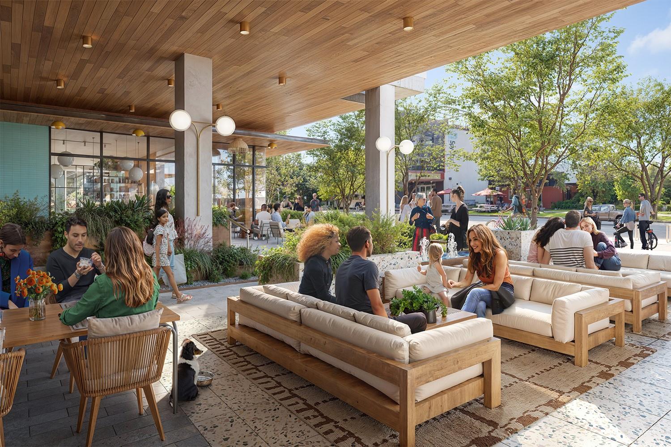
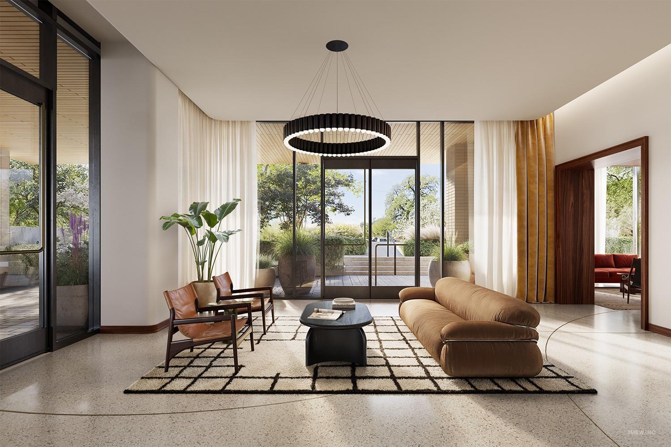
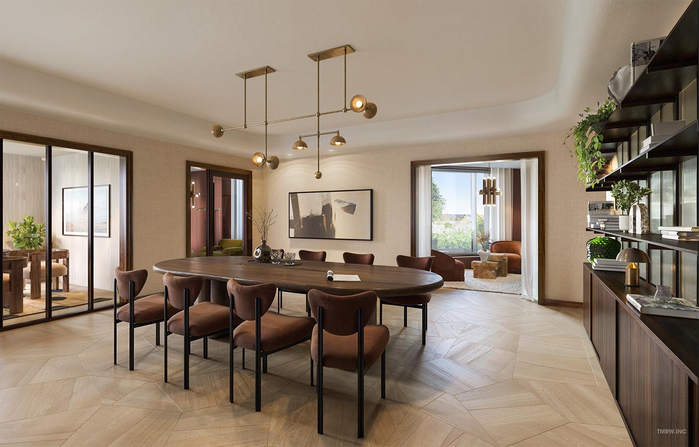
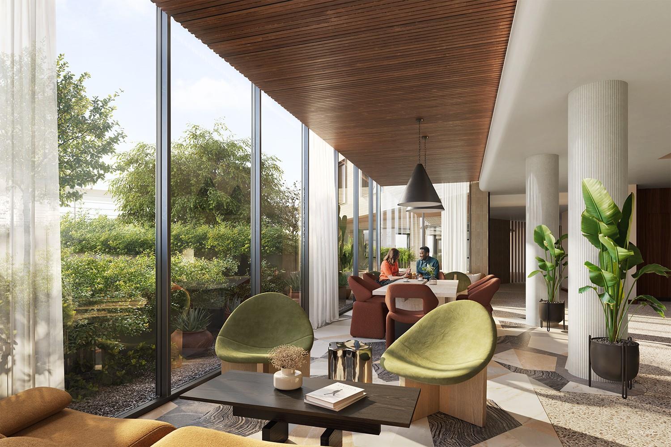
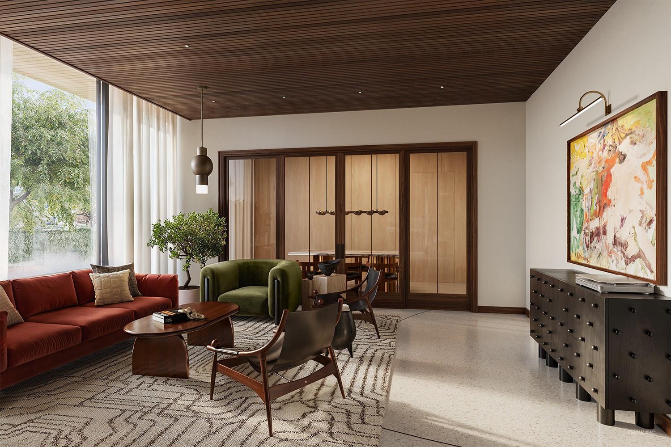
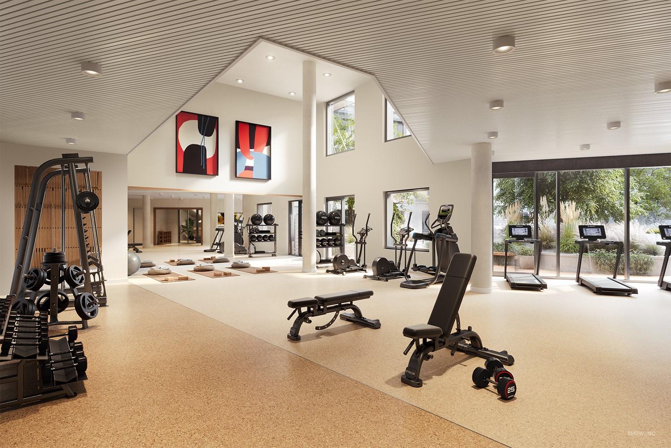
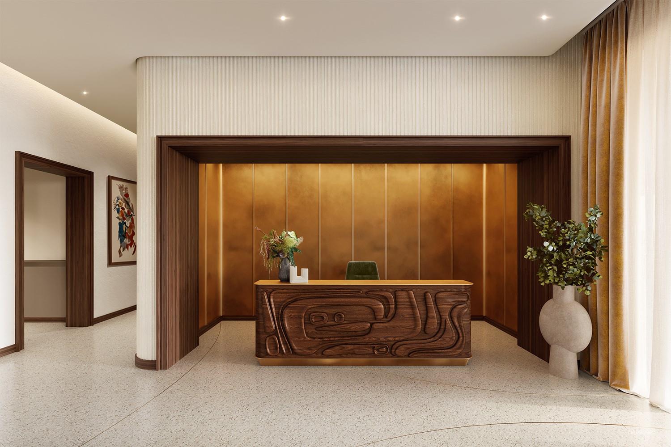
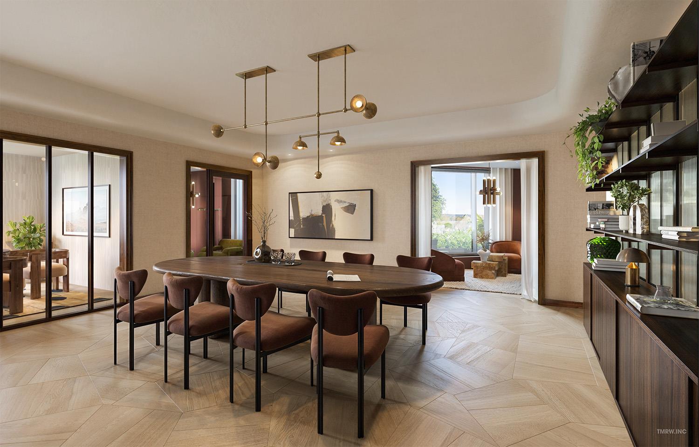
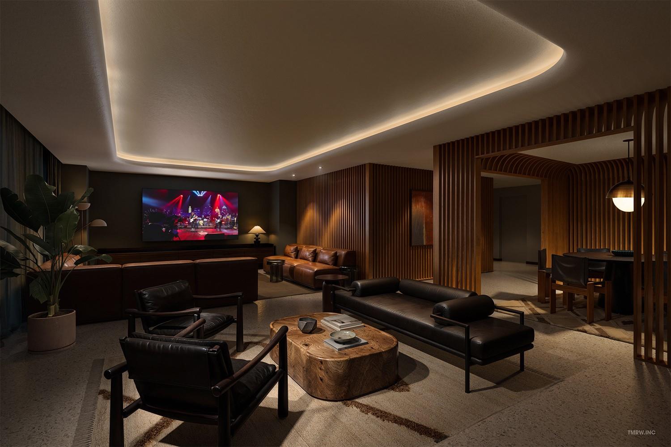
Beyond your front door, discover over 35,000 square feet of thoughtfully curated amenities, including a resort-style pool with downtown views, state-of-the-art fitness center, infrared sauna, wellness lounge, private dining room with chef's kitchen, owner's bar, coworking lounges, private offices, and beautifully landscaped outdoor gathering spaces. A staffed concierge and secure underground parking complete the experience.

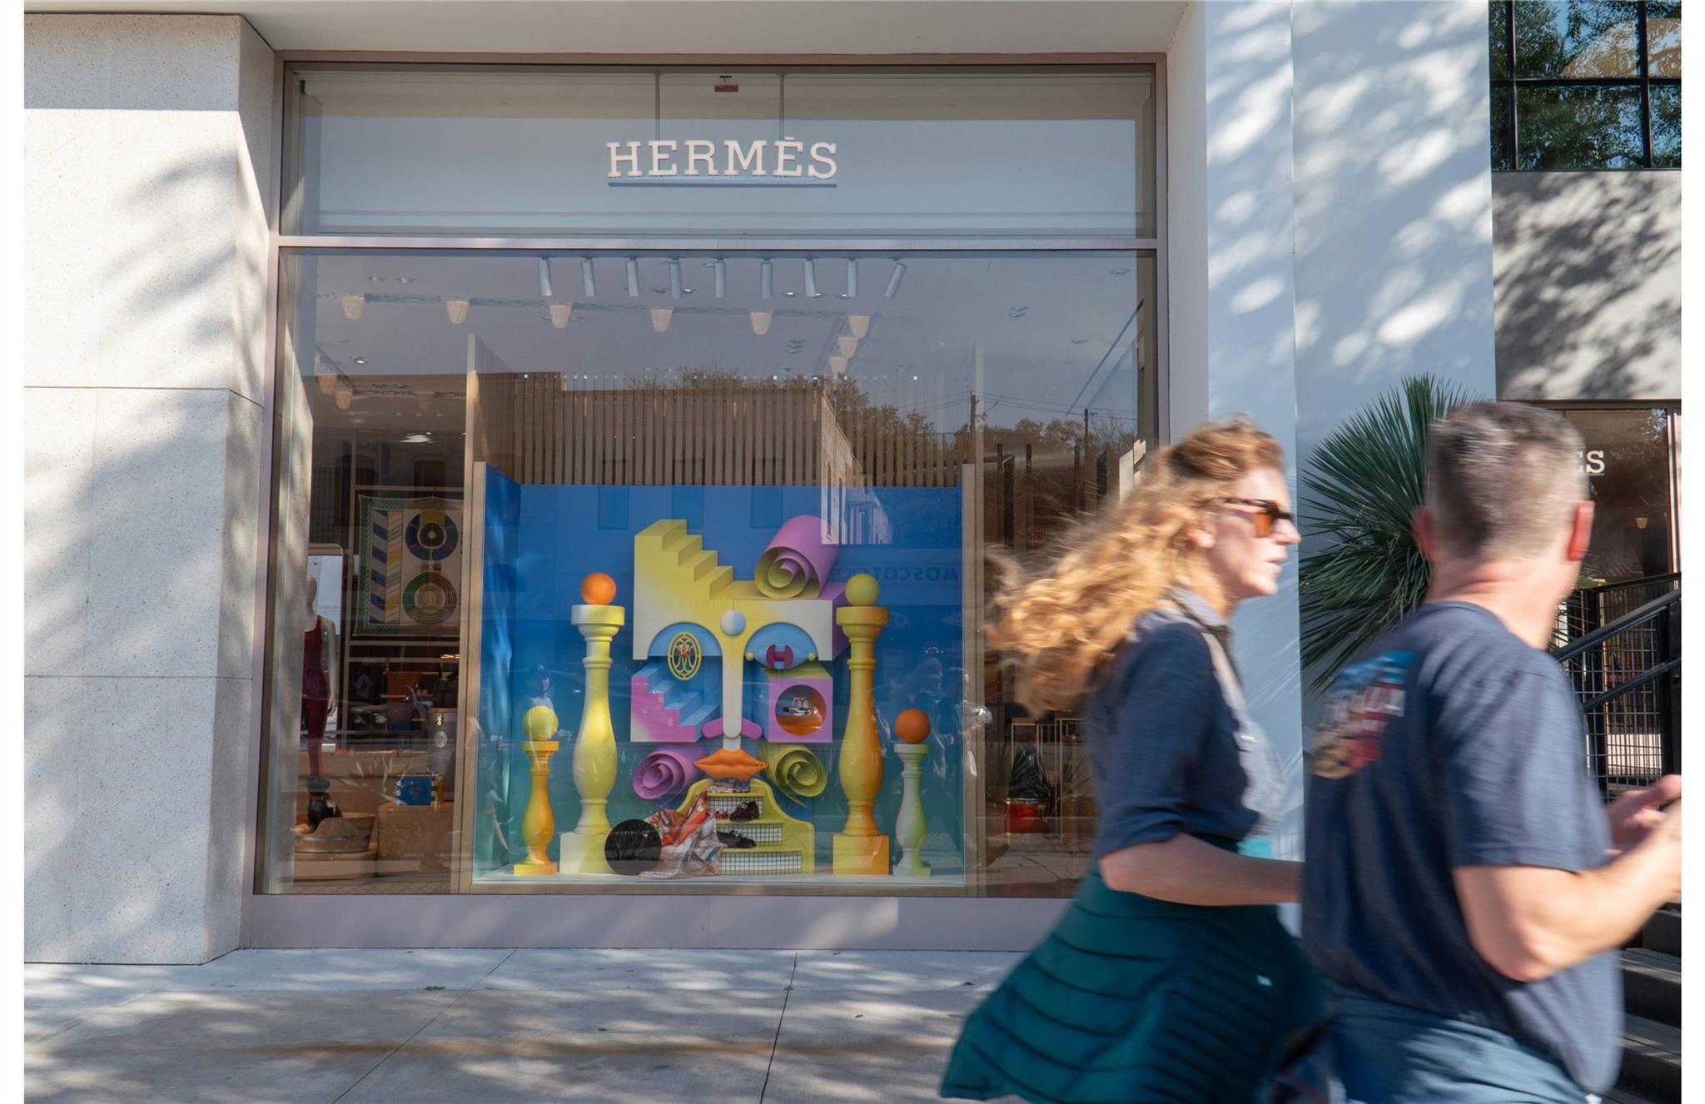
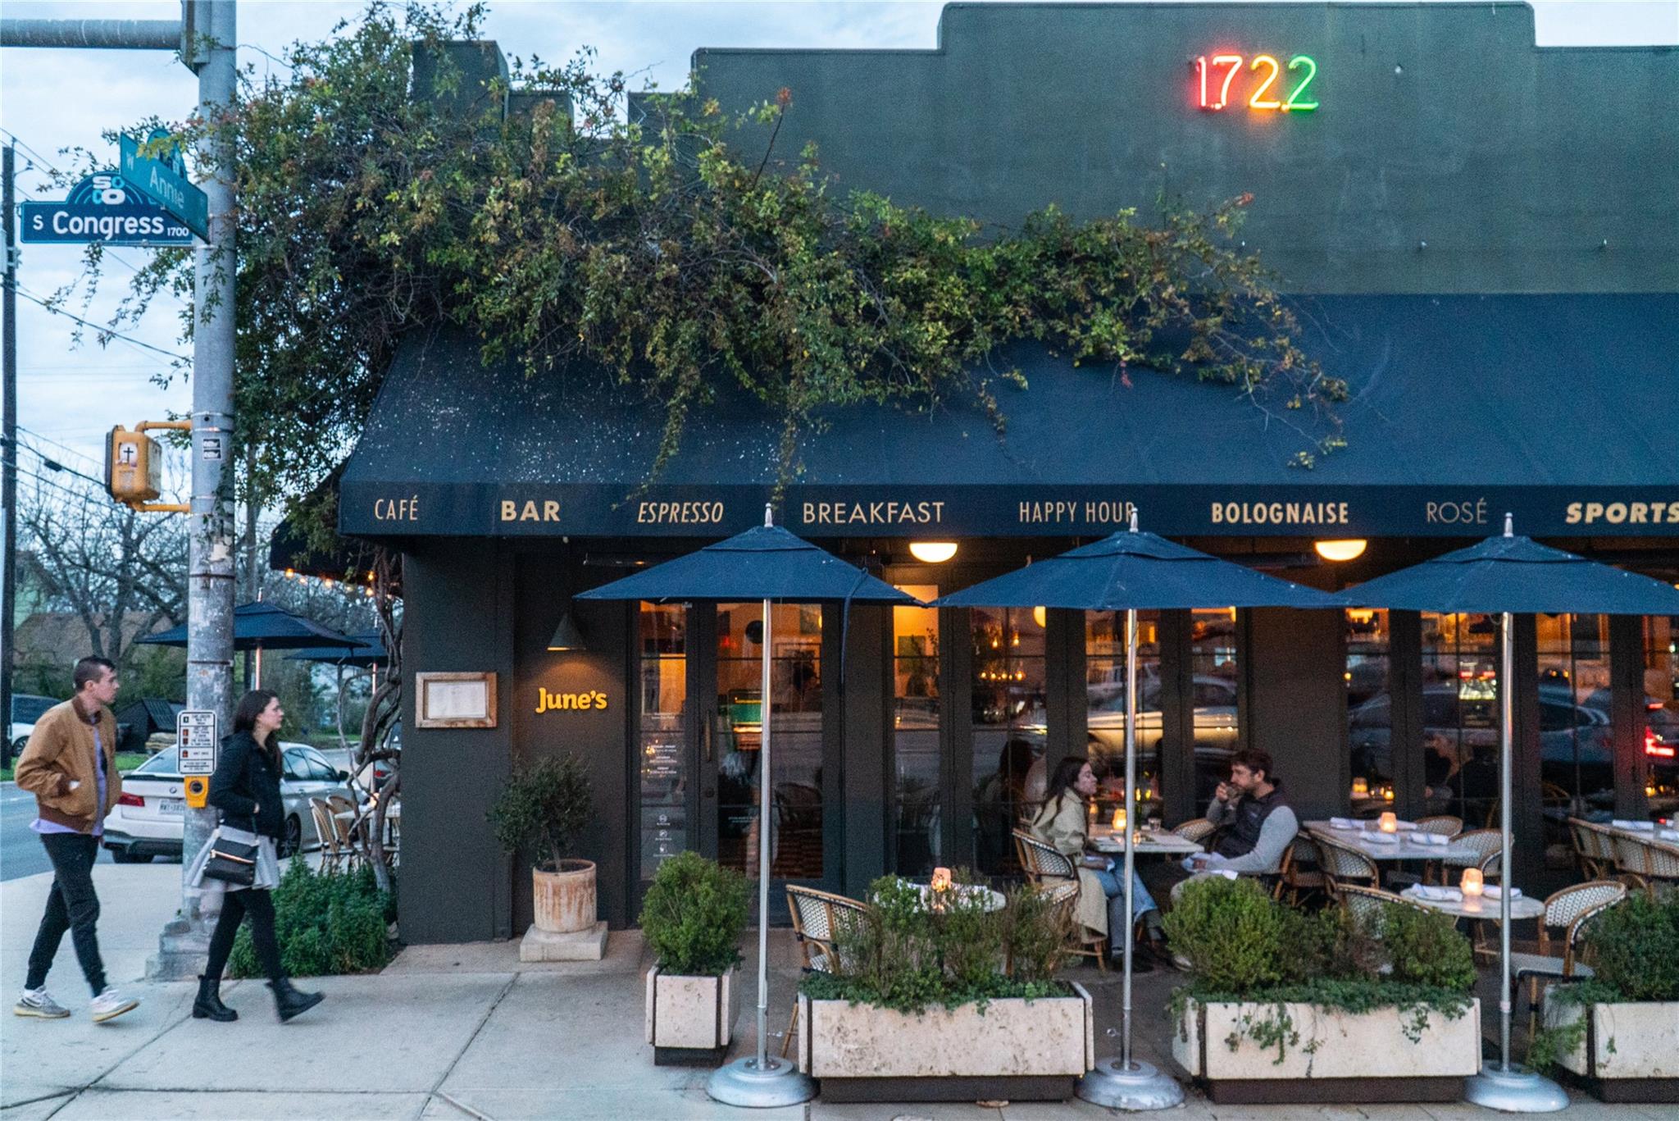
Step outside and immerse yourself in the energy of South Congress, where Austin's celebrated restaurants, independent boutiques, live music, and creative culture are part of everyday life. Leland offers the rare opportunity to enjoy a sophisticated private retreat while remaining connected to everything that makes Austin extraordinary.

Visit the Leland Sales Lounge to experience the vision firsthand. Private appointments available through the Leland Sales Team.

Interior Features

Living Area
2052
Price per Sqft
1006.34
Levels
One
Living Room
1
Flooring
Tile, Wood
# Other Level Beds
0
Dining Rooms
1
Main Level Bedrooms
3
Bedrooms
3
Full Bathrooms
3
Half Bathrooms
0
Total Bathrooms
3
Fireplace
0
Laundry Location
In Unit, Laundry Closet
Cooling
Yes
Cooling Description
Ceiling Fan(s), Central Air, Electric, Heat Pump
Heating
Yes
Heating Description
Central, Electric, Heat Pump
Patio And Porch Features
Terrace
Window Features
ENERGY STAR Qualified Windows, Insulated Windows
Interior Features
Built-in Features, Ceiling Fan(s), Quartz Counters, Double Vanity, High Speed Internet, Kitchen Island, Primary Bedroom on Main, Soaking Tub, Stackable W/D Connections, Walk-In Closet(s), Washer Hookup
Appliances
Built-In Electric Oven, Convection Oven, Disposal, ENERGY STAR Qualified Dishwasher, ENERGY STAR Qualified Refrigerator, Induction Cooktop, Self Cleaning Oven, Stainless Steel Appliance(s), Vented Exhaust Fan, Electric Water Heater

Utilities

Utilities
Electricity Connected, Internet-Fiber, Sewer Connected, Underground Utilities, Water Connected

Exterior Features

Roof
Membrane
Waterfront
No
Property Condition
Under Construction
Foundation Details
Slab
View
No
Fencing
Wrought Iron
Water Source
Public
Other Structures
None
Spa
Yes
Spa Features
None
Parking Features
Covered, Deeded, Electric Gate, Garage Door Opener, Lighted, Underground
Pool
No
Lot Size
0.00 Acres
Sewer
Public Sewer
Exterior Features
Balcony, Lighting

School Information

Elementary School
Travis Hts
Middle School
Lively
High School
Austin

Other Property Details

MLSⓇ ID
8014051
MLS Board
Unlock MLS
Direction Faces
SE
Community Features
BBQ Pit/Grill, Business Center, Common Grounds, Concierge, Conference/Meeting Room, Controlled Access, Courtyard, Covered Parking, Curbs, Dog Park, Fitness Center, Game Room, Kitchen Facilities, Library, Lounge, Pet Amenities, Pool, Restaurant, Sauna, Sidewalks, Storage, Street Lights, Underground Utilities
Accessibility Features
None
Lot Features
City Lot, Corner Lot, Curbs, Trees-Small (Under 20 Ft)
FEMA Flood Plain
No

TAX Details*

Annual Tax Amount
$35,353.00
Estimated Taxes
$14,761.00

HOA Details

HOA Name
Leland South Congress Condominiums
HOA Fees
$1,436.00
HOA Fee Frequency
Monthly

Listing Details

Data Source
Unlock MLS
List Agent MLS ID
533634
List Agent Name
Mark Kendrick
Listing Broker
Douglas Elliman Real Estate
Contractual Search Date / Listed
2026-10-07

Other Details

Pets Allowed
[mls_disclaimer]

Mortgage Calculator

Mortgage Calculator

Amit Shanghvi

Enquire About This Property


    Compare listings

    Compare