Overview

  • Single Family Residence
  • Property Type
  • 4
  • Bedrooms
  • 2
  • Bathrooms
  • 2637
  • Sq Ft
  • 2000
  • Year Built
  • 0.164
  • Lot Sq Ft

Description

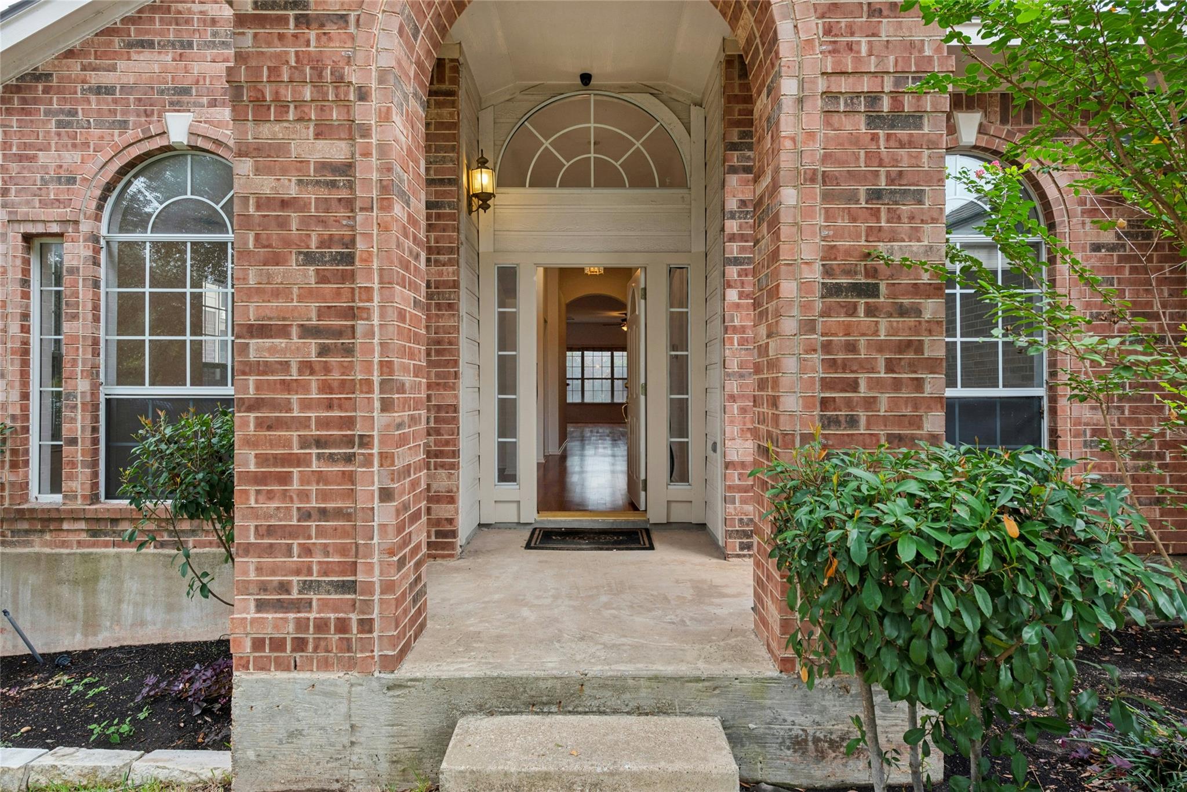
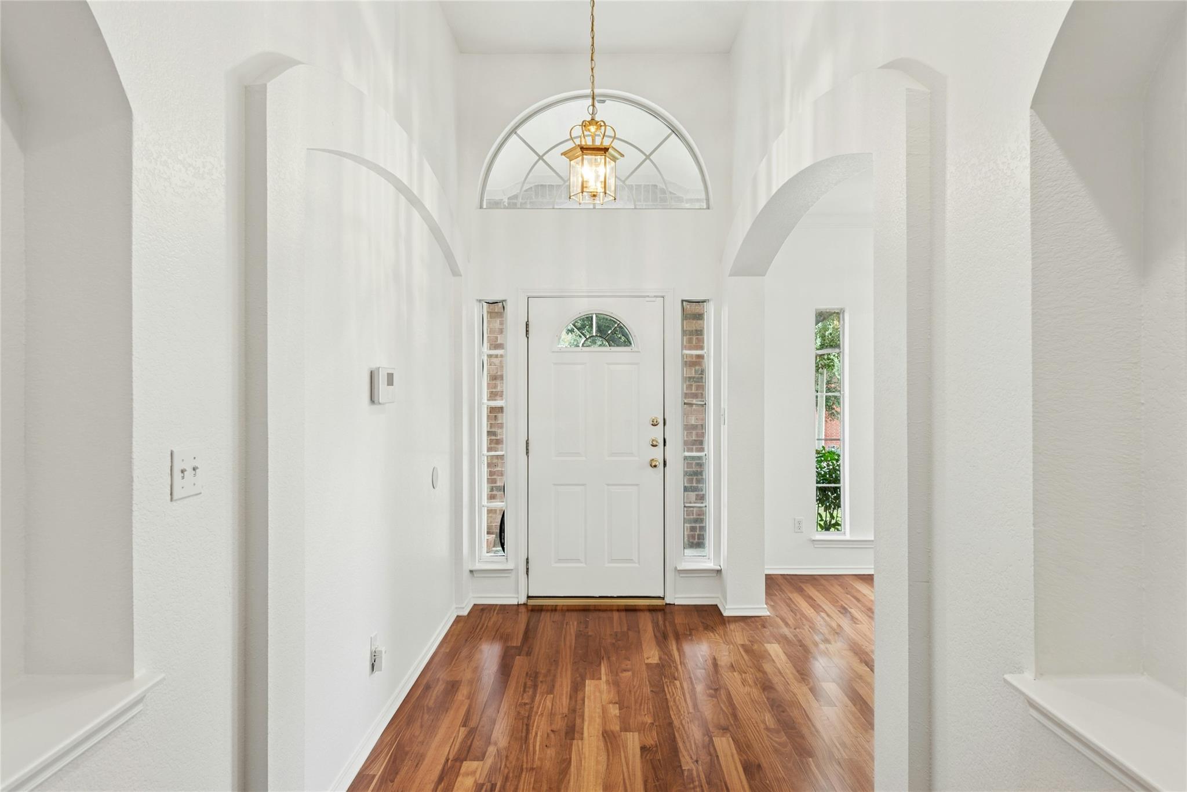
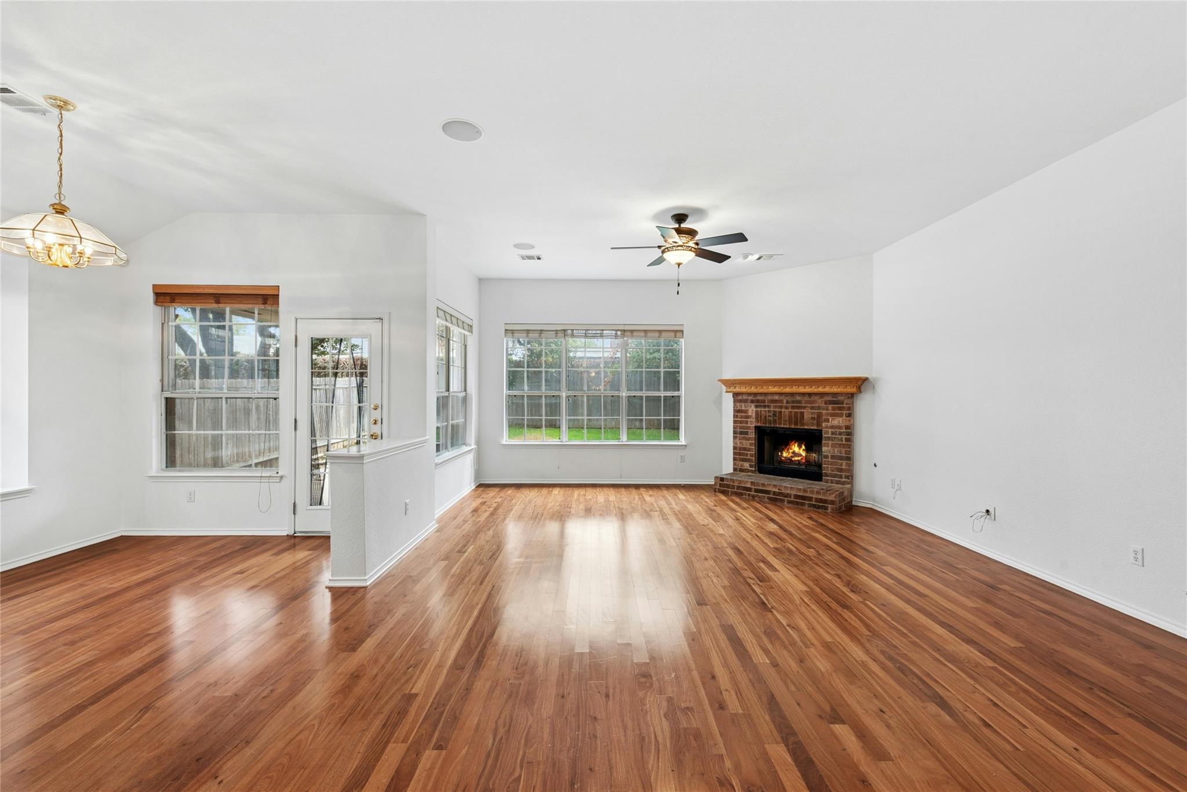
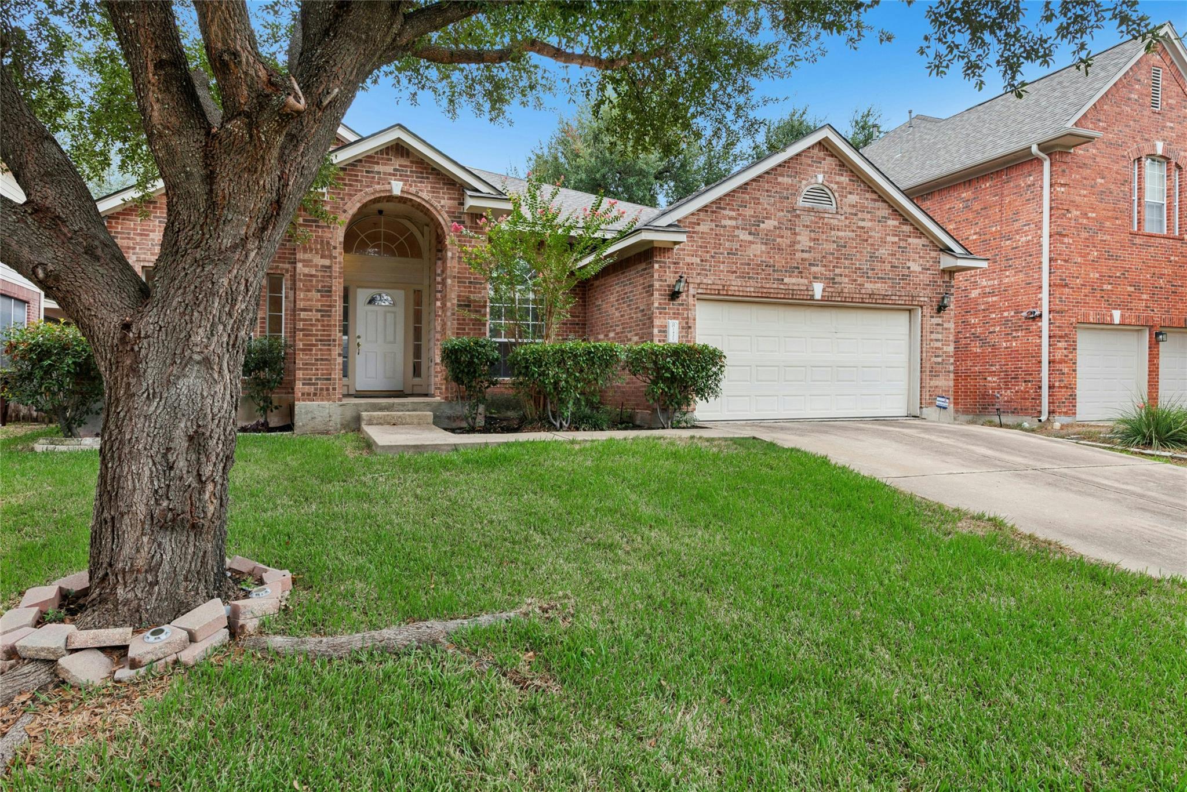
Welcome to 1421 Hargis Creek Trail, a beautifully refreshed home in the desirable Brushy Creek/Oak Brook area of Northwest Austin! Recent updates include a new HVAC system, fresh interior paint, new dishwasher, and new microwave oven, offering added comfort and peace of mind for the next owner. The home provides inviting living spaces and an established neighborhood setting with convenient access to parks, trails, shopping, dining, and major highways. Enjoy the nearby Brushy Creek Greenbelt and extensive trail system, perfect for walking, jogging, biking, and outdoor recreation. Just minutes from H-E-B, Lakeline-area shopping, restaurants, and everyday conveniences, with easy access to US-183 for an easy commute throughout North Austin, Cedar Park, and Round Rock. Zoned to highly regarded Round Rock ISD schools, including Brushy Creek Elementary, Cedar Valley Middle School, and McNeil High School, subject to verification. A wonderful opportunity to own a well-maintained and recently updated home in an established community with excellent access to recreation, retail, dining, and major transportation routes.

Interior Features

Living Area
2637
Price per Sqft
238.91
Levels
One
Living Room
2
Flooring
Carpet, Tile, Wood
# Other Level Beds
0
Dining Rooms
2
Main Level Bedrooms
4
Bedrooms
4
Full Bathrooms
2
Half Bathrooms
0
Total Bathrooms
2
Fireplace
1
Fireplace Description
Family Room, Living Room, Wood Burning
Laundry Location
Laundry Room, Main Level
Cooling
Yes
Cooling Description
Ceiling Fan(s), Central Air
Heating
Yes
Heating Description
Central, Fireplace(s), Natural Gas
Patio And Porch Features
Covered, Deck, Front Porch, Patio, Porch
Window Features
Bay Window(s), Blinds, Screens
Interior Features
Breakfast Bar, Built-in Features, Ceiling Fan(s), High Ceilings, Vaulted Ceiling(s), Chandelier, Tile Counters, Double Vanity, Entrance Foyer, French Doors, In-Law Floorplan, Interior Steps, Kitchen Island, Multiple Dining Areas, Multiple Living Areas, Open Floorplan, Primary Bedroom on Main, Recessed Lighting, Soaking Tub, Walk-In Closet(s), Wired for Sound
Appliances
Built-In Oven(s), Cooktop, Dishwasher, Disposal, Exhaust Fan, Gas Cooktop, Gas Range, Microwave, Oven, Double Oven, RNGHD, Refrigerator, Stainless Steel Appliance(s)

Utilities

Utilities
Electricity Available, Natural Gas Available

Exterior Features

Roof
Composition
Waterfront
No
Property Condition
Resale
Foundation Details
Slab
View
No
Fencing
Back Yard, Fenced, Privacy, Wood
Water Source
Municipal Utility District (MUD)
Other Structures
None
Spa
Yes
Spa Features
None
Parking Features
Attached, Door-Single, Garage Faces Front
Pool
No
Lot Size
0.16 Acres
Sewer
Municipal Utility District (MUD)
Exterior Features
Private Yard

School Information

Elementary School
Brushy Creek
Middle School
Cedar Valley
High School
McNeil

Other Property Details

MLSⓇ ID
2669674
MLS Board
Unlock MLS
Direction Faces
NW
Community Features
Curbs, Park, Playground, Pool, Sidewalks, Tennis Court(s)
Accessibility Features
None
Lot Features
Trees-Large (Over 40 Ft)
FEMA Flood Plain
No

TAX Details*

Estimated Taxes
$10,403.03

HOA Details

HOA Name
Oak Brook HOA
HOA Fees
$50.00
HOA Fee Frequency
Monthly

Listing Details

Data Source
Unlock MLS
List Agent MLS ID
692052
List Agent Name
Naga Mailavaram
Listing Broker
REKonnection, LLC
Contractual Search Date / Listed
2026-10-07

Other Details

Pets Allowed
[mls_disclaimer]

Mortgage Calculator

Mortgage Calculator

Amit Shanghvi

Enquire About This Property


    Compare listings

    Compare