Description

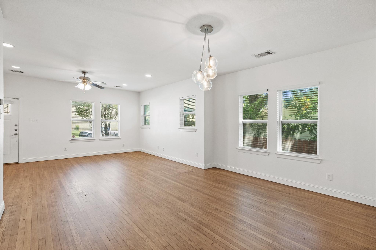
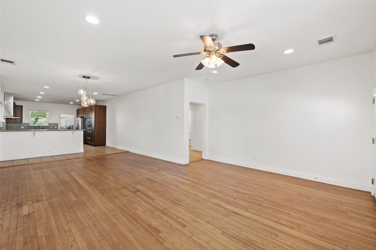
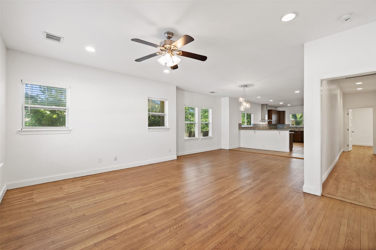
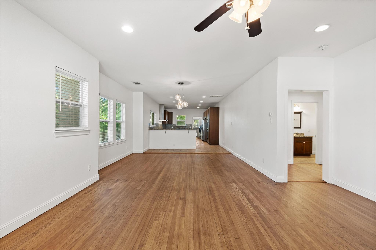
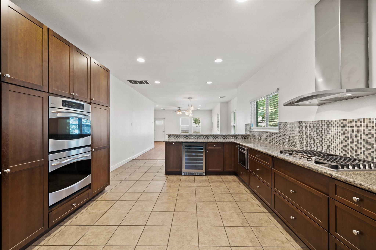
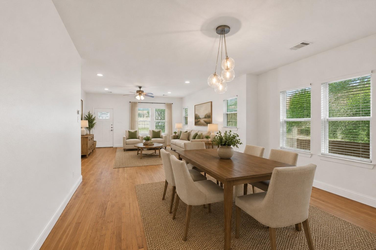
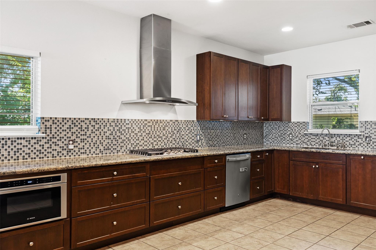
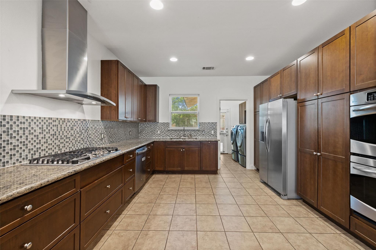
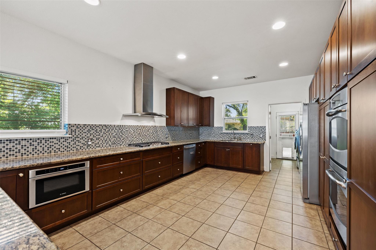
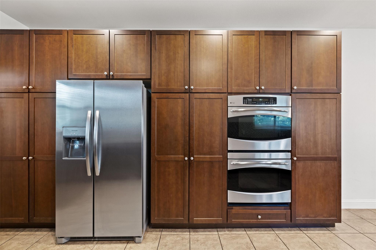
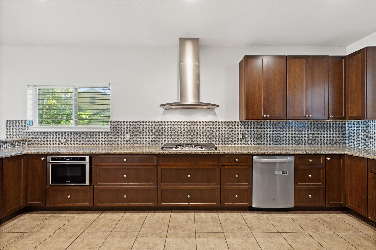
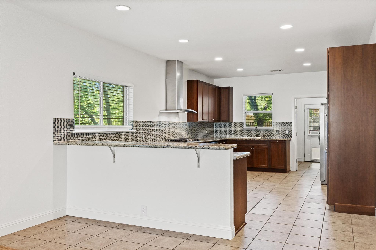
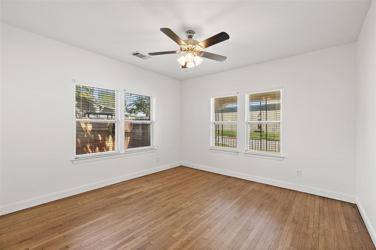
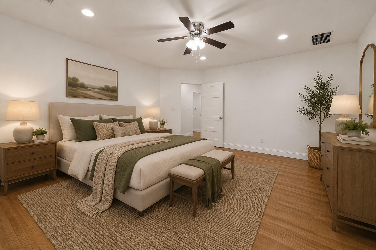
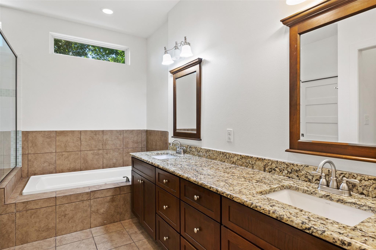
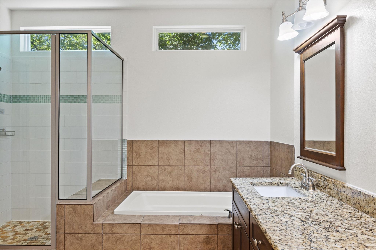
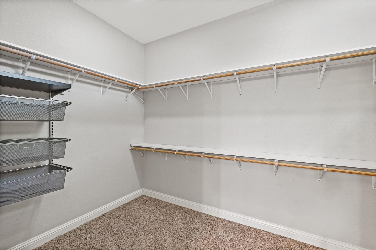
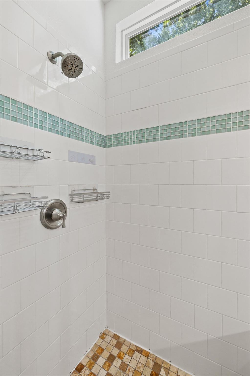
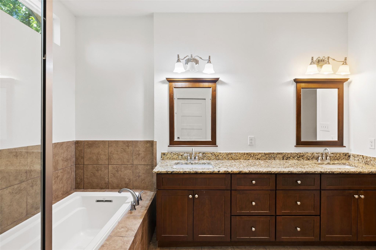
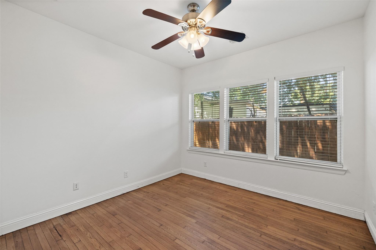
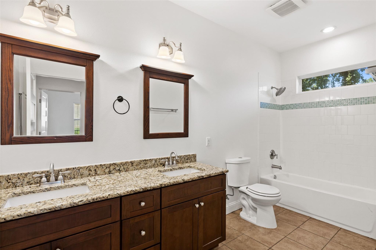
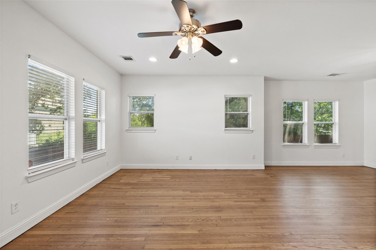
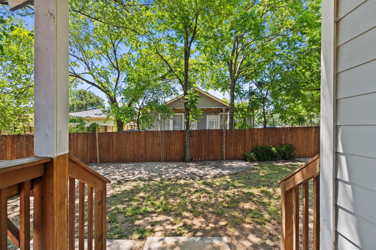
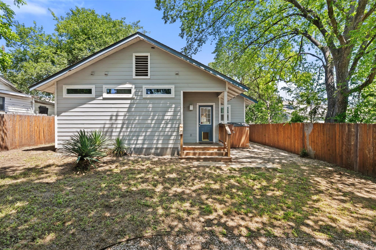
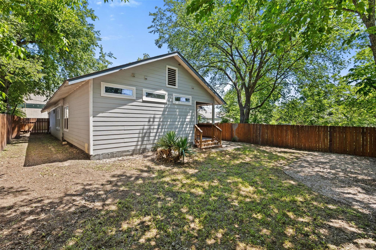
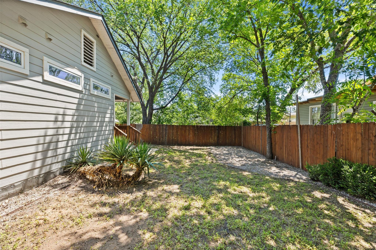
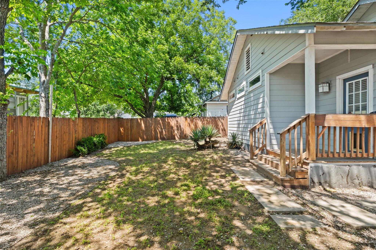
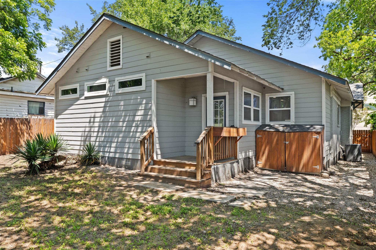
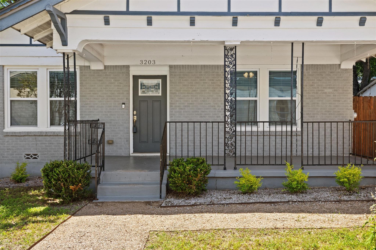
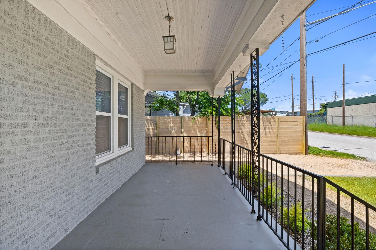
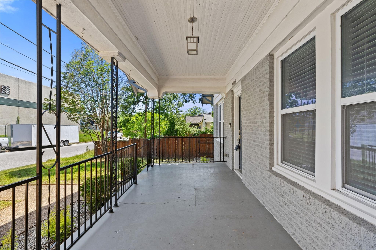
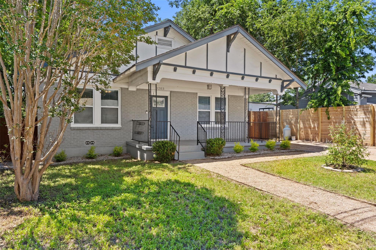
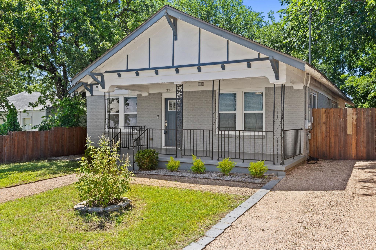
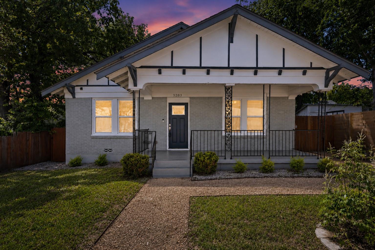
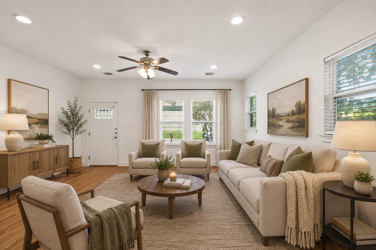
This 3-bedroom, 2-bathroom home in East Austin combines classic charm with modern updates in one of Austin's most sought-after and walkable neighborhoods. Recently refinished hardwood floors, abundant natural light, and an open floor plan set the tone throughout. The kitchen is built for both daily living and entertaining with granite countertops, stainless steel appliances, beverage fridge, gas cooktop, double wall ovens, and a peninsula with bar seating that flows directly into the living and dining areas. The primary suite offers hardwood floors, a walk-in closet, and a private ensuite with double vanity, soaking tub, and walk-in shower. Two additional bedrooms are bright and generously sized, served by a second full bath with double vanity. Out back, a private gravel entertaining area is ready for barbecues, al fresco dining, or relaxed evenings outdoors. Minutes from Mueller District, the East Austin restaurant and bar corridor, and local coffee shops. UT Austin and Downtown Austin are both accessible in under 15 minutes. Roof was replaced in 2023.

Interior Features

Living Area
1950
Price per Sqft
1.79
Levels
One
Living Room
1
Flooring
Tile, Wood
# Other Level Beds
0
Dining Rooms
1
Main Level Bedrooms
3
Bedrooms
3
Full Bathrooms
2
Half Bathrooms
0
Total Bathrooms
2
Fireplace
0
Laundry Location
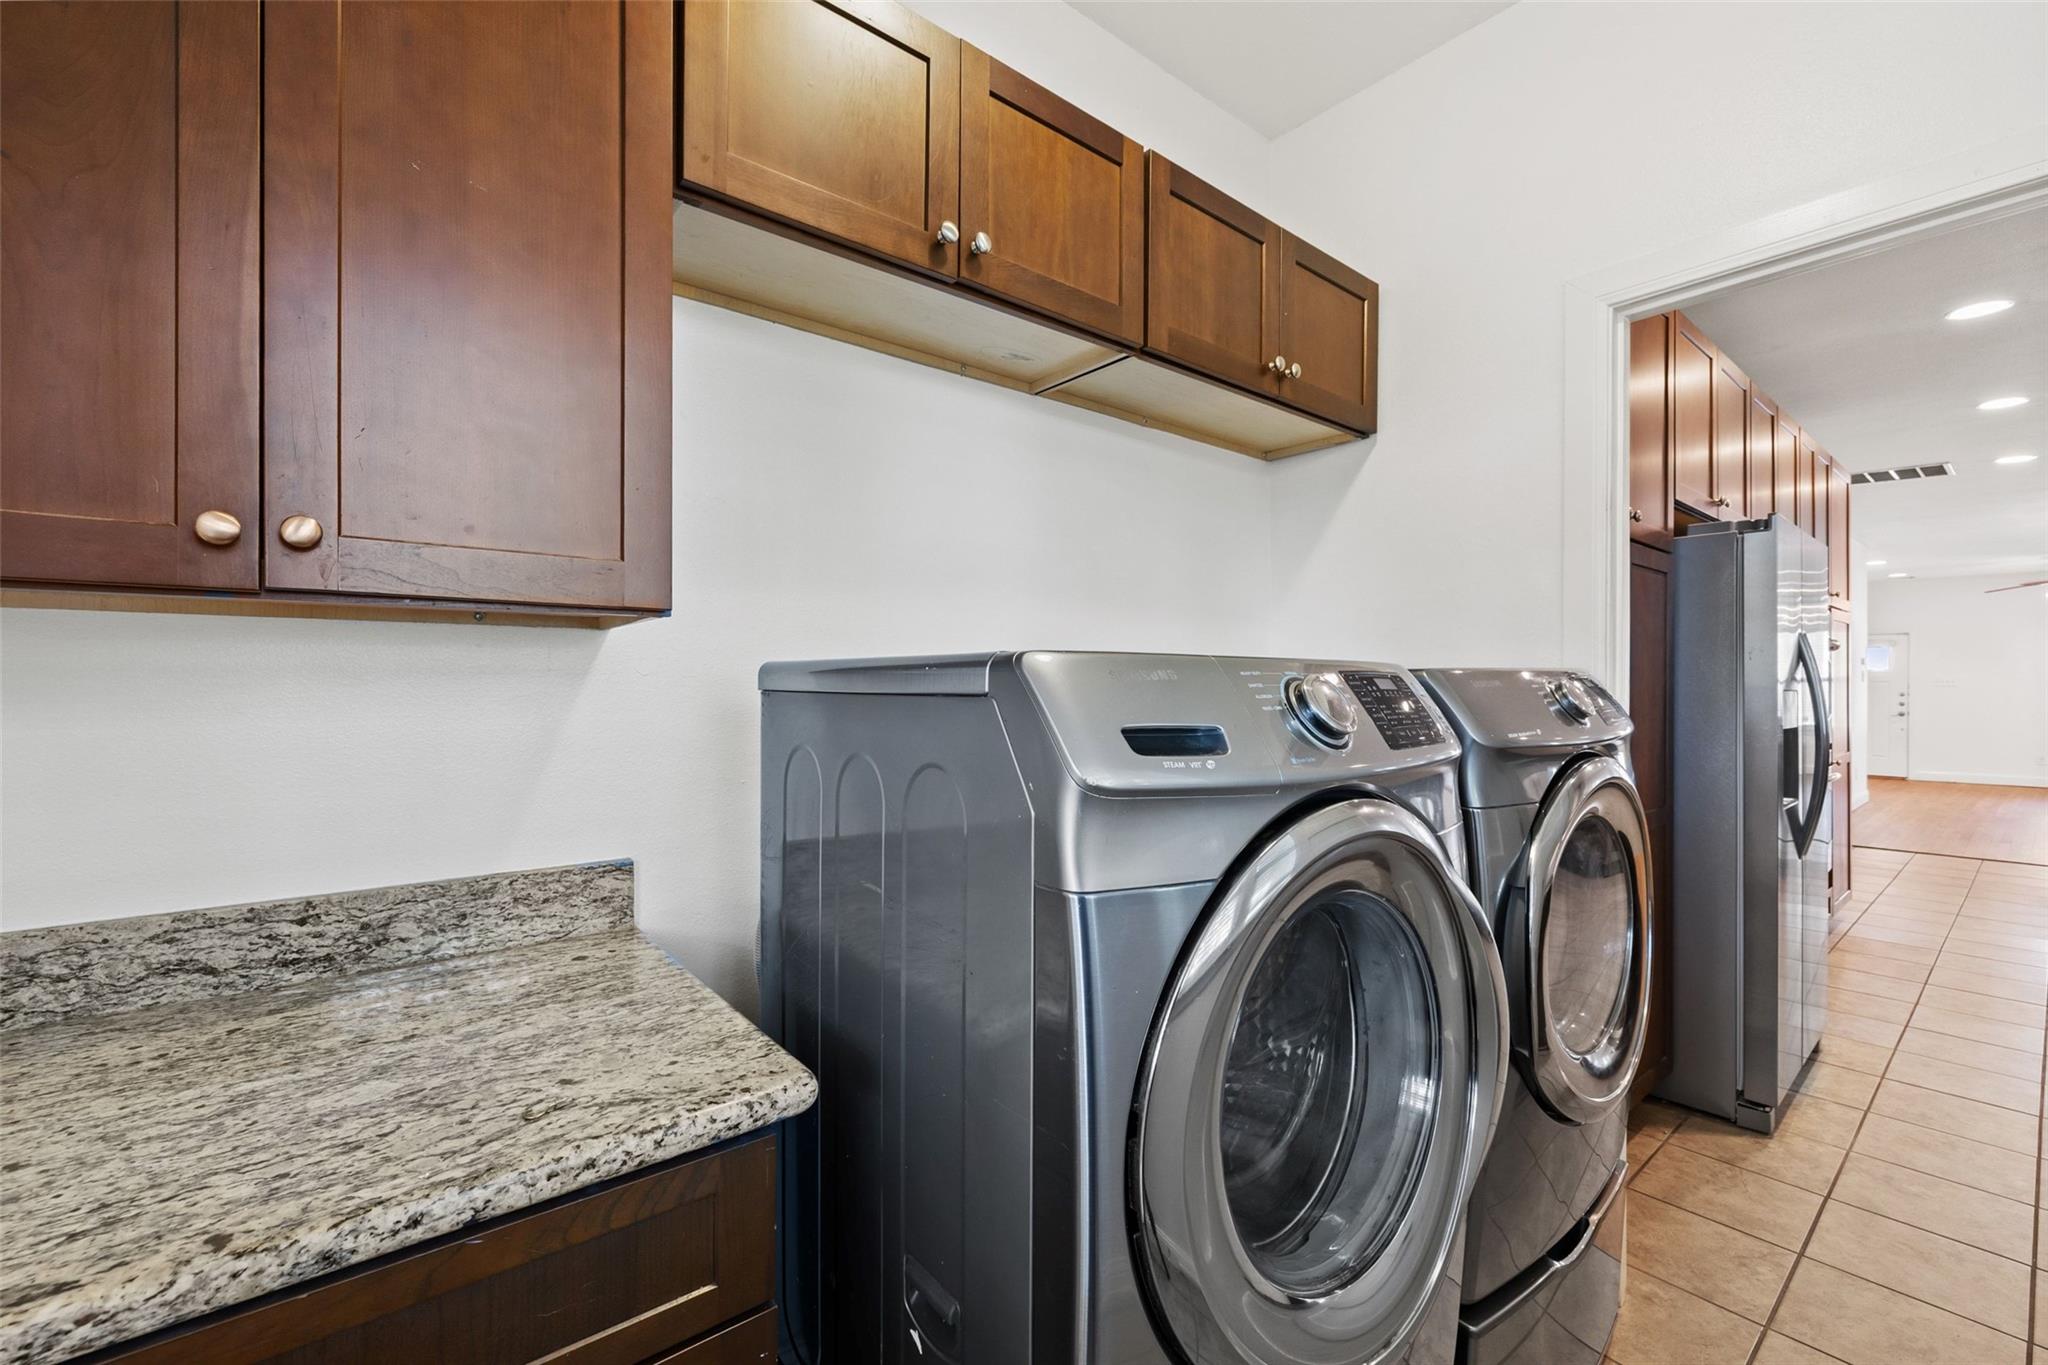
Laundry Room, Main Level
Cooling
Yes
Cooling Description
Central Air
Heating
Yes
Heating Description
Central
Patio And Porch Features
Covered, Rear Porch
Window Features
Blinds
Interior Features
Breakfast Bar, Ceiling Fan(s), Granite Counters, Double Vanity, No Interior Steps, Open Floorplan, Primary Bedroom on Main, Recessed Lighting, Soaking Tub, Walk-In Closet(s)
Appliances
Built-In Oven(s), Dishwasher, Gas Cooktop, Microwave, Double Oven, Stainless Steel Appliance(s)

Utilities

Utilities
Electricity Available, Natural Gas Available, Sewer Available, Water Available

Exterior Features

Roof
Composition, Shingle
Waterfront
No
Property Condition
Resale
Foundation Details
Pillar/Post/Pier
View
No
Fencing
Back Yard, Fenced, Wood
Water Source
Public
Other Structures
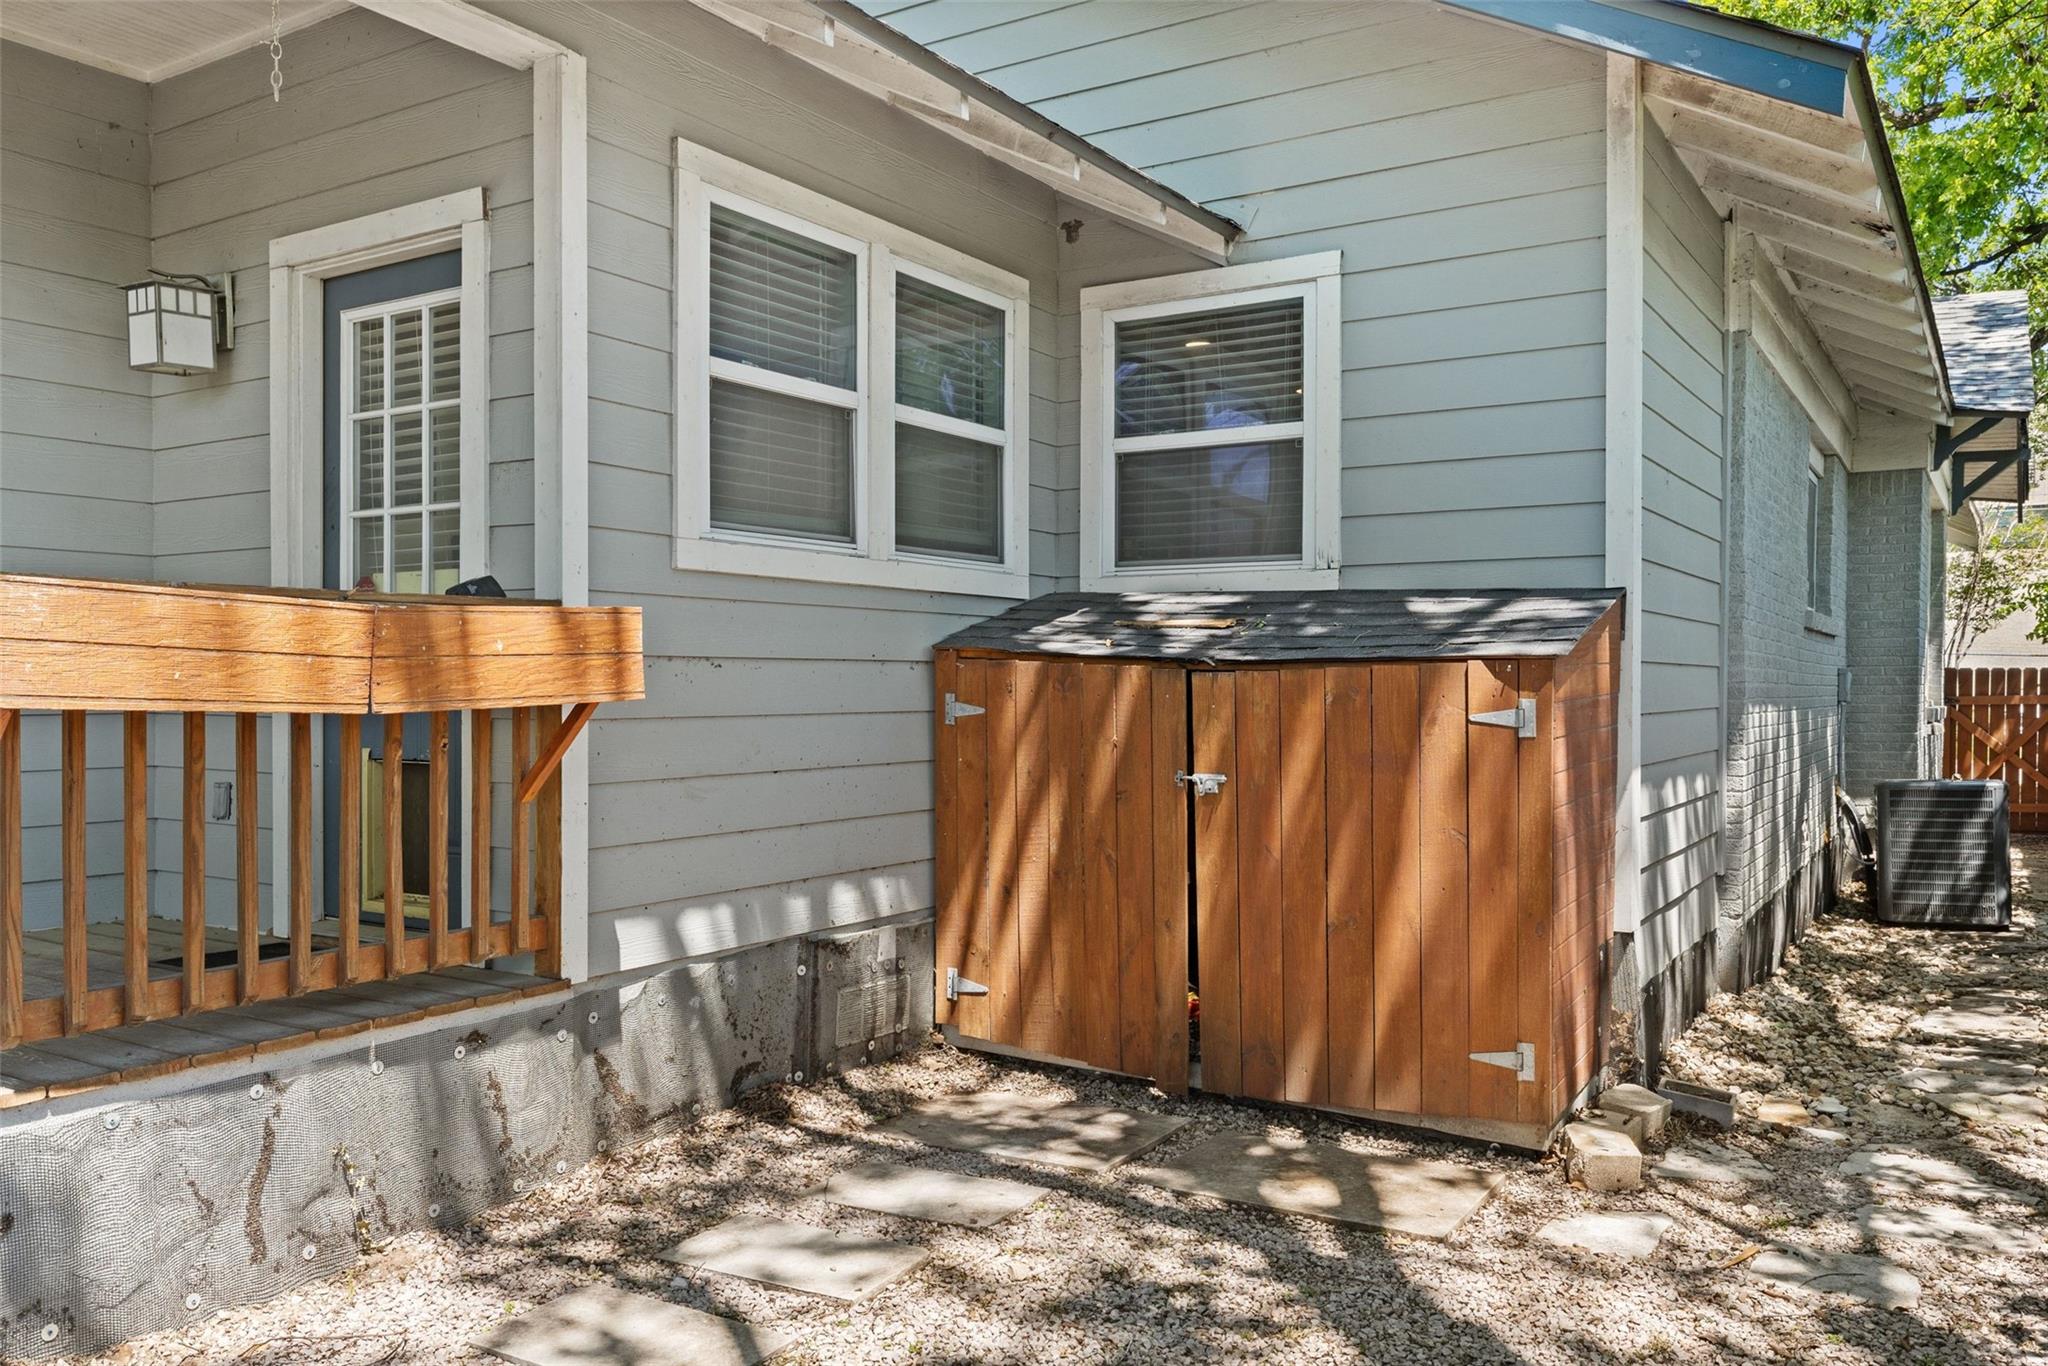
Shed(s)
Spa Features
Parking Features
Driveway
Pool
No
Lot Size
0.13 Acres
Sewer
Public Sewer
Exterior Features
Exterior Steps, Private Yard

School Information

Elementary School
Norman-Sims
Middle School
Kealing
High School
Northeast Early College

Other Property Details

MLSⓇ ID
3803437
MLS Board
Unlock MLS
Direction Faces
North
Community Features
None
Accessibility Features
None
Lot Features
Back Yard, Front Yard
FEMA Flood Plain
No

Listing Details

Data Source
Unlock MLS
List Agent MLS ID
625349
List Agent Name
Tim Landy
Listing Broker
Compass RE Texas, LLC
Contractual Search Date / Listed
2026-10-08

Other Details

Pets Allowed
Call, Negotiable
[mls_disclaimer]
Amit Shanghvi

Enquire About This Property


    Compare listings

    Compare