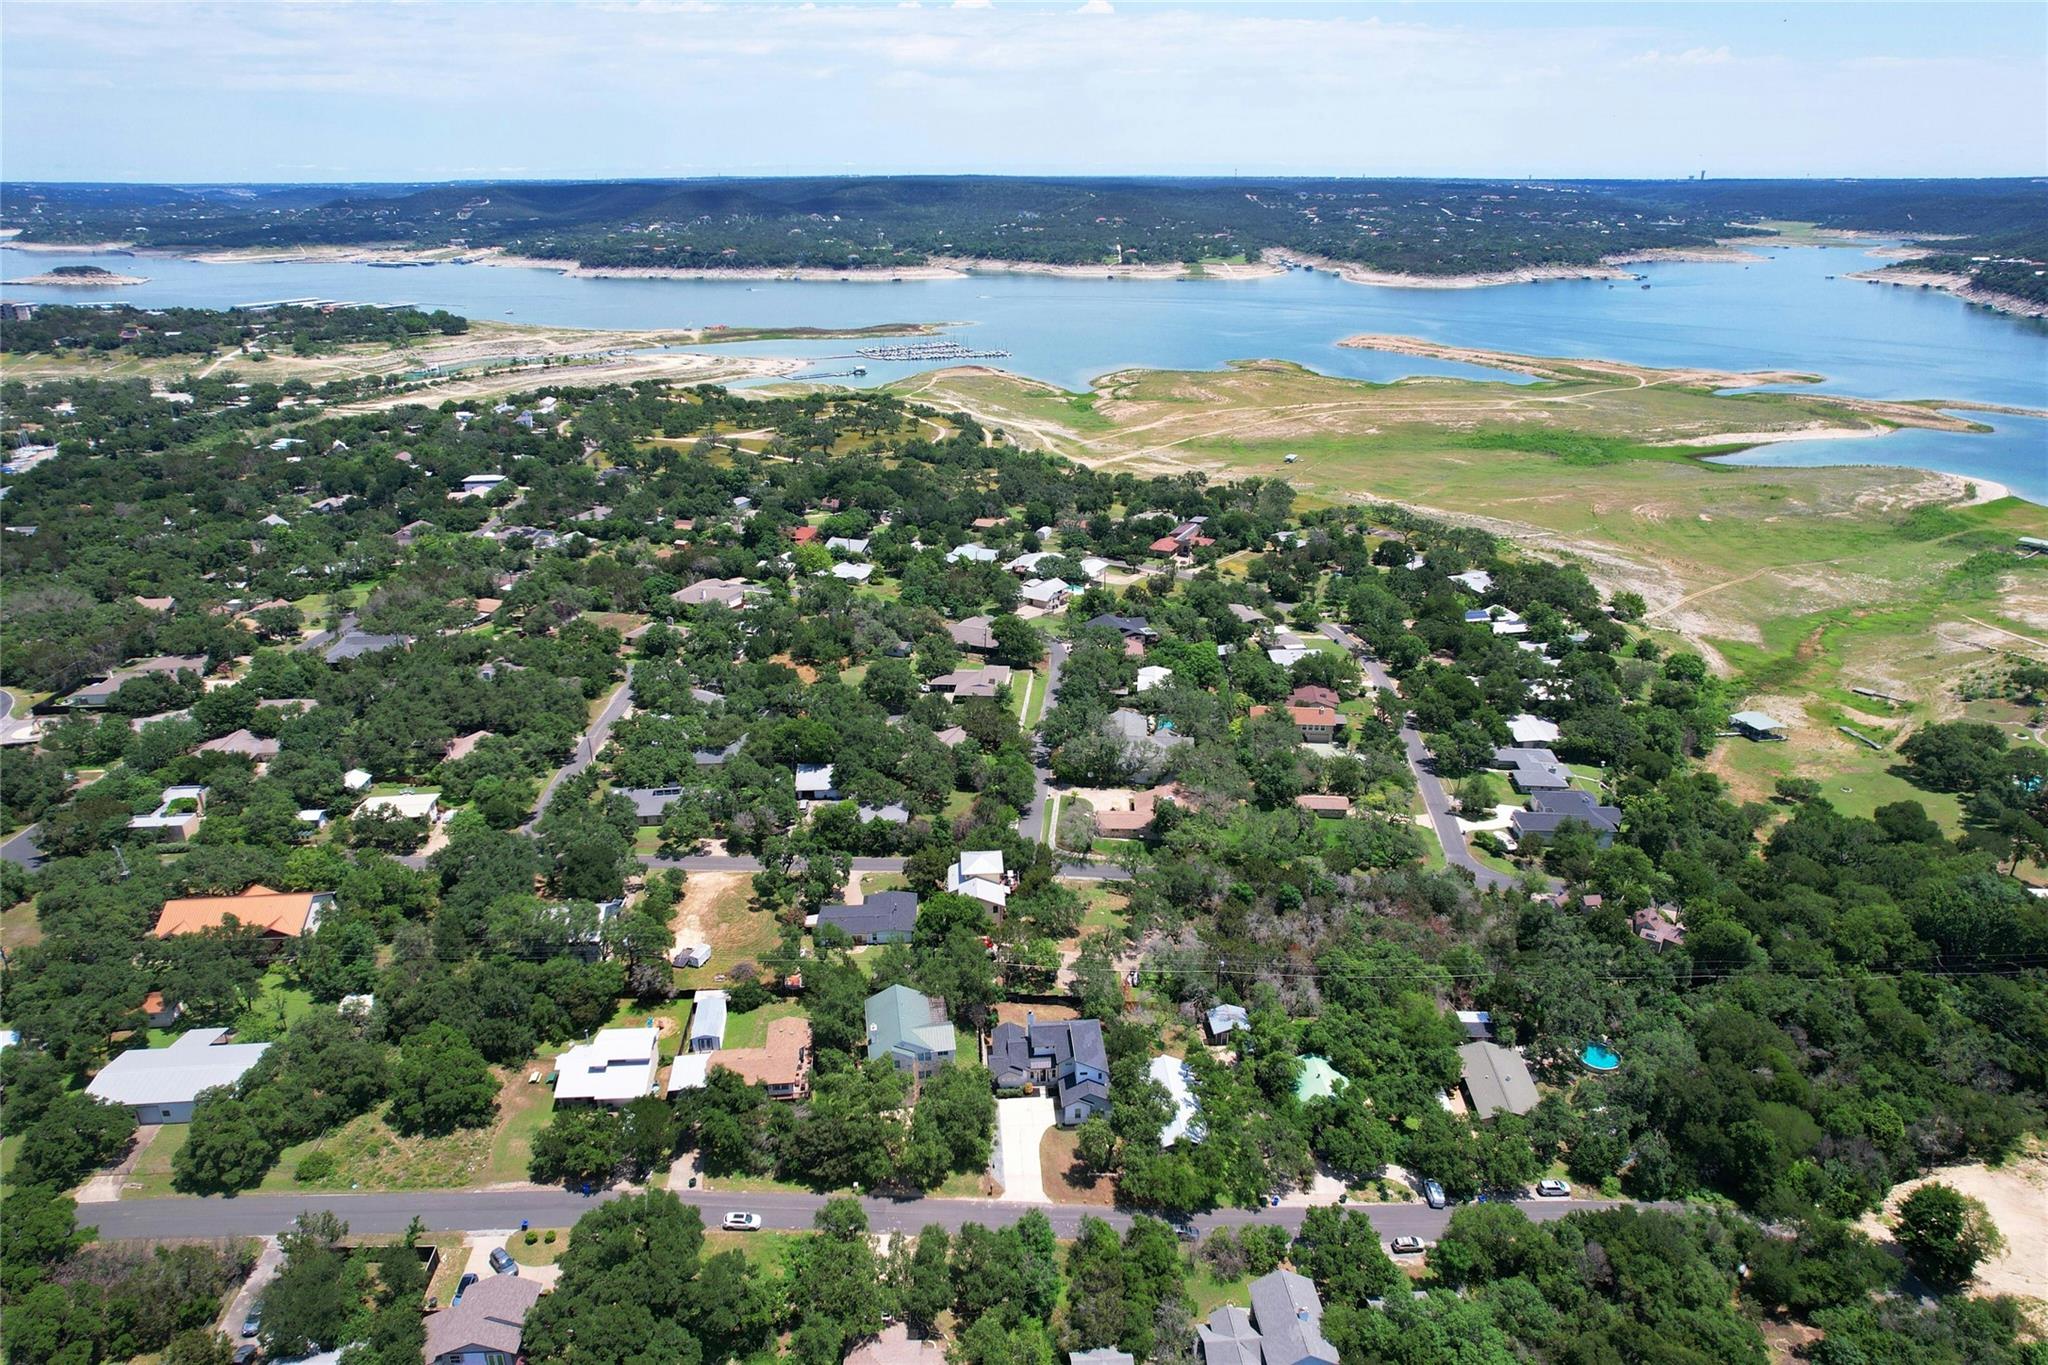
• Single Family Residence
  • Property Type
  • 4
  • Bedrooms
  • 2.5
  • Bathrooms
  • 2363
  • Sq Ft
  • 2017
  • Year Built

Description

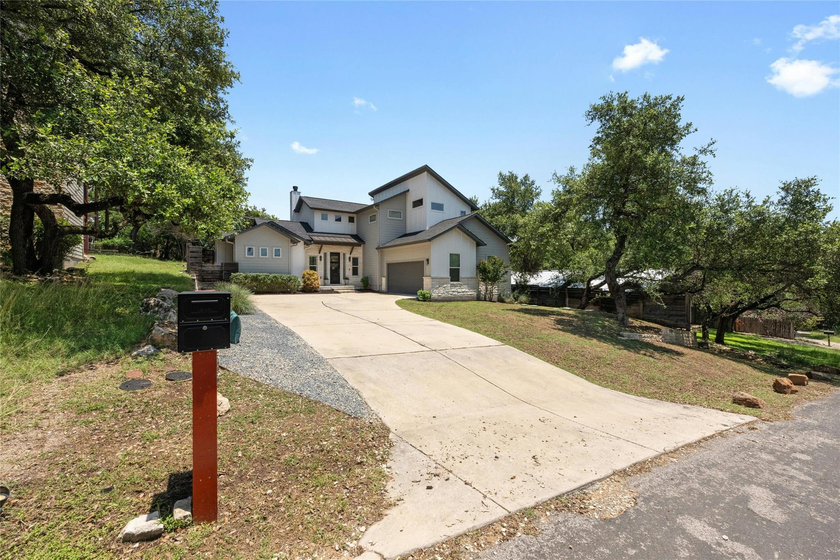
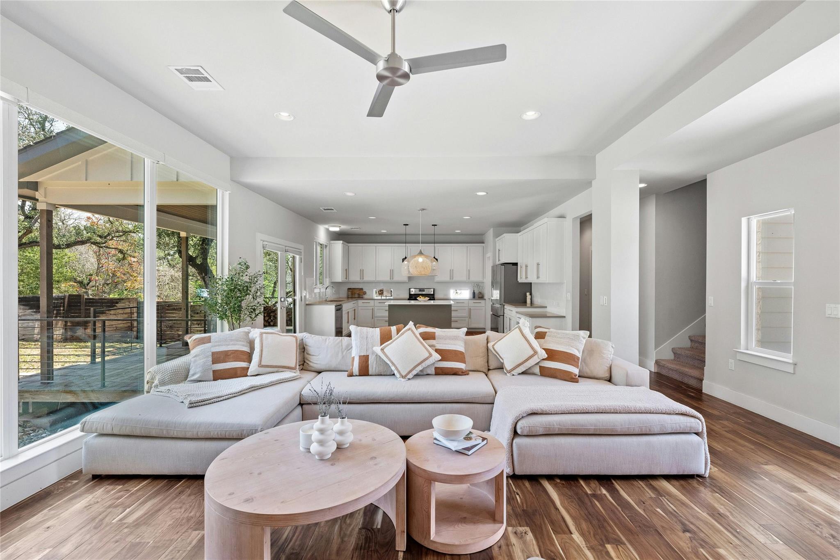
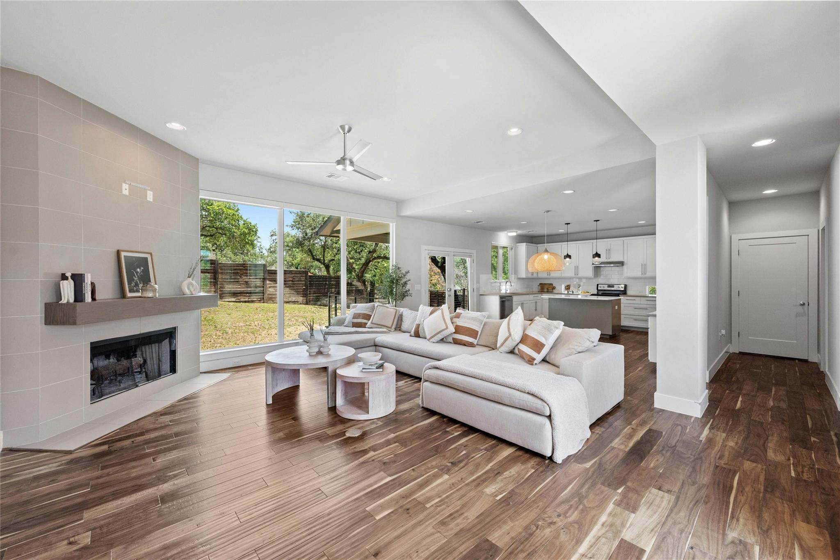
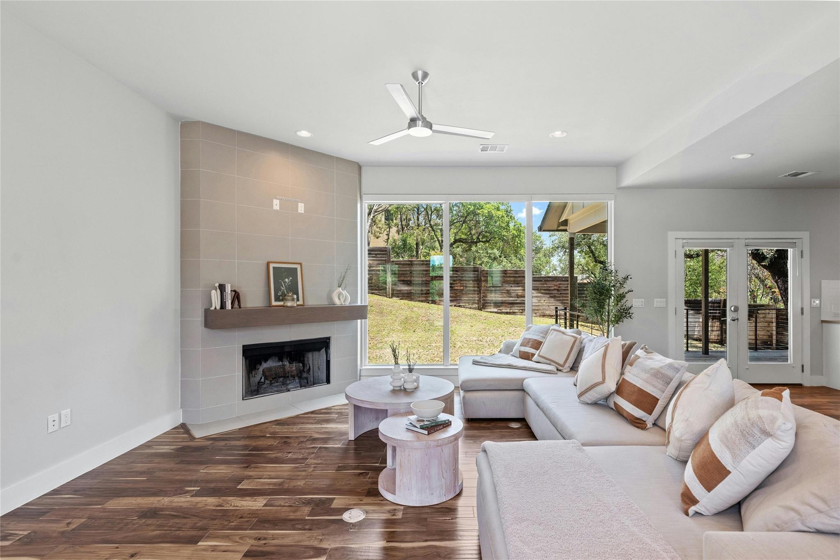
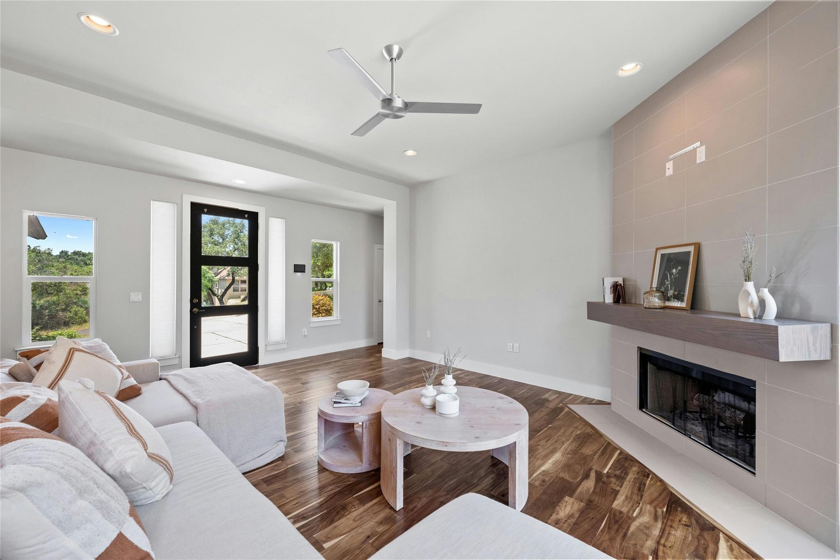
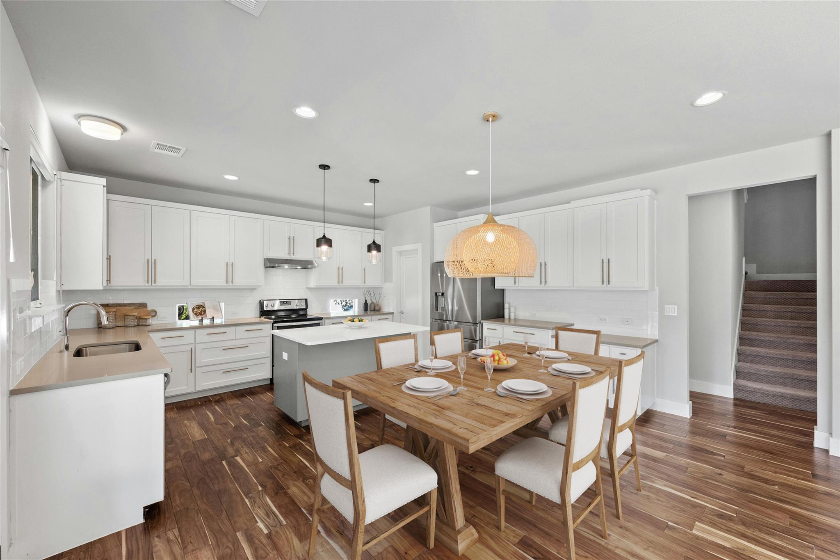
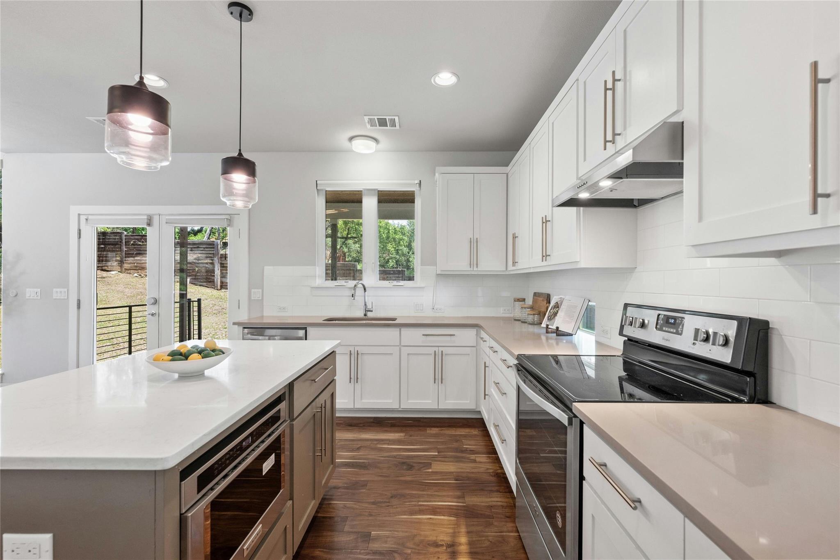
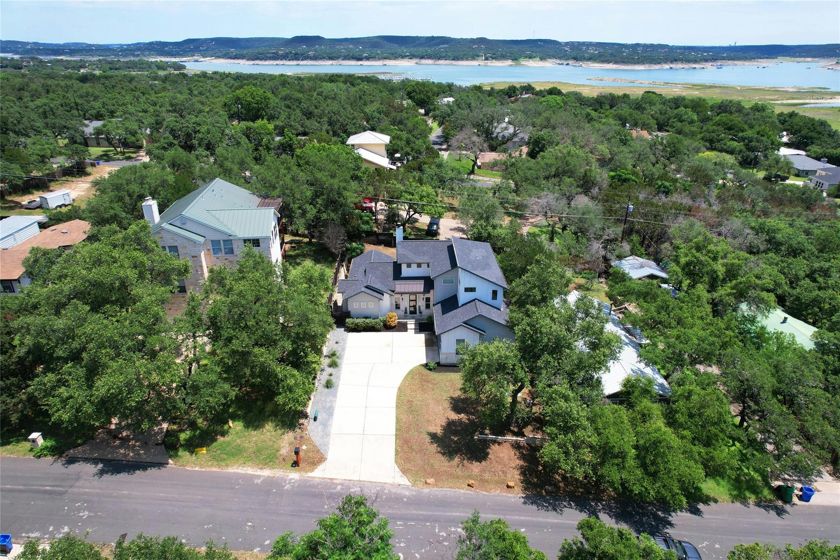
Located in the Lake Travis area, this four-bedroom home features high ceilings, a fireplace, motorized blinds throughout, and in-floor wiring in the living room. The kitchen includes granite countertops, a center island, stainless steel appliances, and a walk-in pantry. The adjoining dining area features a bohemian-style chandelier.

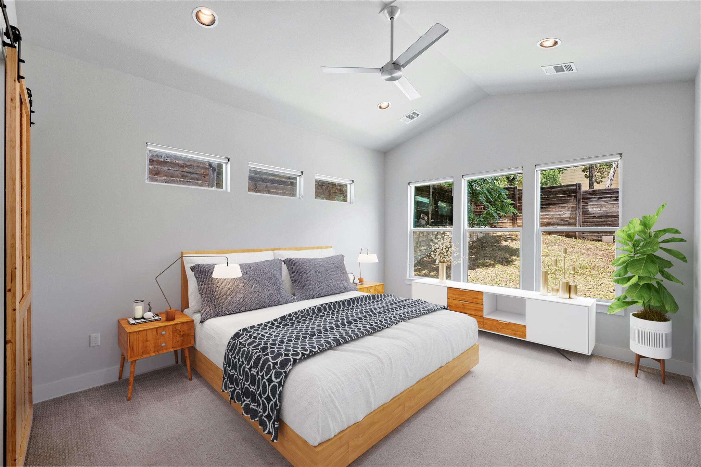
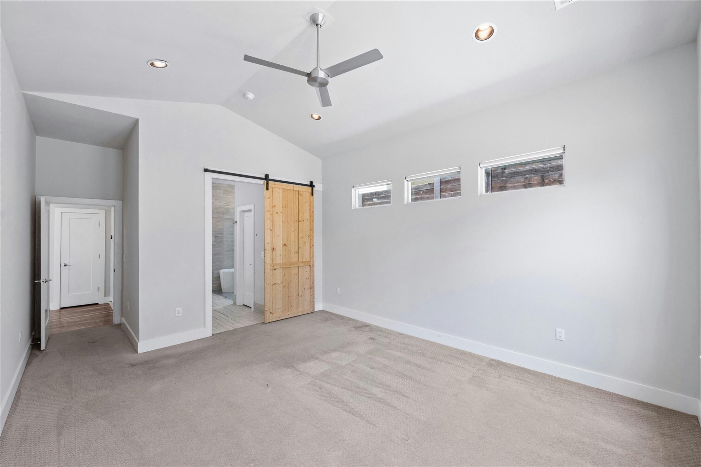
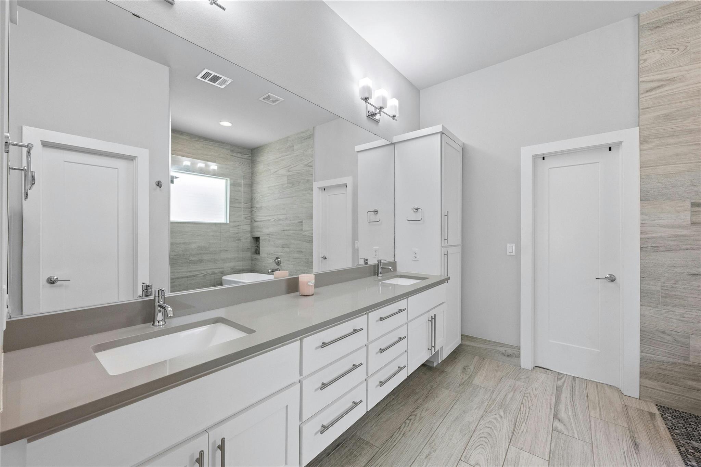
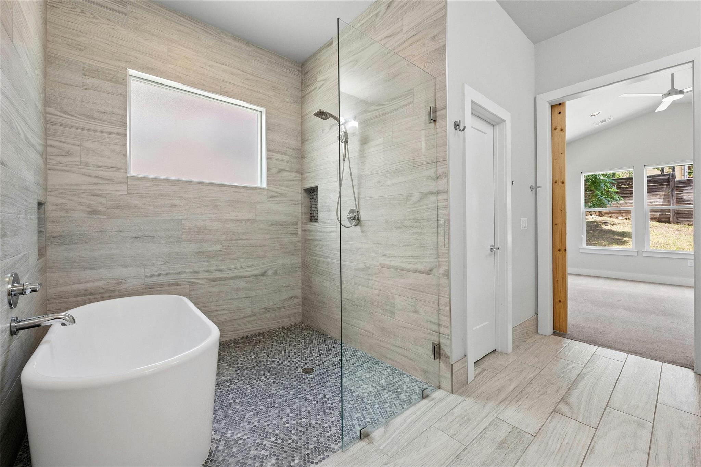
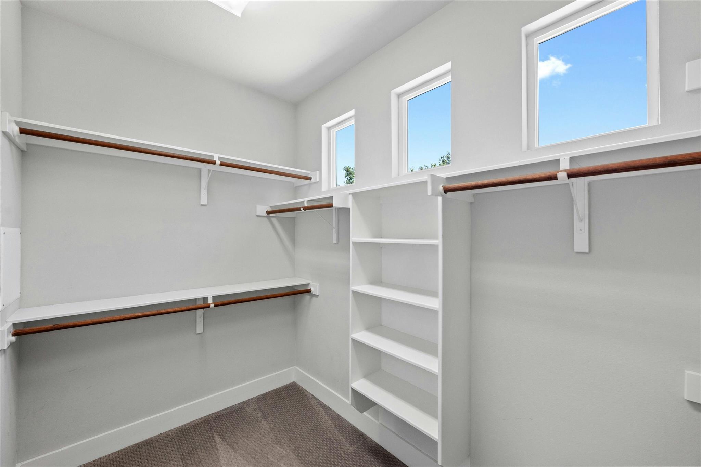
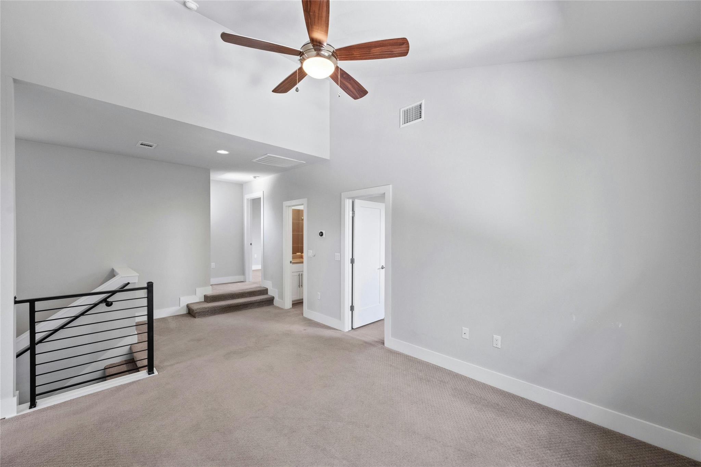
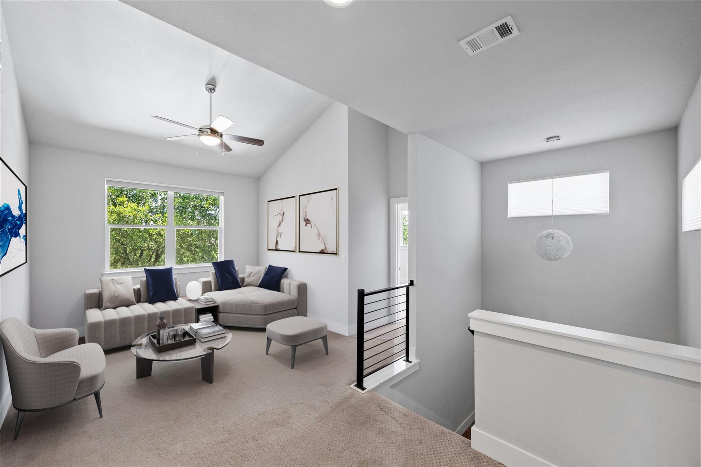
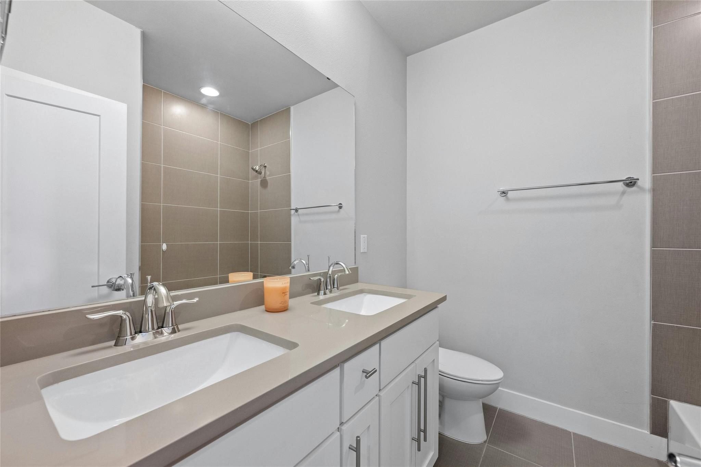
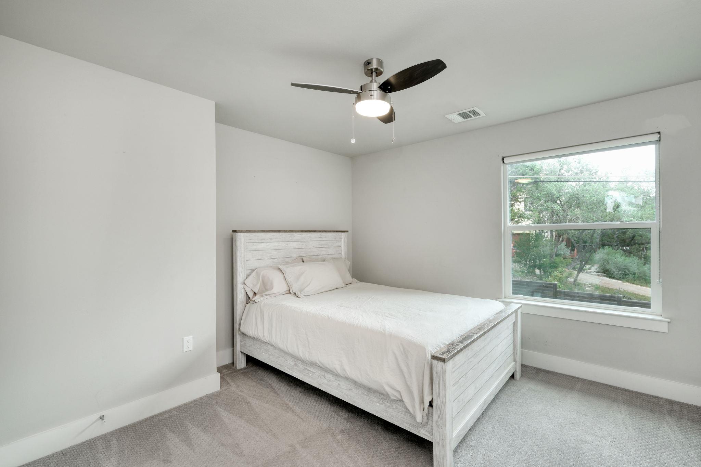
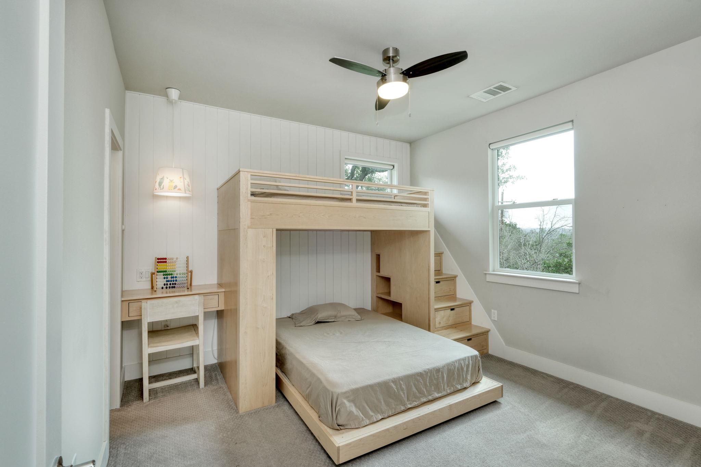
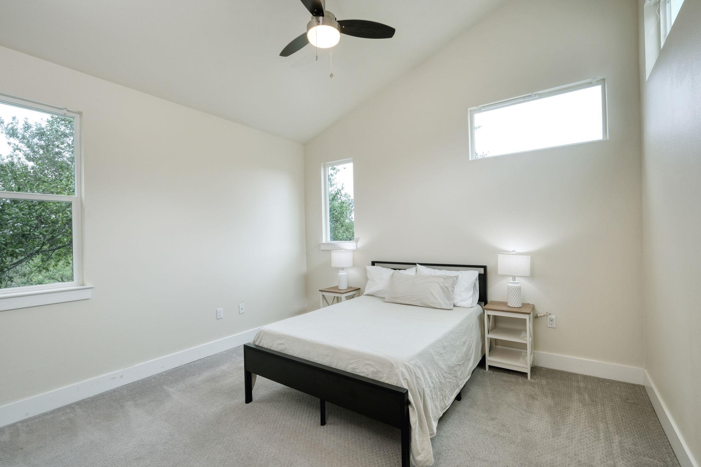
The main-floor primary suite offers a walk-in closet and an en-suite bathroom with a rain shower and freestanding bathtub. Upstairs, three additional bedrooms each include a walk-in closet. A full bathroom and a flexible living area provide additional space.

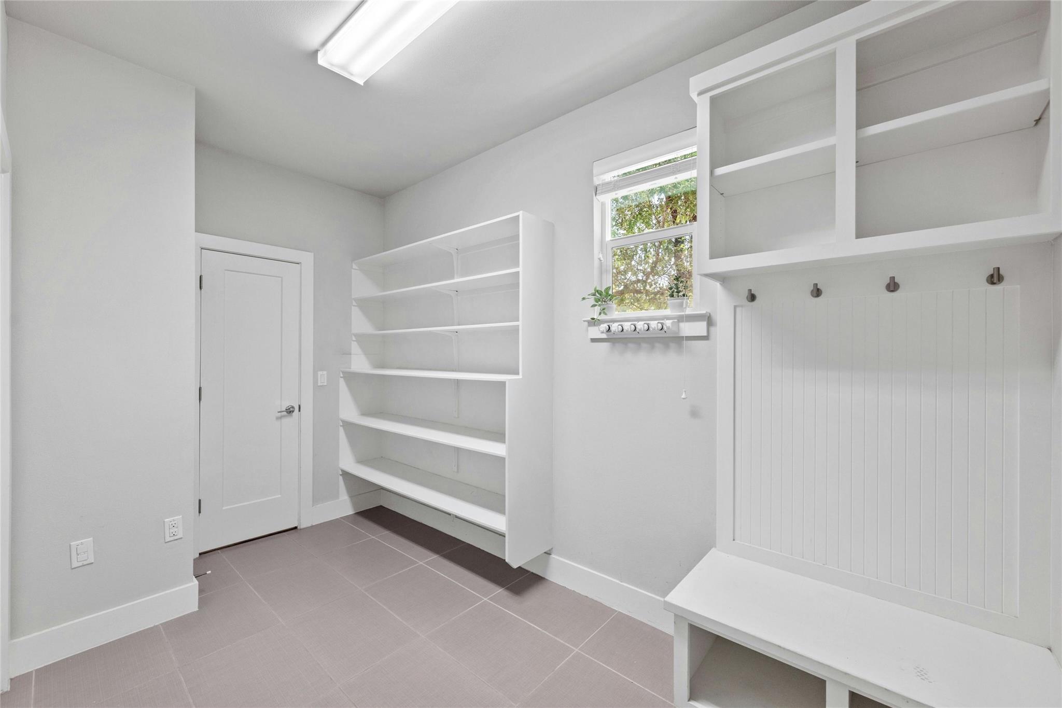
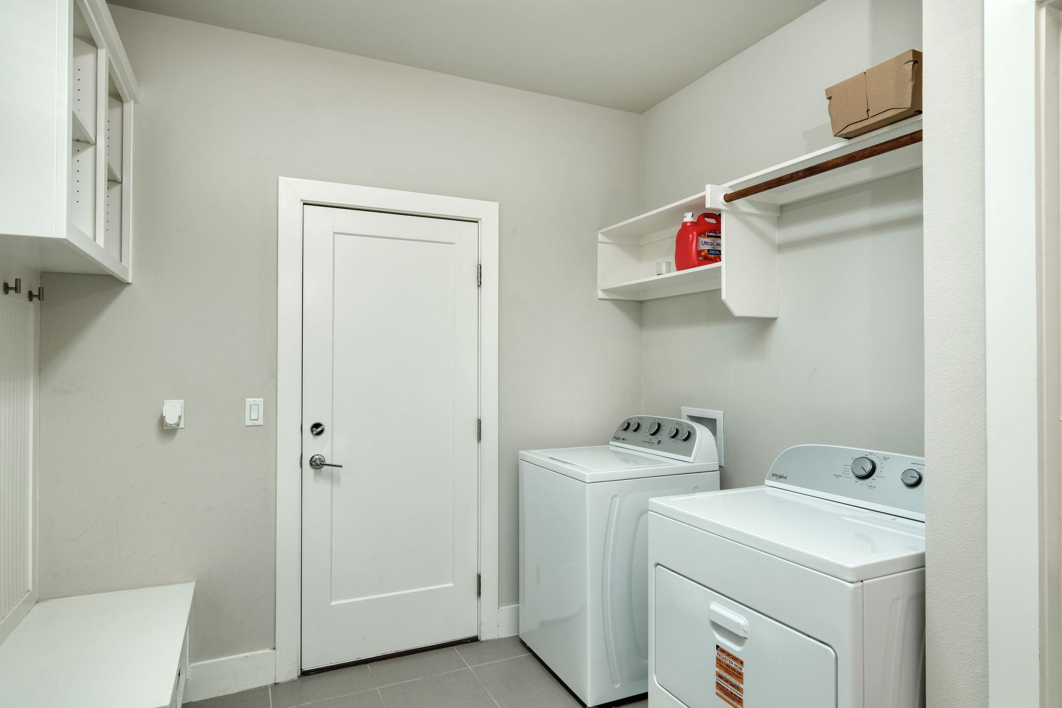
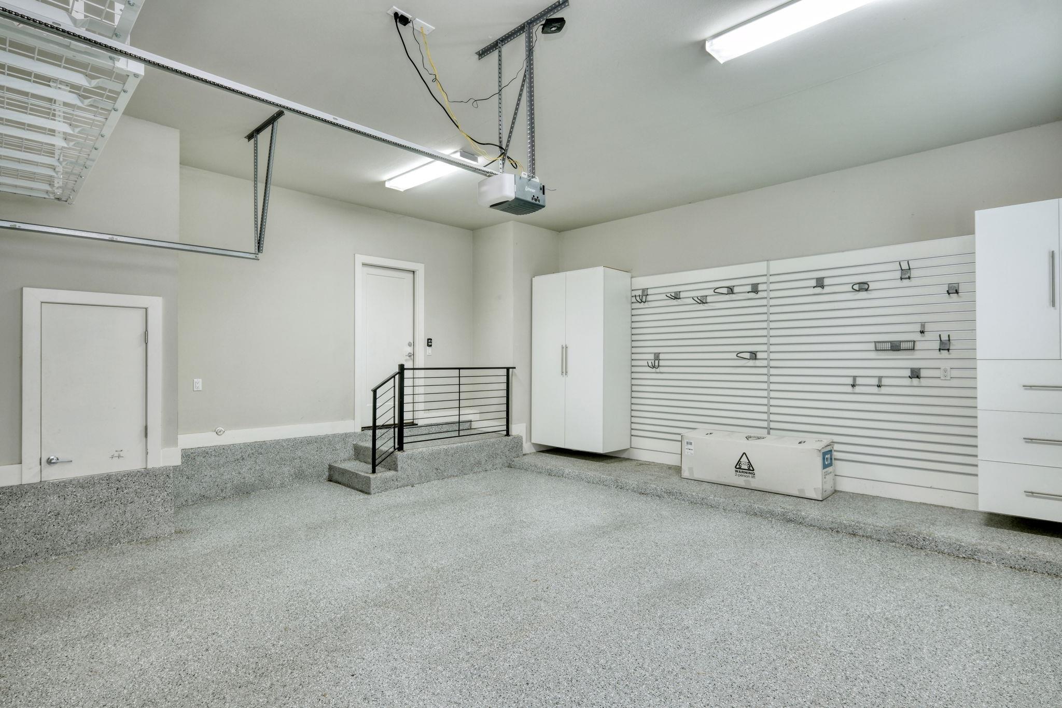
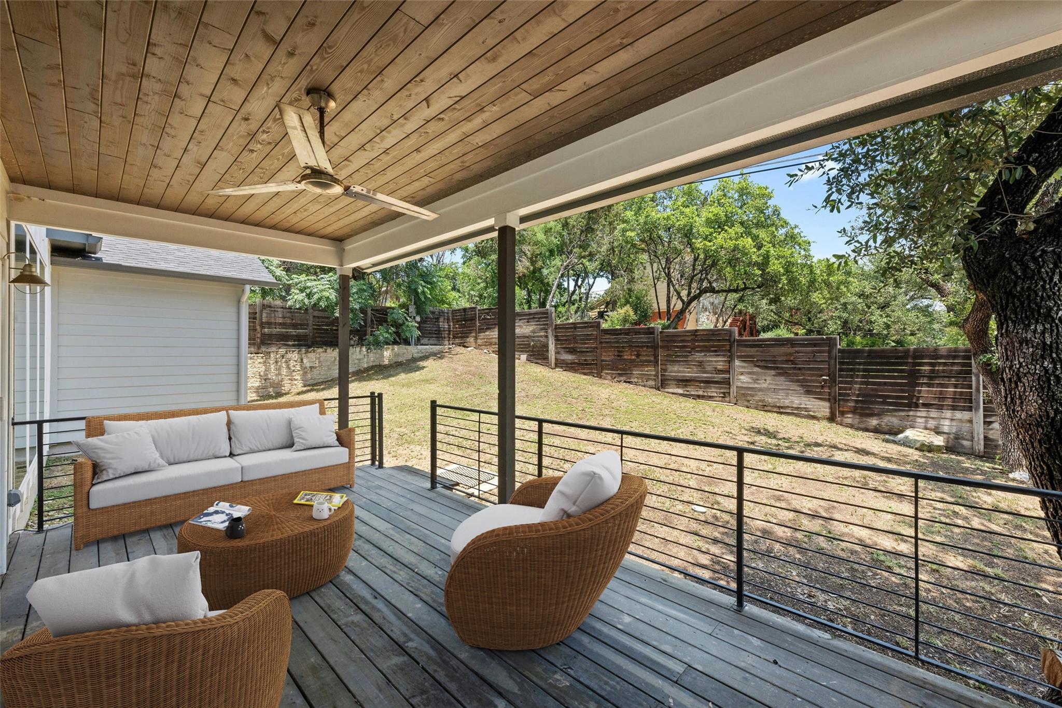
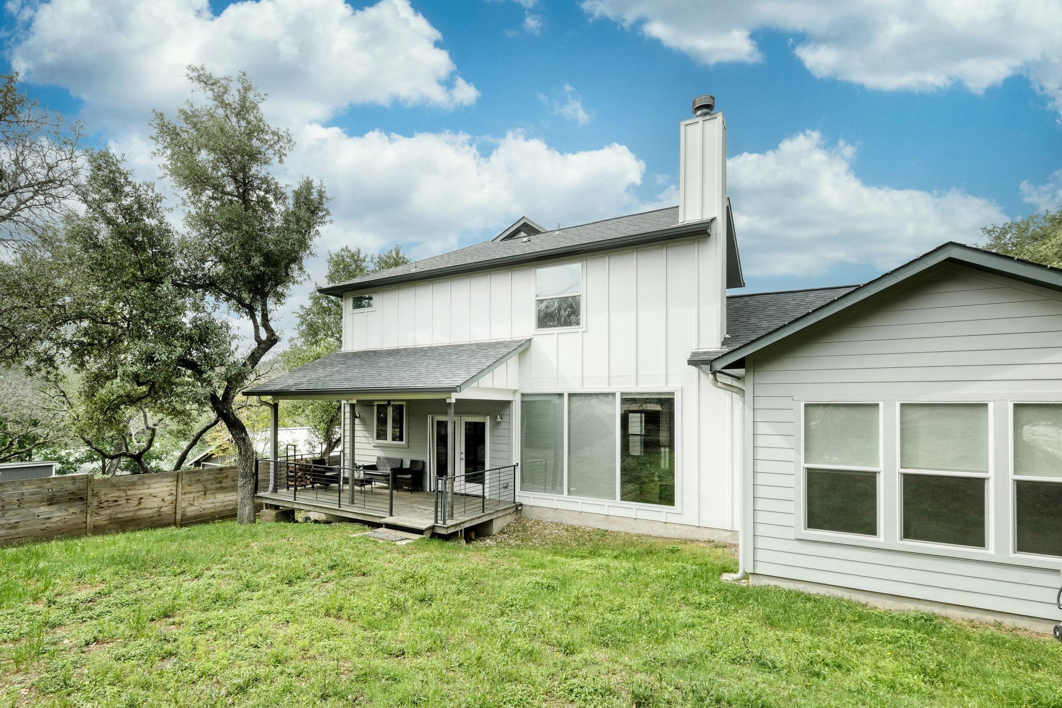
The laundry room connects to a garage with epoxy flooring, storage, and organization features. A covered patio with a ceiling fan overlooks the fenced backyard. Nearby amenities include grocery stores, gyms, restaurants, and shopping, with Lake Travis a short drive away.

360° Virtual Tour

Interior Features

Living Area
2363
Price per Sqft
1.48
Levels
Two
Living Room
1
Flooring
Carpet, Wood
# Other Level Beds
3
Dining Rooms
1
Main Level Bedrooms
1
Bedrooms
4
Full Bathrooms
2
Half Bathrooms
1
Total Bathrooms
2.5
Laundry Location
Inside, Laundry Room, Main Level
Cooling
Yes
Cooling Description
Ceiling Fan(s), Central Air
Heating
Yes
Heating Description
Central, Fireplace(s)
Patio And Porch Features
Covered, Deck
Window Features
Blinds
Interior Features
Breakfast Bar, Built-in Features, Ceiling Fan(s), Beamed Ceilings, High Ceilings, Tray Ceiling(s), Vaulted Ceiling(s), Stone Counters, Double Vanity, French Doors, Kitchen Island, Open Floorplan, Pantry, Recessed Lighting, Smart Thermostat, Soaking Tub, Walk-In Closet(s)
Appliances
Dishwasher, Disposal, Dryer, Electric Cooktop, Electric Range, Exhaust Fan, Freezer, Microwave, Oven, Electric Oven, Refrigerator, Free-Standing Refrigerator, Stainless Steel Appliance(s), Vented Exhaust Fan, Washer, Washer/Dryer, Electric Water Heater

Utilities

Utilities
Electricity Available, Electricity Connected, Underground Utilities, Water Available, Water Connected

Exterior Features

Roof
Composition, Shingle
Waterfront
No
Property Condition
Foundation Details
Slab
View
No
Fencing
Back Yard, Fenced, Wood
Water Source
Other Structures
Garage(s)
Spa Features
Parking Features
Attached, Concrete, Driveway, Garage, Garage Door Opener, Garage Faces Side
Pool
No
Lot Size
0.22 Acres
Sewer
Aerobic Septic
Exterior Features
Gutters Full, Private Yard

School Information

Elementary School
Lake Travis
Middle School
Hudson Bend
High School
Lake Travis

Other Property Details

MLSⓇ ID
6350900
MLS Board
Unlock MLS
Direction Faces
SW
Community Features
None
Accessibility Features
See Remarks
Lot Features
Back Yard, Few Trees, Front Yard, Gentle Sloping, Sprinkler - In-ground, Trees-Medium (20 Ft - 40 Ft), Trees-Moderate
FEMA Flood Plain
No

Listing Details

Data Source
Unlock MLS
List Agent MLS ID
798348
List Agent Name
Diana Esguerra
Listing Broker
LPT Realty LLC - Ascend Group
Contractual Search Date / Listed
2026-10-08

Other Details

Pets Allowed
Negotiable
[mls_disclaimer]
Amit Shanghvi

Enquire About This Property


    Compare listings

    Compare