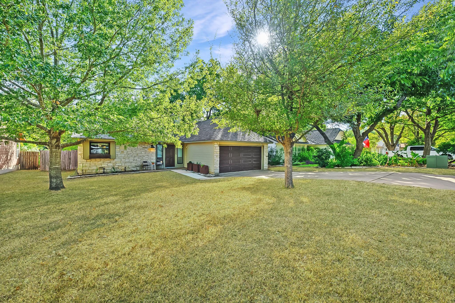
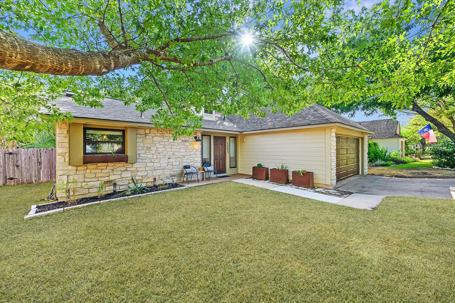
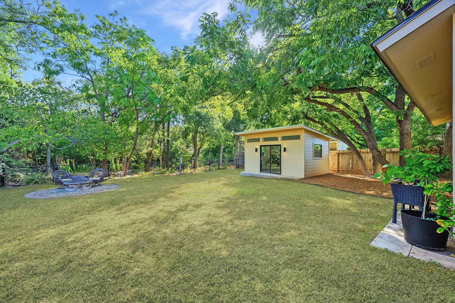
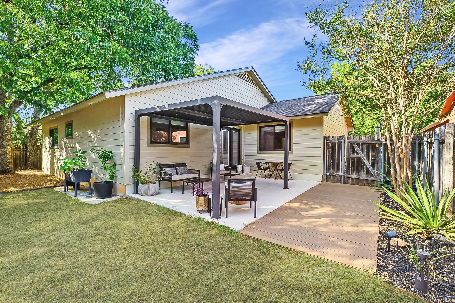
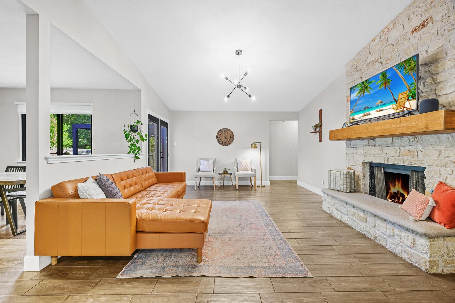
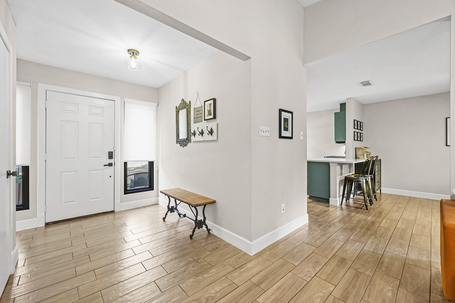
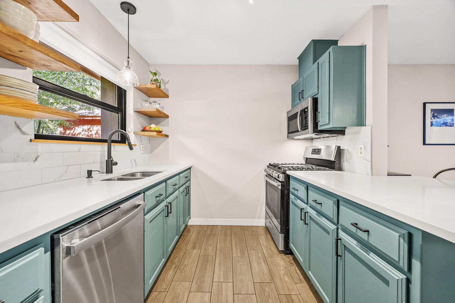
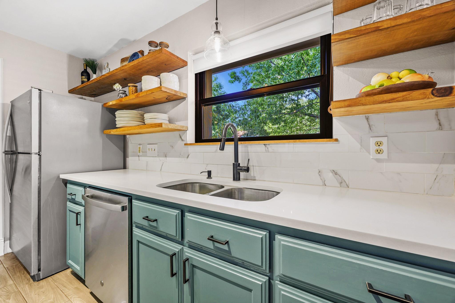
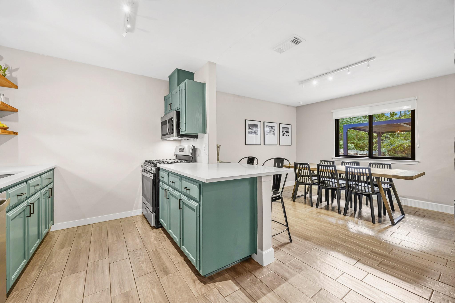
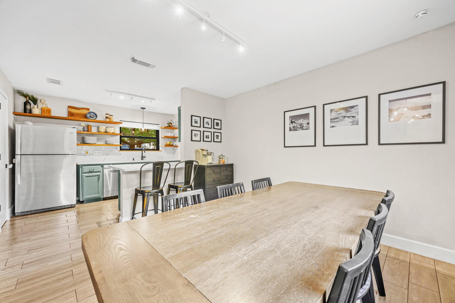
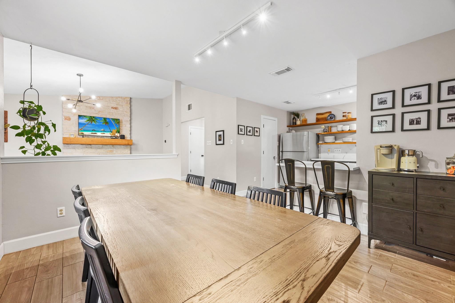
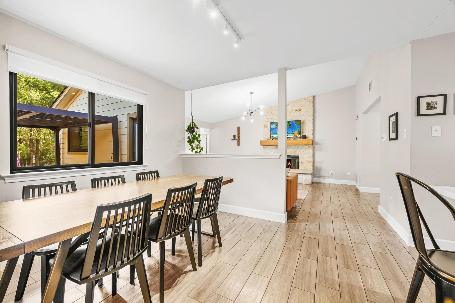
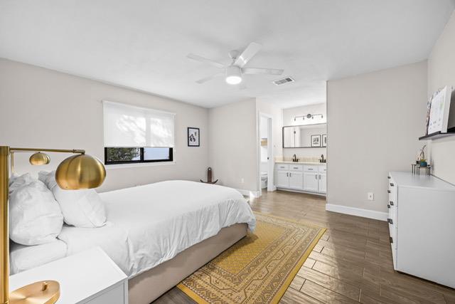
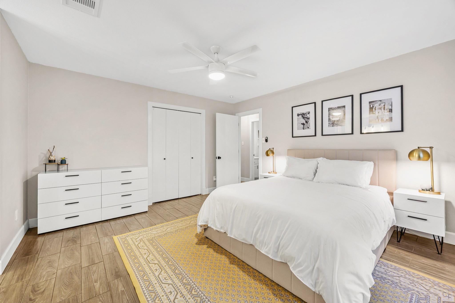
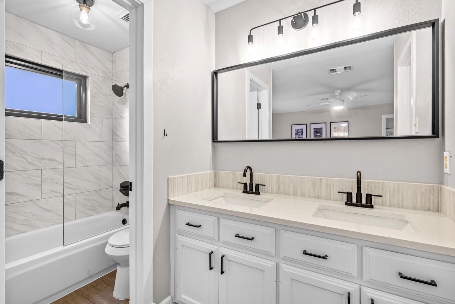
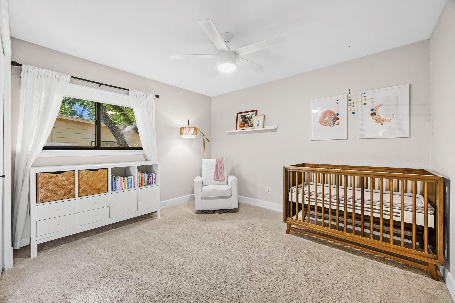
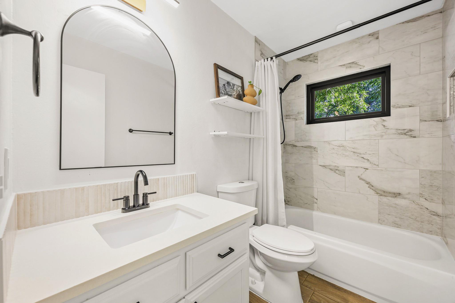
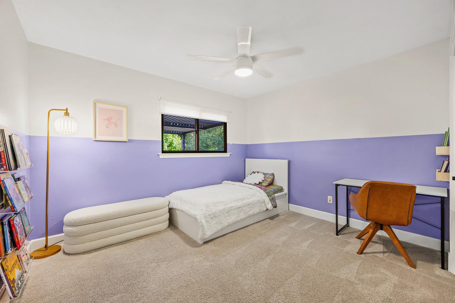
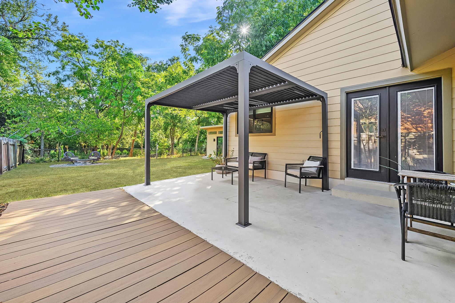
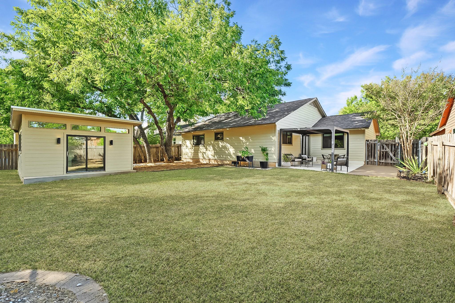
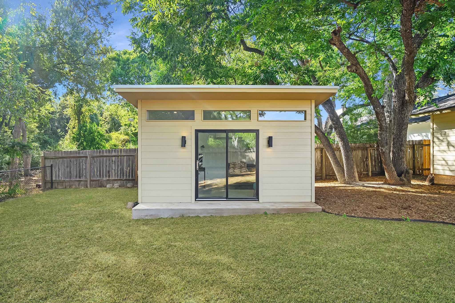
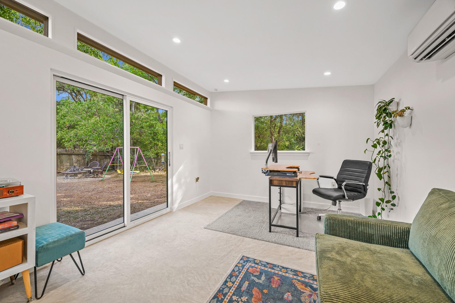
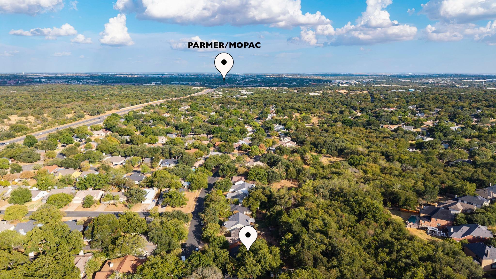
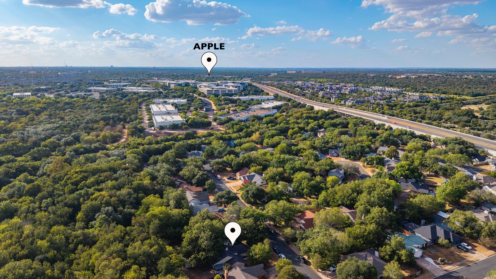
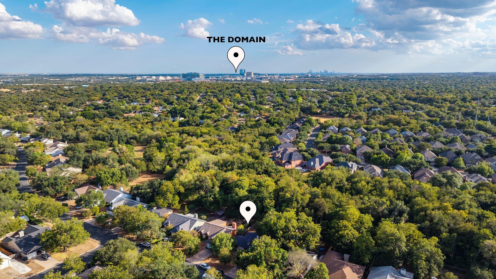
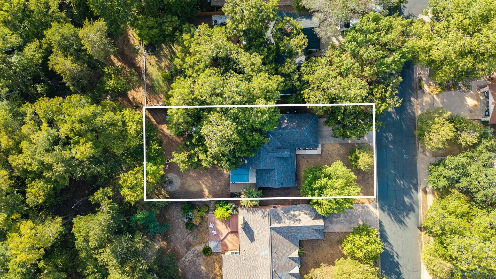
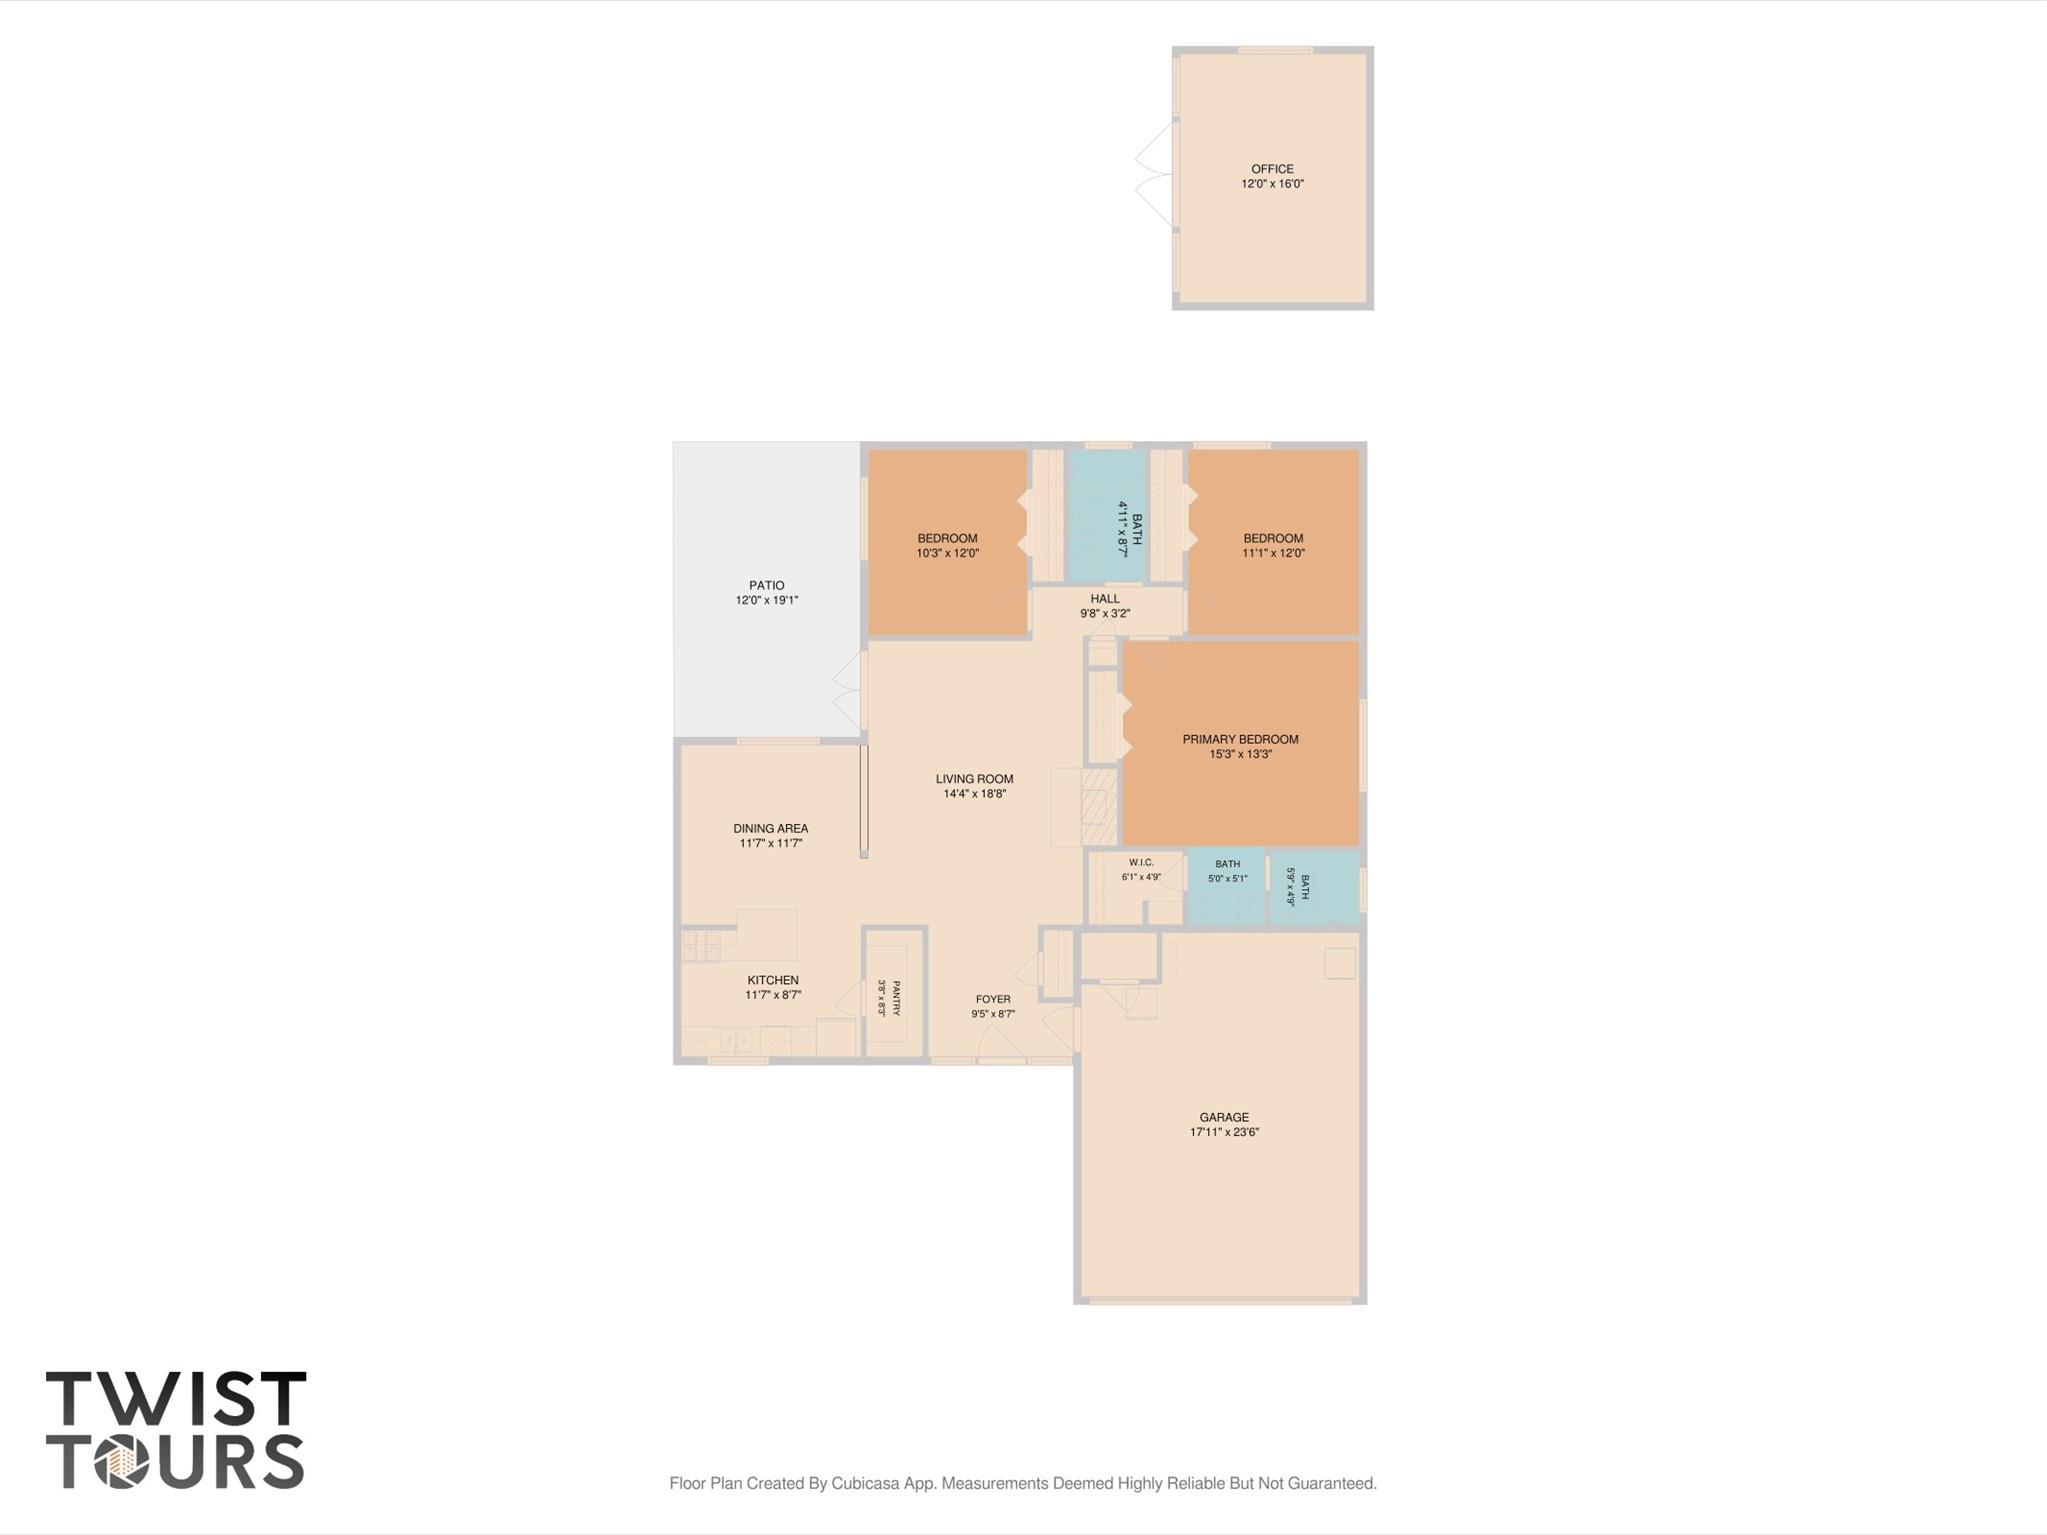
Welcome to 5005 Ganymede Drive! This beautifully cared-for Milwood home is truly move-in ready. The current owners have lived in the home for nearly a decade + taken meticulous care of the property. Sitting on a large, private lot w/ no home directly behind you, this property backs to mature trees + undeveloped land, with deer wandering through regularly — a peaceful, natural backdrop that's hard to find in the middle of the city. The location along the street is fantastic — the home sits on a quiet stretch of Ganymede while still offering quick access to Parmer + out of the neighborhood. The layout features vaulted ceilings, a charming stone fireplace, + an open concept. The home has been thoughtfully refreshed throughout w/ brand-new windows, updated flooring, new kitchen countertops, sink, faucet hardware, fresh paint, smooth ceilings (popcorn texture removed), modern light fixtures, new door hardware throughout, an updated front door, refreshed landscaping, new front exterior woodwork, a roof less than 3 years old, + upgraded siding installed in 2026. Enjoy a newly built, fully-conditioned office studio in the backyard (~200 SF included in total SF) a versatile bonus space that functions as a fourth room. Zoned to the highly-coveted Summit Elementary, Murchison Middle, + Anderson High School. Minutes from Apple, Oracle, the Domain, + Q2 Stadium. Downtown just 15 minutes away on weekends. Beyond the home itself, you'll love the neighborhood: about a mile to Balcones Park, which connects to the Walnut Creek trail system (w/ planned link to Brushy Creek) and offers a free public pool w/ swim lessons, + the Milwood branch of the Austin Public Library is just down the street. This is a warm, established community where neighbors know each other + wave hello on evening walks, w/ beloved local traditions like the monthly Milwood Market--a lively gathering of food trucks/local vendors--and an annual 4th of July parade that closes out w/ a community cookout. A must see!