Overview

  • Single Family Residence
  • Property Type
  • 3
  • Bedrooms
  • 2
  • Bathrooms
  • 1285
  • Sq Ft
  • 2016
  • Year Built
  • 0.1788
  • Lot Sq Ft

Description

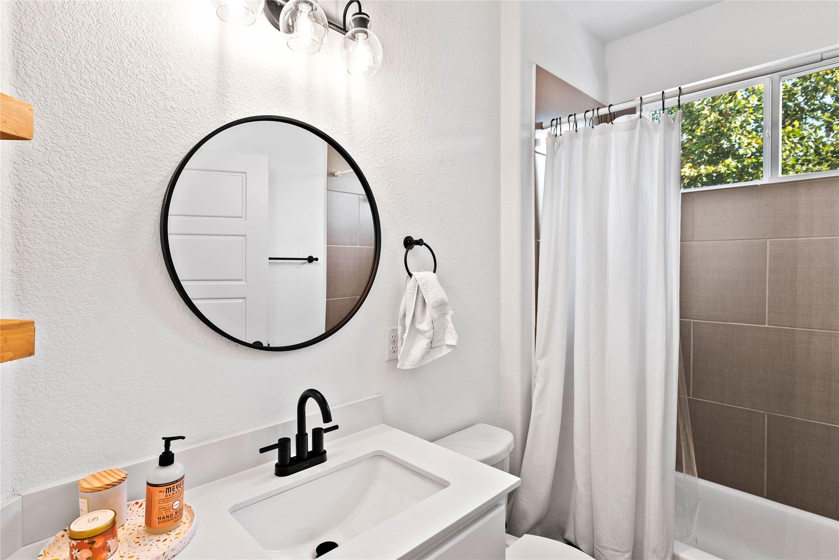
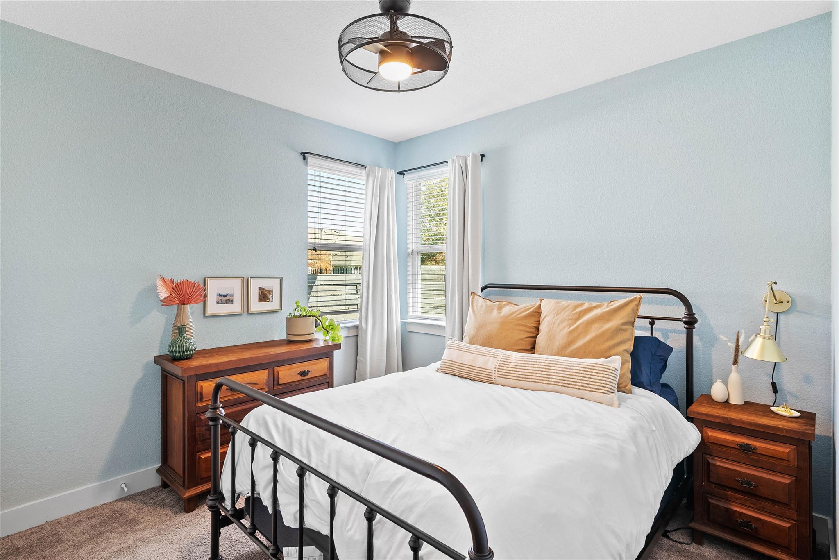
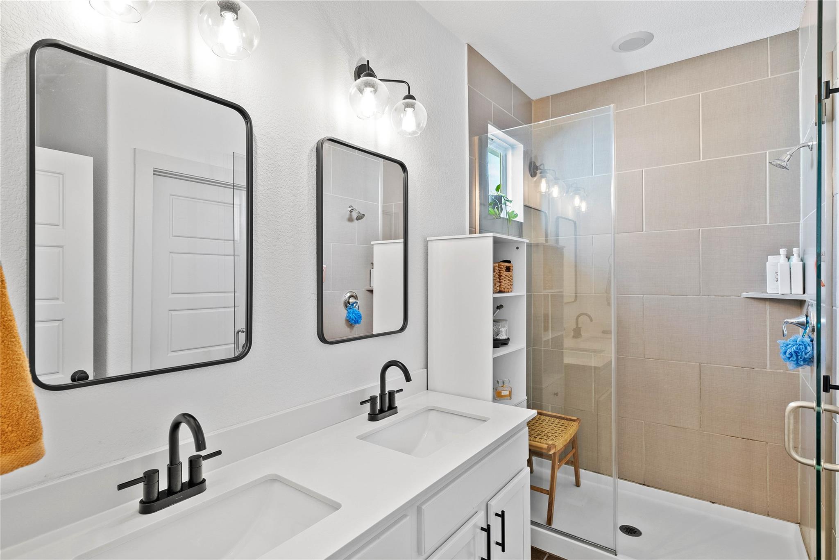
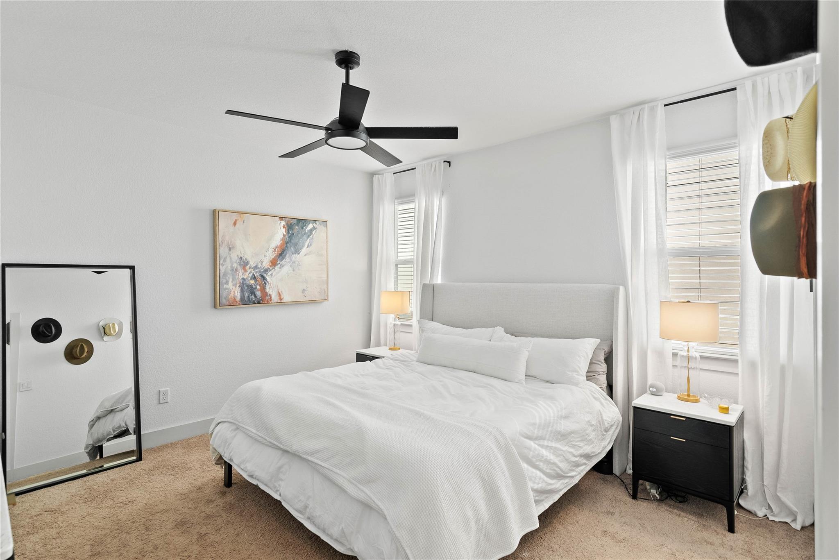
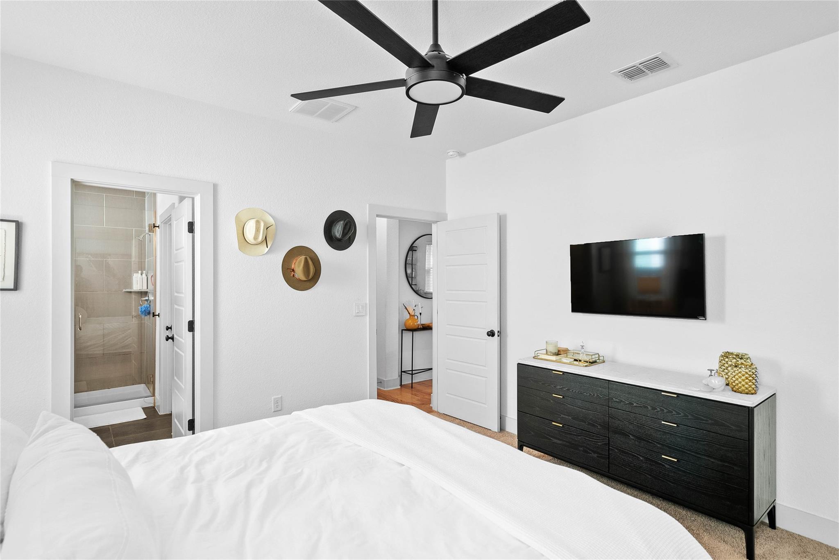
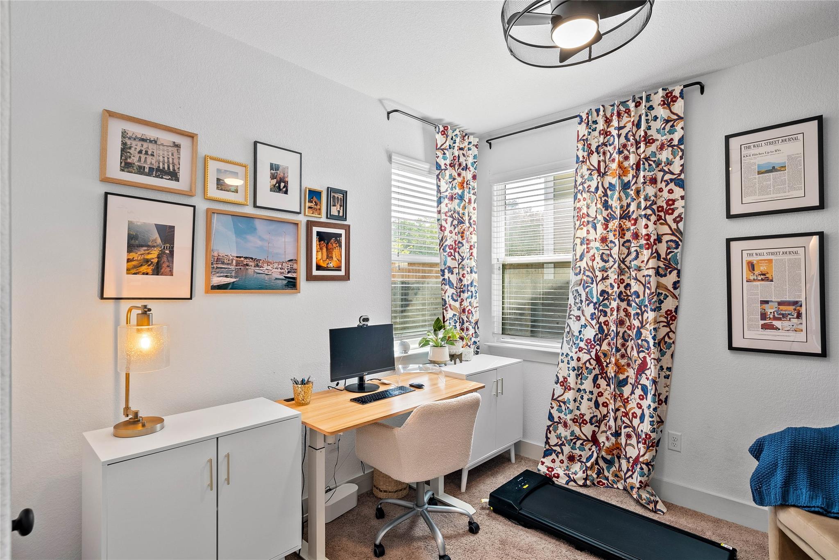
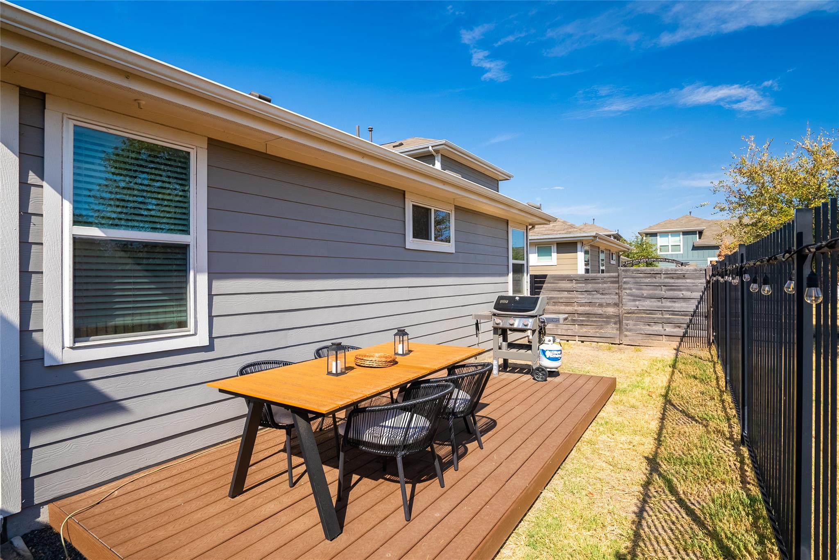
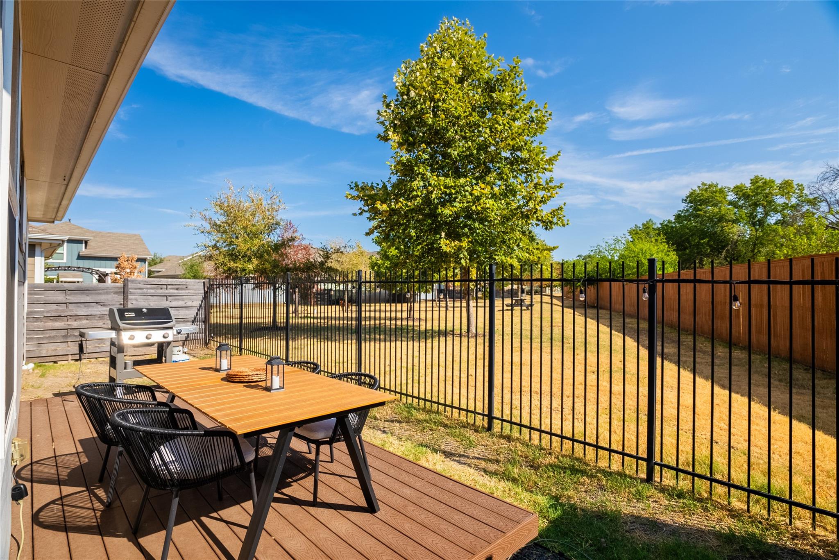
Such a sweet home in a quaint neighborhood! Beautiful one story thoughtfully designed with an open floorplan and detailed finish-out. Kitchen has granite counters with an island, stainless steel appliances and wonderful lighting for creating fabulous meals. Living room is very upscale with floating shelves, high ceiling and accent wall, the perfect place for football viewing or social gatherings. The primary bedroom is spacious with a walk-in closet. The bright primary bathroom has a double vanity and walk-in shower, plenty of room for 2 to get ready for the day. Secondary bedrooms both have two windows and a little separation for privacy. Pleasant backyard with turf (no watering or mowing!) has a great deck and looks out over the neighborhood green space - ideal for those cooler days/nights coming up! EV charger in garage!

Interior Features

Living Area
1285
Price per Sqft
350.19
Levels
One
Living Room
1
Flooring
Carpet, Tile, Wood
# Other Level Beds
0
Dining Rooms
1
Main Level Bedrooms
3
Bedrooms
3
Full Bathrooms
2
Half Bathrooms
0
Total Bathrooms
2
Fireplace
0
Laundry Location
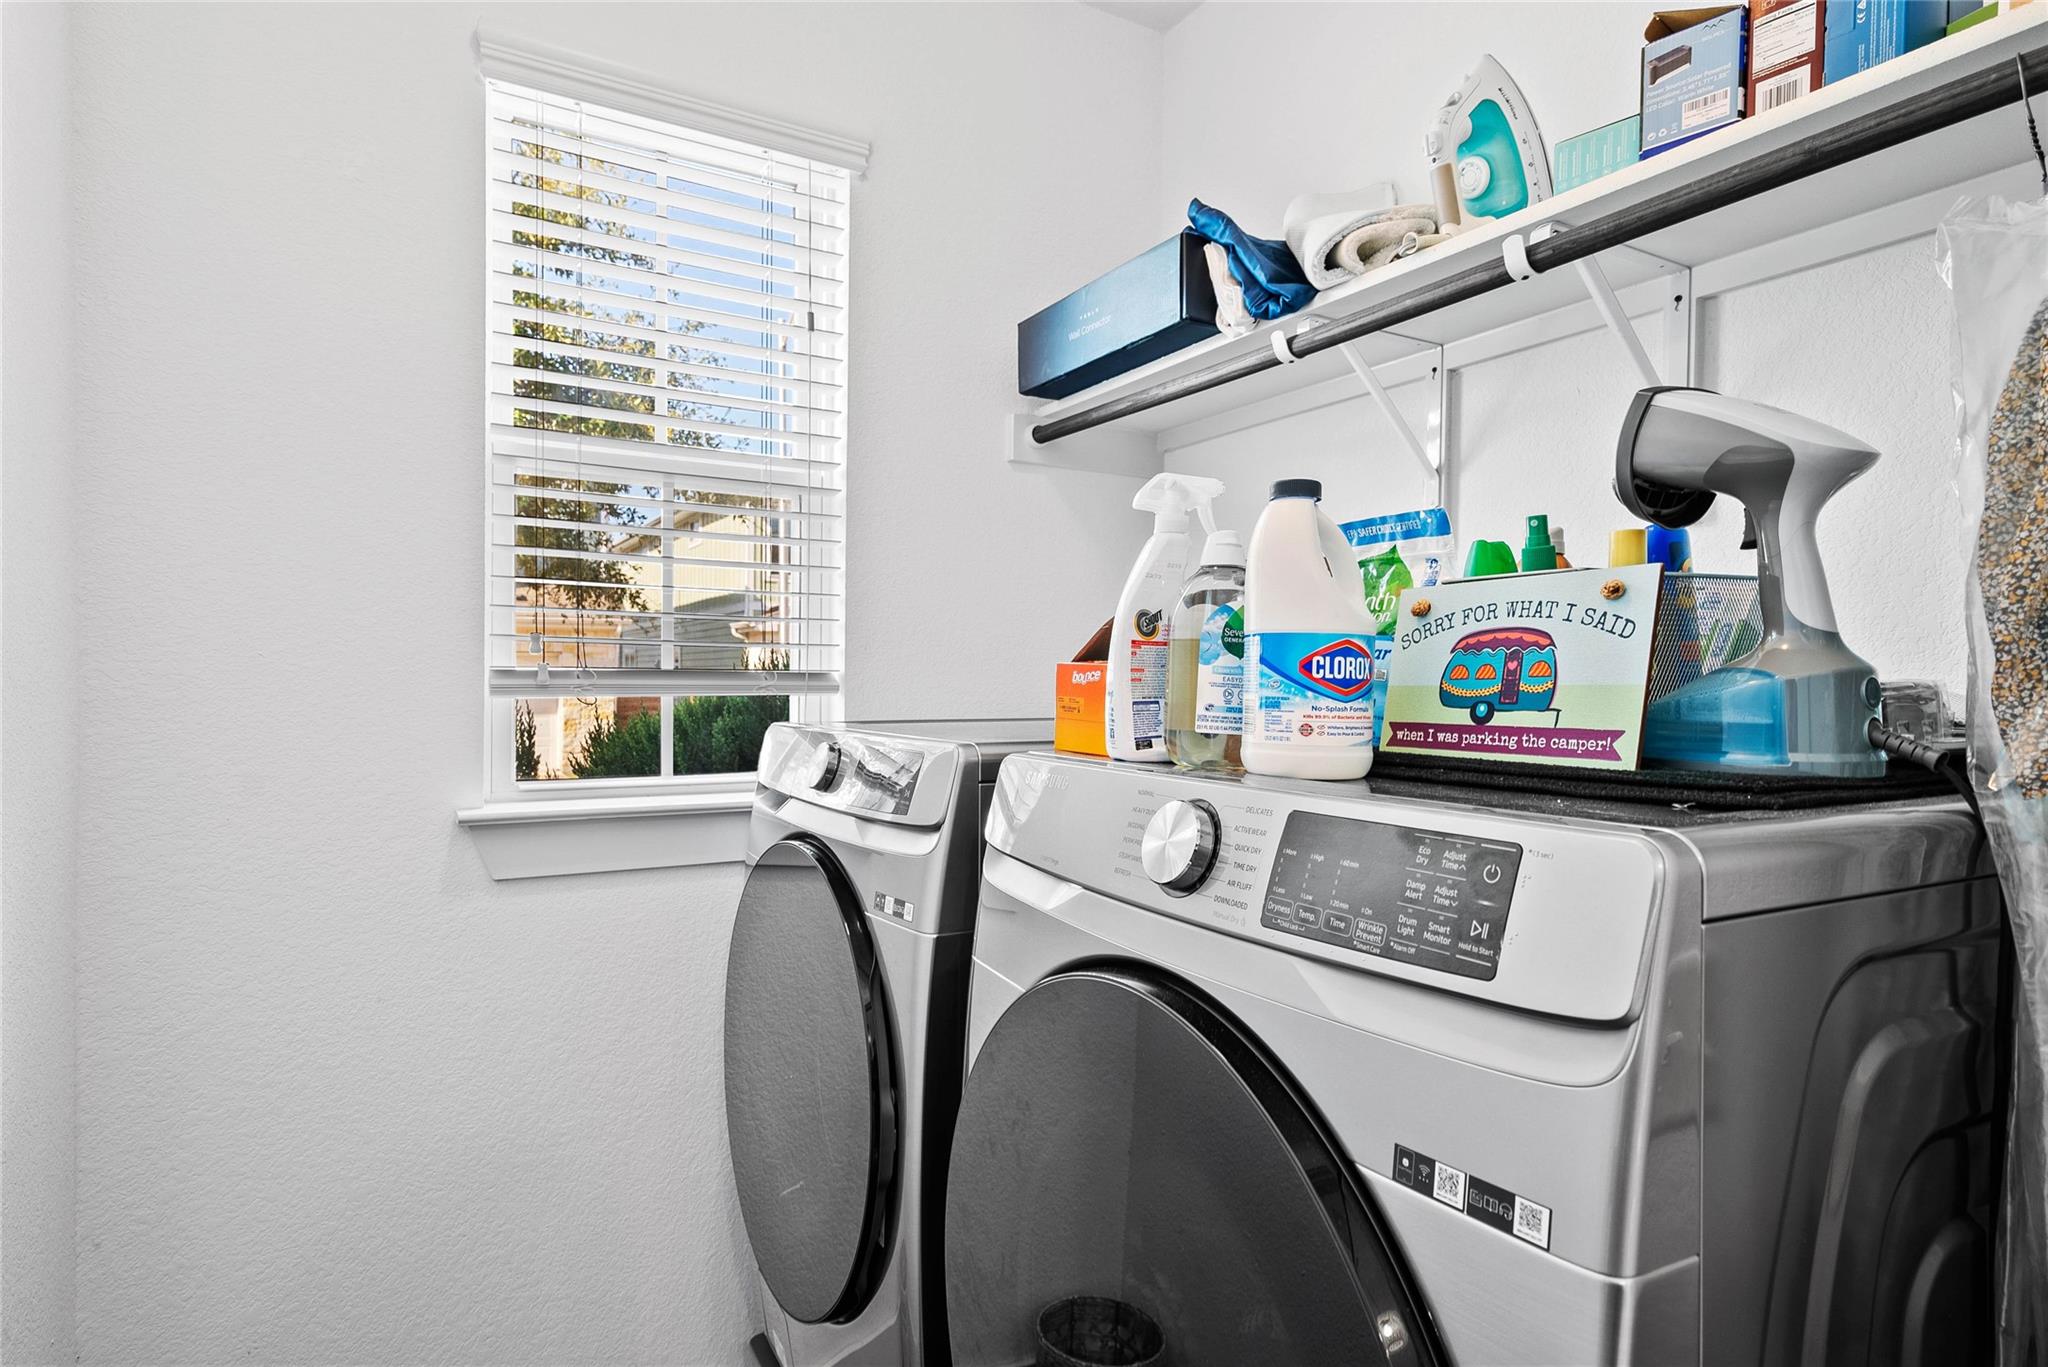
Laundry Room
Cooling
Yes
Cooling Description
Ceiling Fan(s), Central Air
Heating
Yes
Heating Description
Central, Natural Gas
Patio And Porch Features
Deck
Window Features
Blinds, Screens
Interior Features
Ceiling Fan(s), High Ceilings, Granite Counters, Double Vanity, Kitchen Island, No Interior Steps, Open Floorplan, Primary Bedroom on Main, Recessed Lighting, Walk-In Closet(s)
Appliances
Dishwasher, Disposal, Microwave, Free-Standing Gas Range, Stainless Steel Appliance(s), Gas Water Heater

Utilities

Utilities
Electricity Connected, Internet-Fiber, Natural Gas Connected, Sewer Connected, Water Connected

Exterior Features

Roof
Composition
Waterfront
No
Property Condition
Resale
Foundation Details
Slab
View
No
Fencing
Back Yard, Fenced, Wrought Iron
Water Source
Public
Other Structures
None
Spa Features
Parking Features
Guest
Pool
No
Lot Size
0.18 Acres
Sewer
Public Sewer
Exterior Features
Gutters Partial

School Information

Elementary School
Odom
Middle School
Bedichek
High School
Crockett

Other Property Details

MLSⓇ ID
2733459
MLS Board
Unlock MLS
Direction Faces
South
Community Features
Gated
Accessibility Features
None
Lot Features
Back to Park/Greenbelt
FEMA Flood Plain
No

TAX Details*

Annual Tax Amount
$7,463.74
Estimated Taxes
$5,643.00

HOA Details

HOA Name
Stassney Lane Condominiums
HOA Fees
$190.00
HOA Fee Frequency
Monthly

Listing Details

Data Source
Unlock MLS
List Agent MLS ID
455300
List Agent Name
Rita Keenan
Listing Broker
Moreland Properties
Contractual Search Date / Listed
2026-10-01

Other Details

Pets Allowed
[mls_disclaimer]

Mortgage Calculator

Mortgage Calculator

Amit Shanghvi

Enquire About This Property


    Compare listings

    Compare