• Condominium
  • Property Type
  • 3
  • Bedrooms
  • 2.5
  • Bathrooms
  • 1967
  • Sq Ft
  • 2006
  • Year Built

Description

Gated Condo with 2-Car Garage in the Gardens at Covered Bridge!

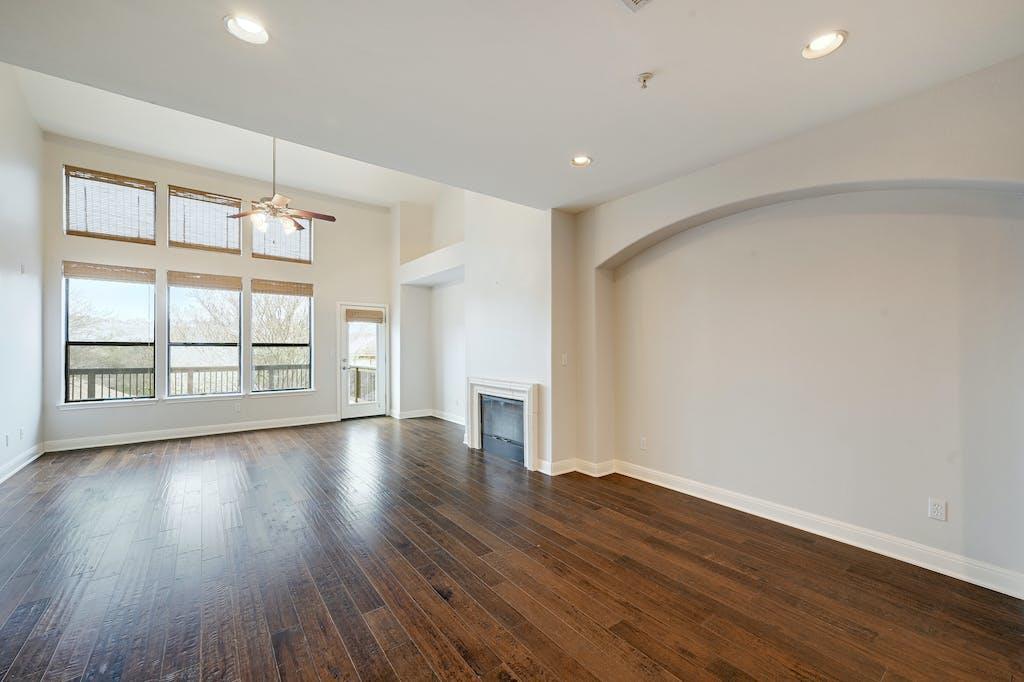
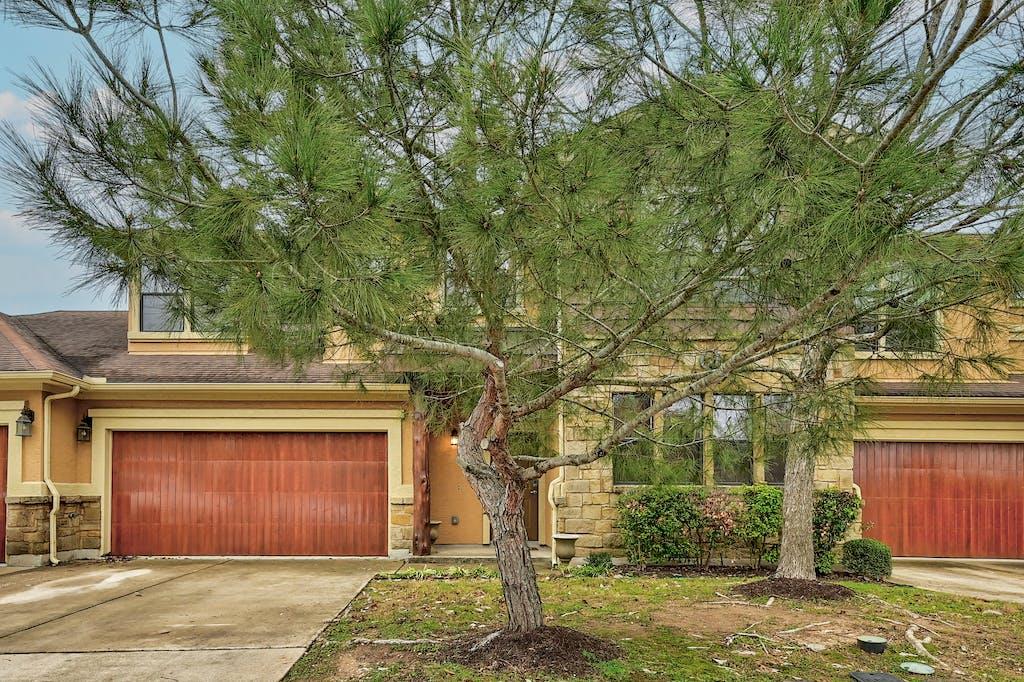
Welcome home to this clean, updated 3-bedroom, 2.5-bath condo tucked inside the quiet, secure gated community of the Gardens at Covered Bridge. With a 2-car garage, a private fenced yard, and a layout that gives everyone their own space, this home is easy to love and easy to live in.

Inside the Home
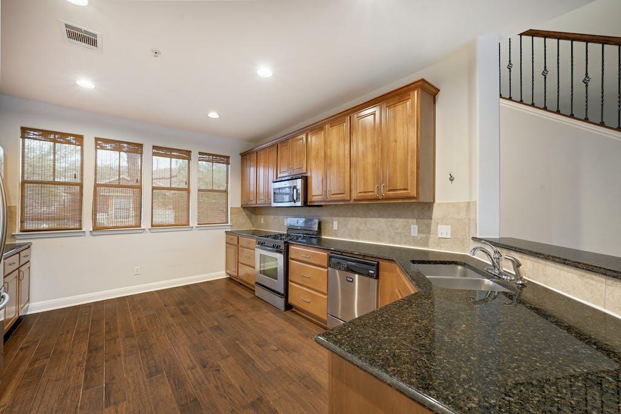
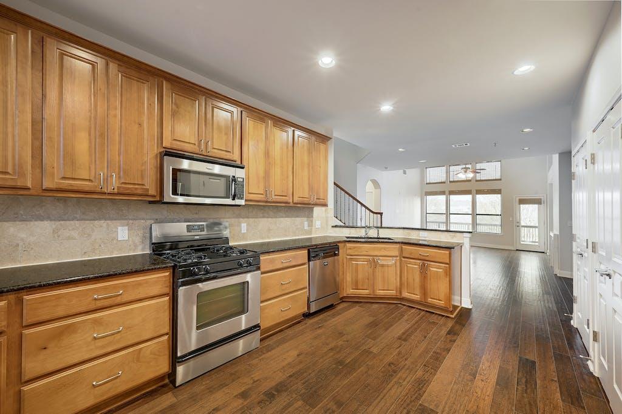
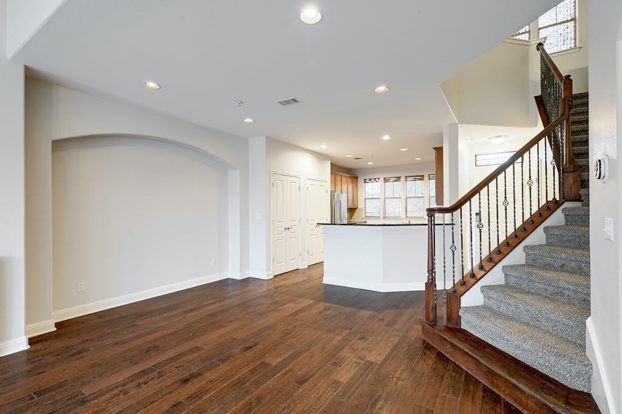
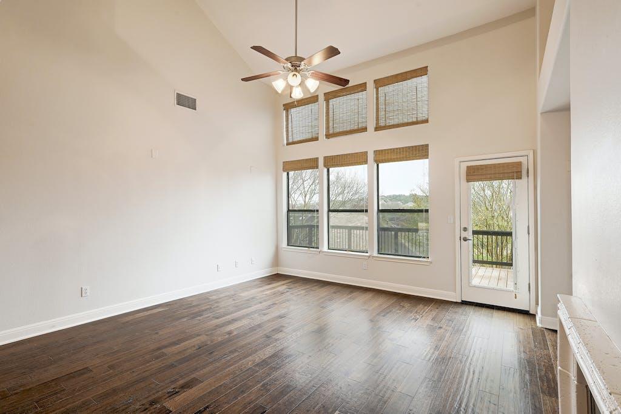
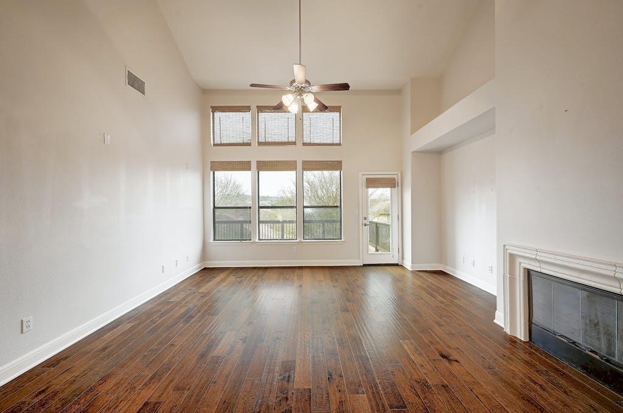
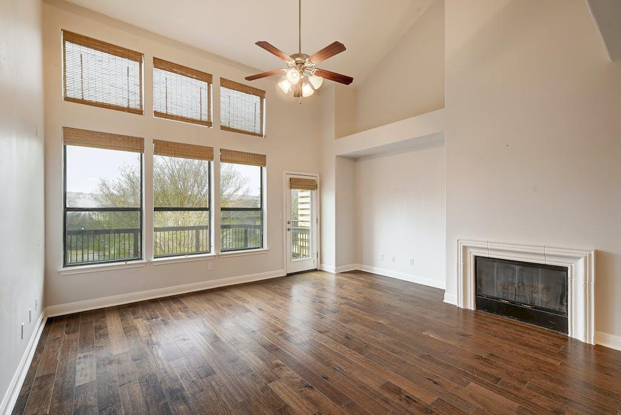
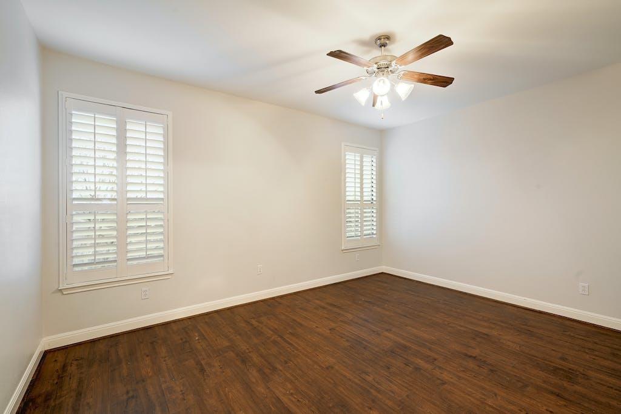
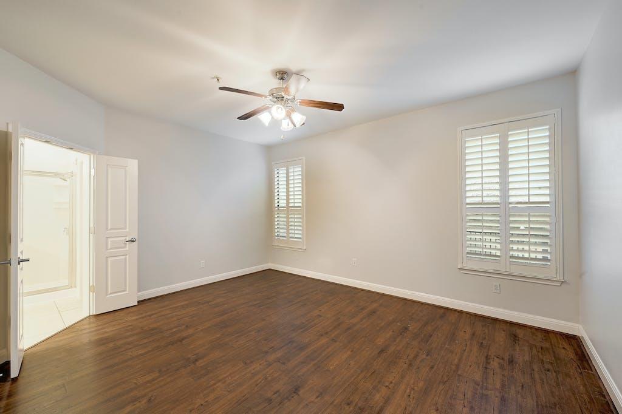
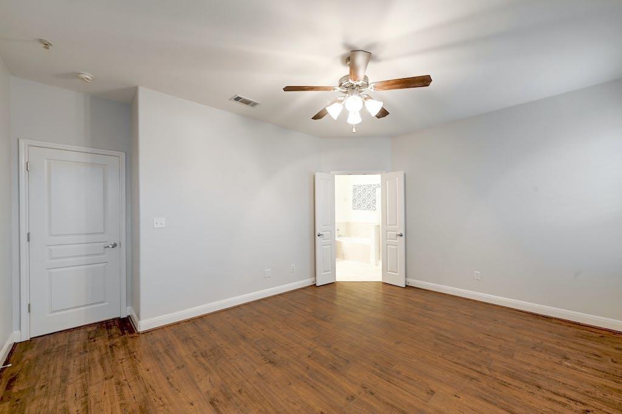

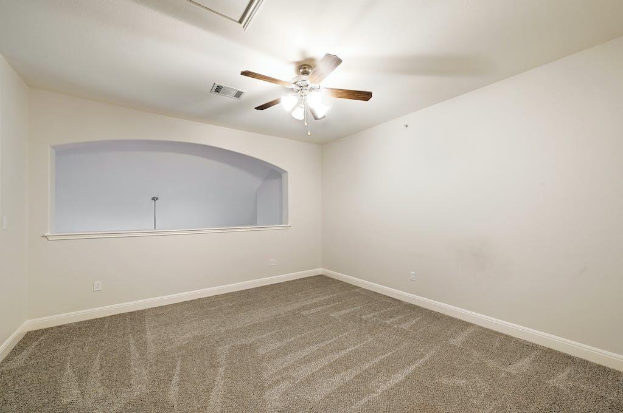
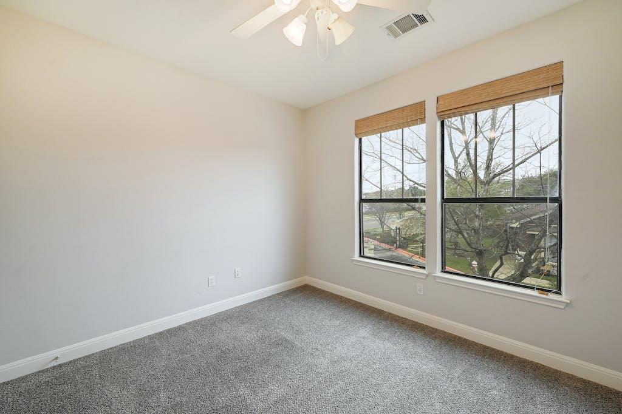
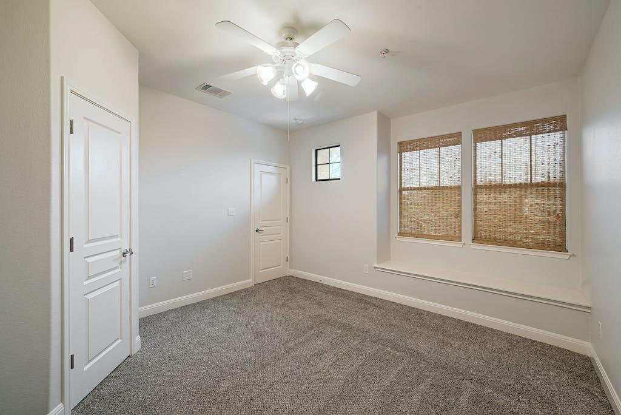
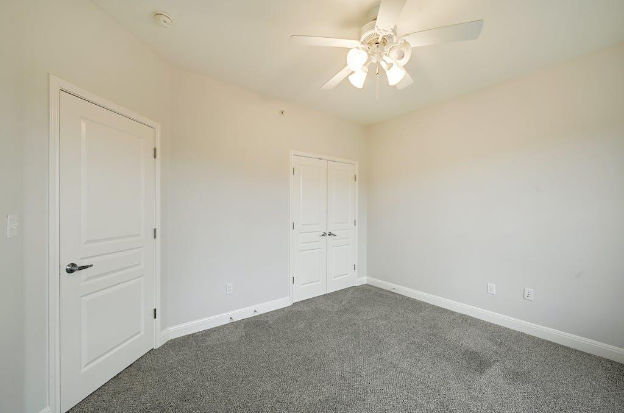
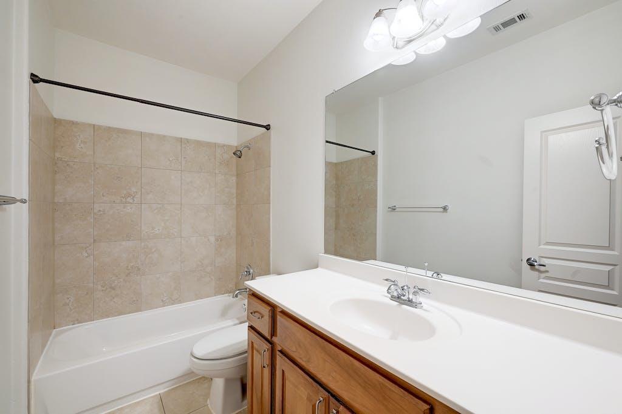
Fresh, updated finishes and a well-kept interior make this one ready for you to unpack and settle in. Three bedrooms and two and a half baths offer room for family, guests, or a home office.

Outdoor Space and Pets
Enjoy your own fenced yard, a rare find in condo living and perfect for morning coffee, weekend grilling, or letting your furry friends roam. Up to two pets are welcome (non-refundable pet fee applies).

Resort-Style Community Amenities
Residents enjoy full access to the Covered Bridge subdivision’s shared amenities, including:

Large community pool
Basketball courts
Picnic areas

Location, Location, Location
Commuting and weekend plans are a breeze with quick access to Hwy 71, MoPac, and Hwy 290, connecting you to downtown Austin, Southwest Austin, and the Hill Country in minutes.

Secure, convenient, and move-in ready. Schedule your showing today!

Interior Features

Living Area
1967
Price per Sqft
1.45
Levels
Two
Living Room
2
Flooring
Carpet, Laminate, Tile, Wood
# Other Level Beds
2
Dining Rooms
2
Main Level Bedrooms
1
Bedrooms
3
Full Bathrooms
2
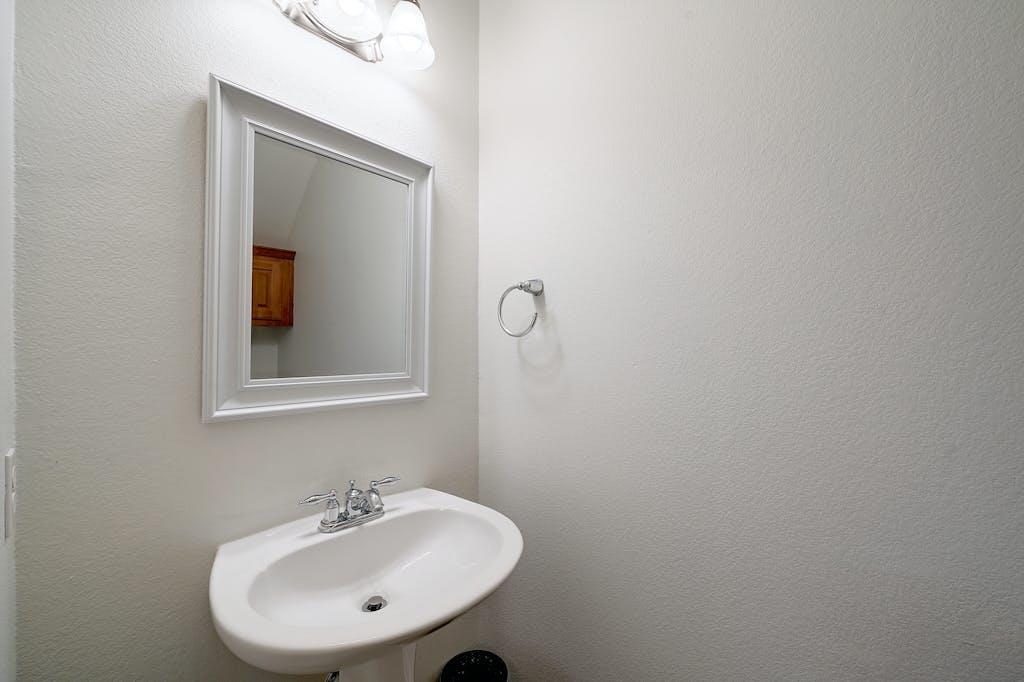
Half Bathrooms
1
Total Bathrooms
2.5
Fireplace
1
Fireplace Description
Family Room, Gas Log, Glass Doors
Laundry Location
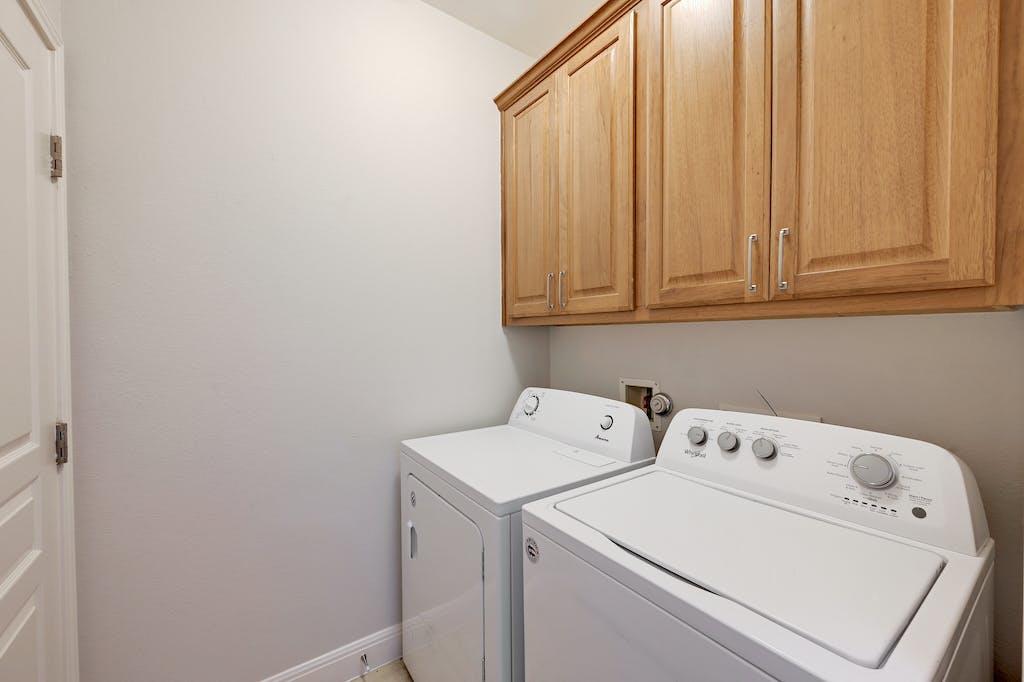
In Unit, Laundry Room, Main Level
Cooling
Yes
Cooling Description
Ceiling Fan(s), Central Air
Heating
Yes
Heating Description
Central, Fireplace(s), Natural Gas
Patio And Porch Features
Deck, Front Porch
Window Features
Blinds, Plantation Shutters, Screens, Window Coverings, Window Treatments
Interior Features
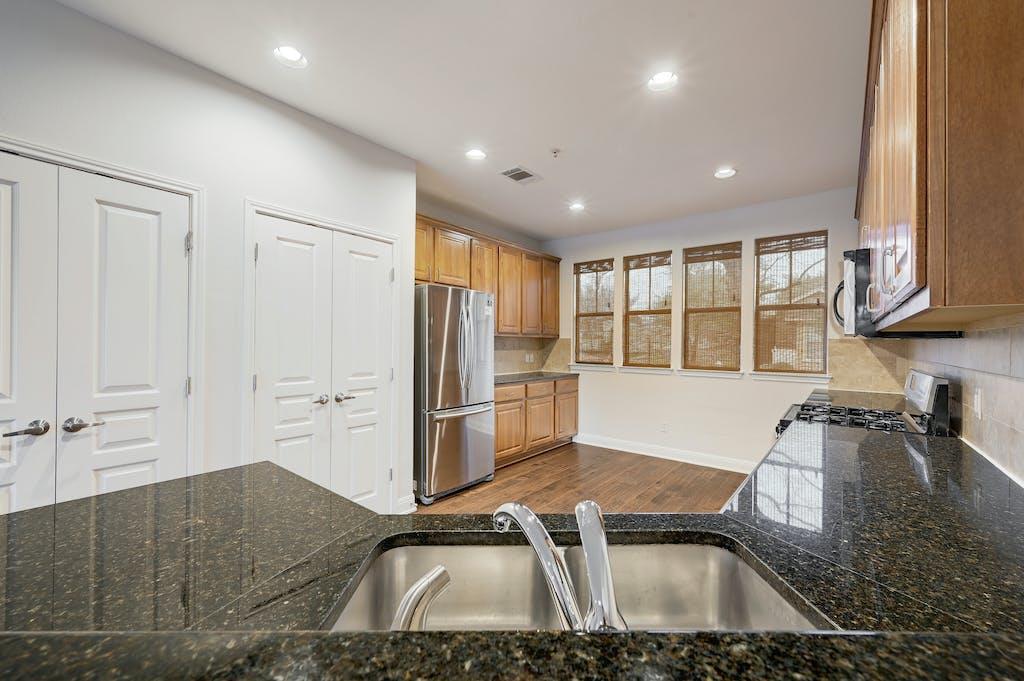
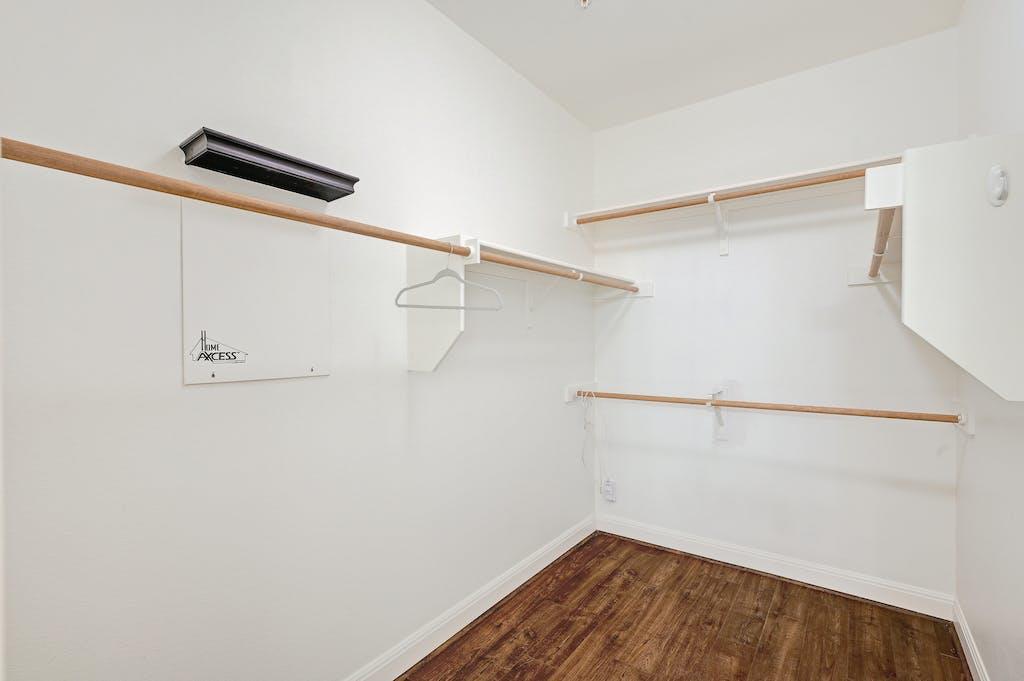
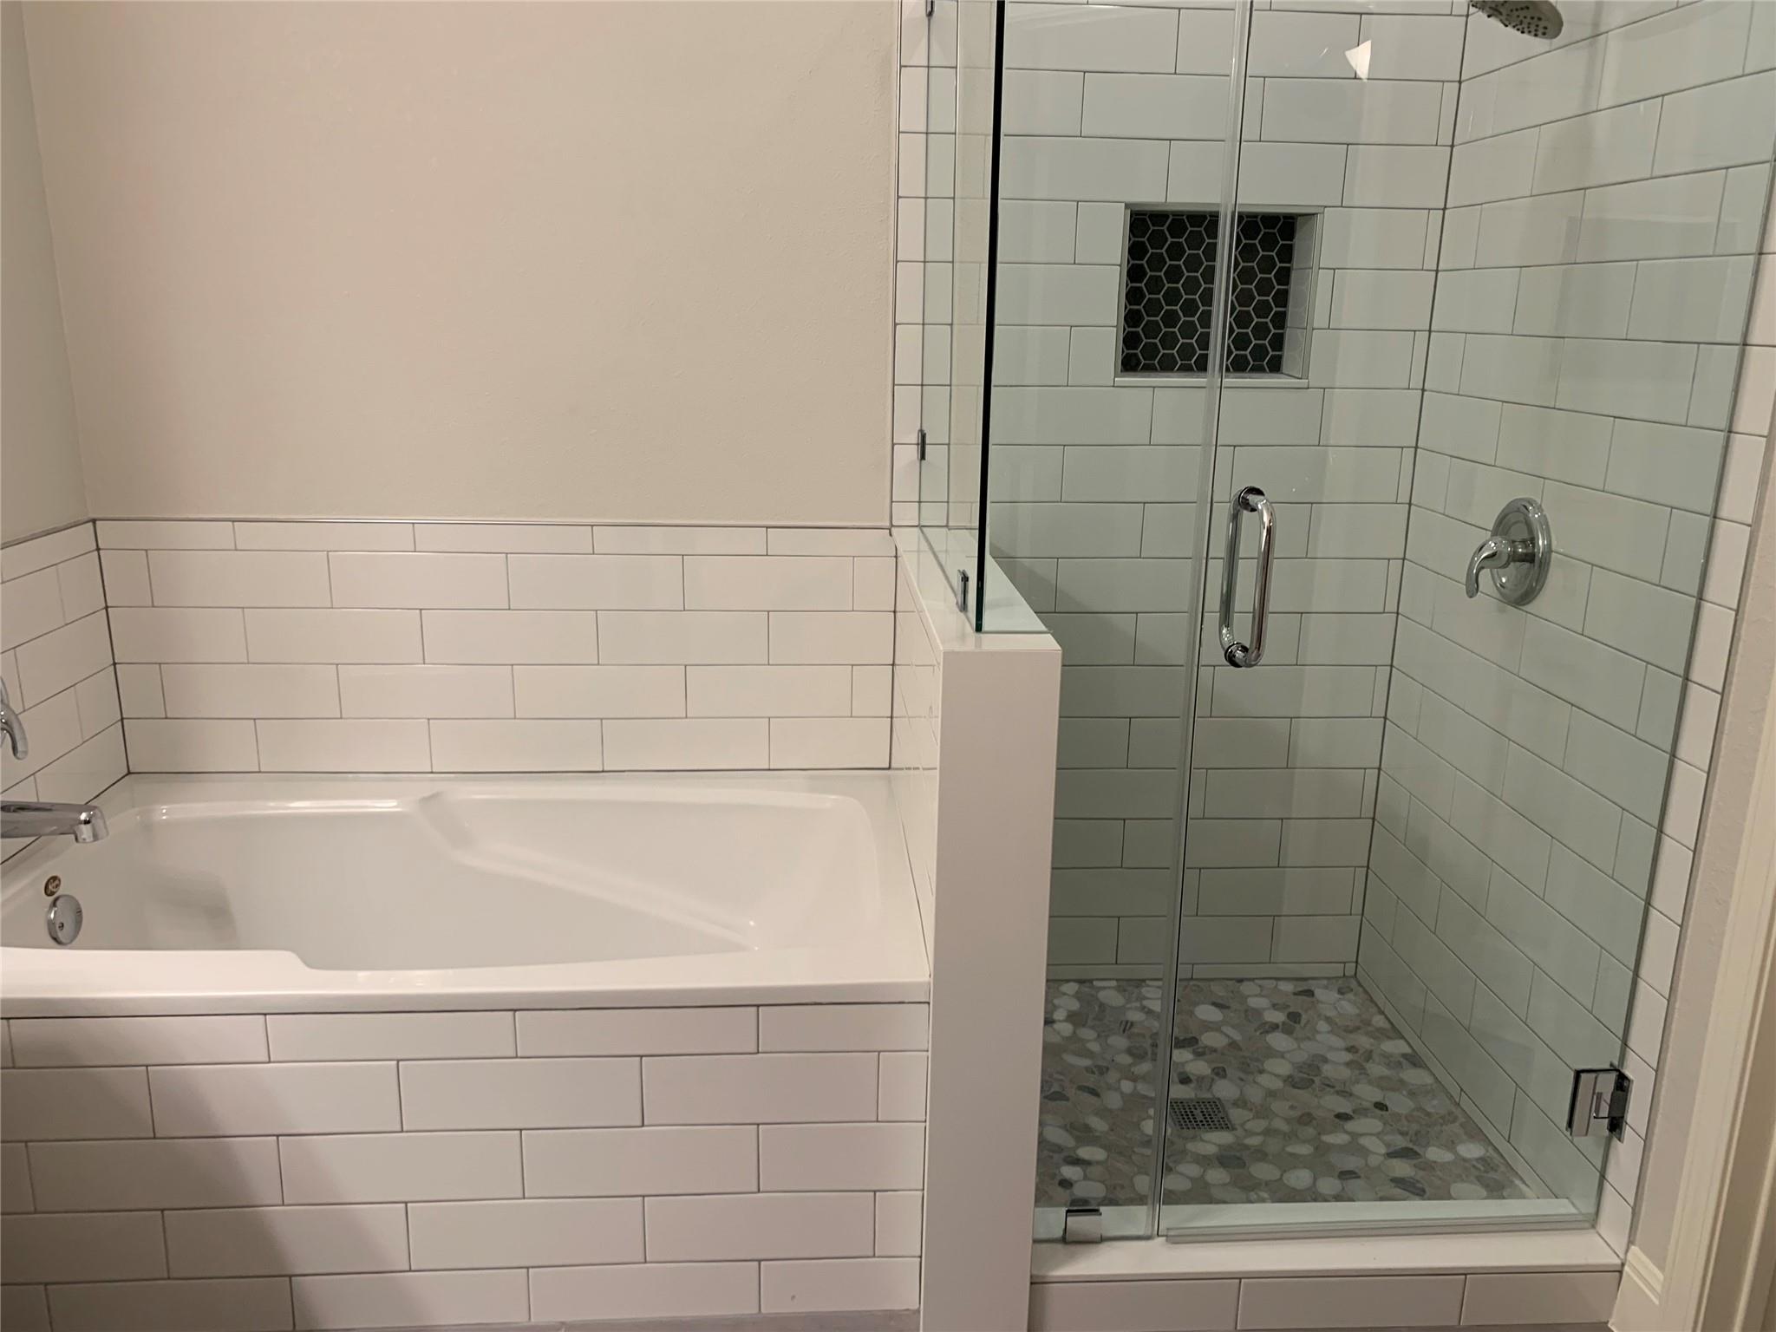
Breakfast Bar, Cathedral Ceiling(s), High Ceilings, Vaulted Ceiling(s), Granite Counters, Crown Molding, Double Vanity, Electric Dryer Hookup, Eat-in Kitchen, Interior Steps, Open Floorplan, Pantry, Primary Bedroom on Main, Recessed Lighting, Smart Thermostat, Soaking Tub, Storage, Walk-In Closet(s)
Appliances
Dishwasher, Disposal, Dryer, ENERGY STAR Qualified Dryer, ENERGY STAR Qualified Refrigerator, ENERGY STAR Qualified Washer, Gas Range, Ice Maker, Microwave, Free-Standing Gas Oven, RNGHD, Free-Standing Refrigerator, Self Cleaning Oven, Stainless Steel Appliance(s), Vented Exhaust Fan, Washer/Dryer

Utilities

Utilities
Cable Available, Electricity Available, Internet-Fiber, Natural Gas Available, Phone Available, Sewer Connected, Water Available

Exterior Features

Roof
Composition
Waterfront
No
Property Condition
Resale
Foundation Details
Slab
View
No
Fencing
Back Yard, Fenced, Gate, Wood
Water Source
Public
Other Structures
Spa Features
Parking Features
Concrete, Direct Access, Door-Single, Driveway, Electric Gate, Enclosed, Garage, Garage Door Opener, Garage Faces Front, Gated, Kitchen Level, Storage
Pool
No
Lot Size
0.19 Acres
Sewer
Public Sewer
Exterior Features
Balcony, Dog Run, Exterior Steps, Gutters Full, Private Yard

School Information

Elementary School
Oak Hill
Middle School
Small
High School
Bowie

Other Property Details

MLSⓇ ID
8892986
MLS Board
Unlock MLS
Direction Faces
North
Community Features
BBQ Pit/Grill, Clubhouse, Cluster Mailbox, Common Grounds, Gated, Google Fiber, High Speed Internet, Picnic Area, Playground, Pool, Sidewalks, Sport Court(s)/Facility, Suburban, Underground Utilities
Accessibility Features
None
Lot Features
Back Yard, Interior Lot, Private Maintained Road, Sloped Down, Sprinklers In Front, Trees-Medium (20 Ft - 40 Ft)
FEMA Flood Plain
No

Listing Details

Data Source
Unlock MLS
List Agent MLS ID
785164
List Agent Name
Stacy Thrash
Listing Broker
JBGoodwin REALTORS LT
Contractual Search Date / Listed
2026-10-08

Other Details

Pets Allowed
Cats OK, Dogs OK, No Weight Limit
[mls_disclaimer]
Amit Shanghvi

Enquire About This Property


    Compare listings

    Compare