• Condominium
  • Property Type
  • 1
  • Bedroom
  • 1.5
  • Bathrooms
  • 1000
  • Sq Ft
  • 1983
  • Year Built

Description

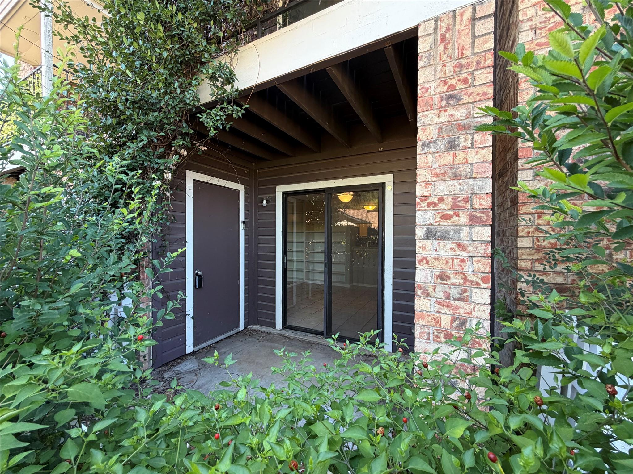
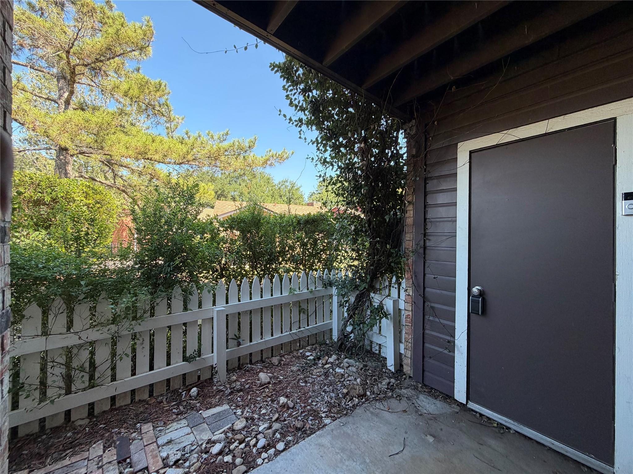
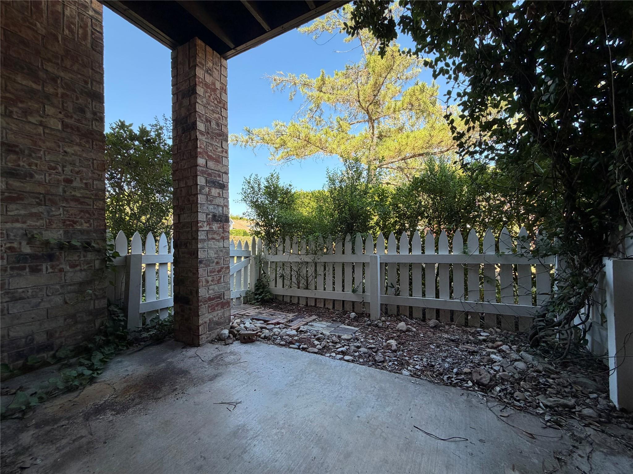
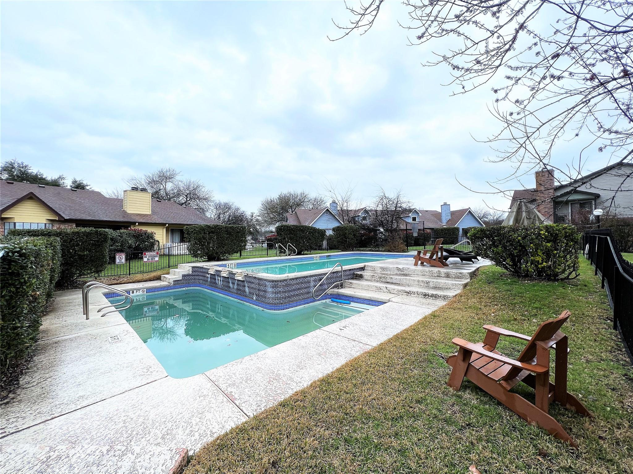
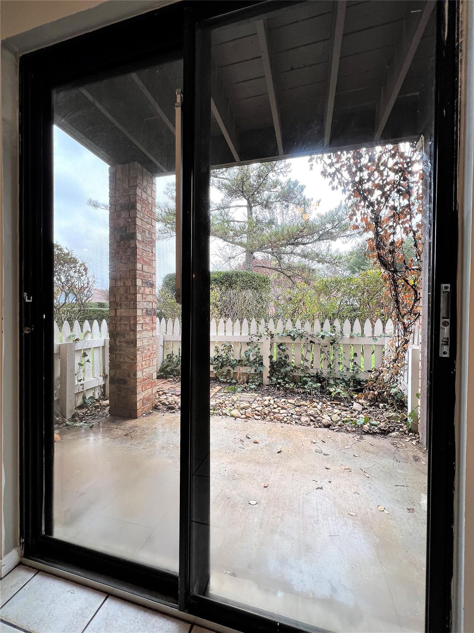
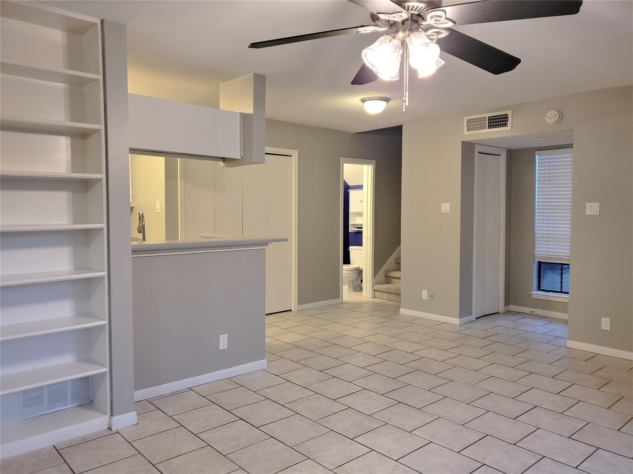
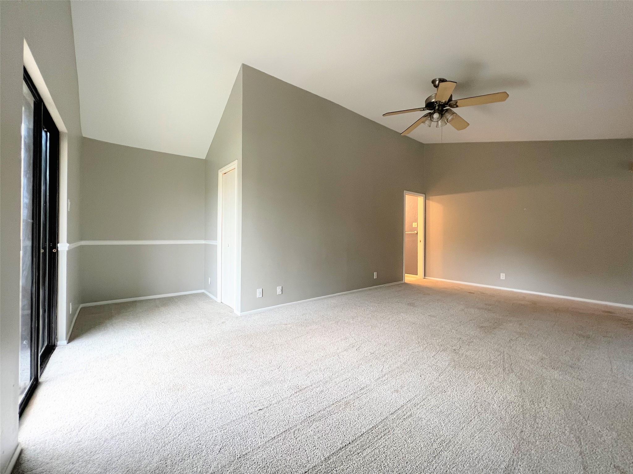
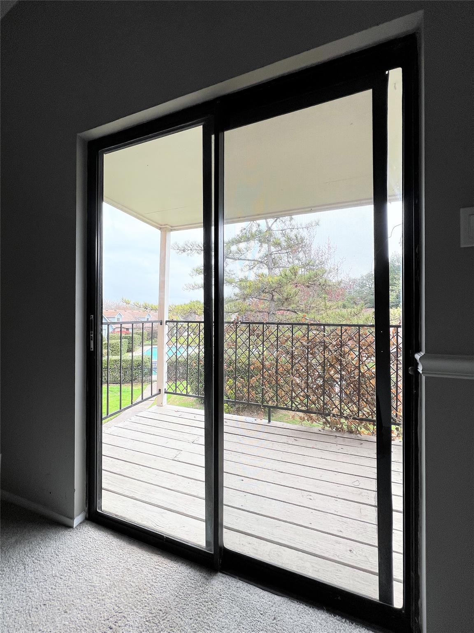
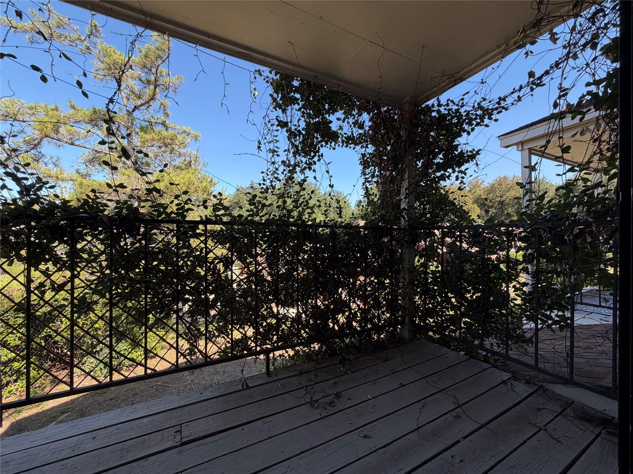
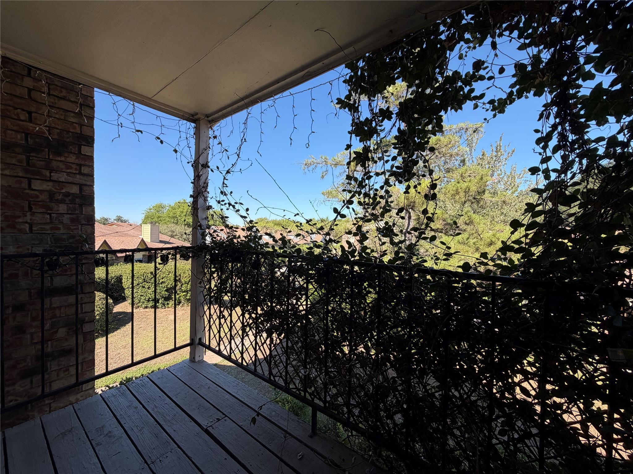
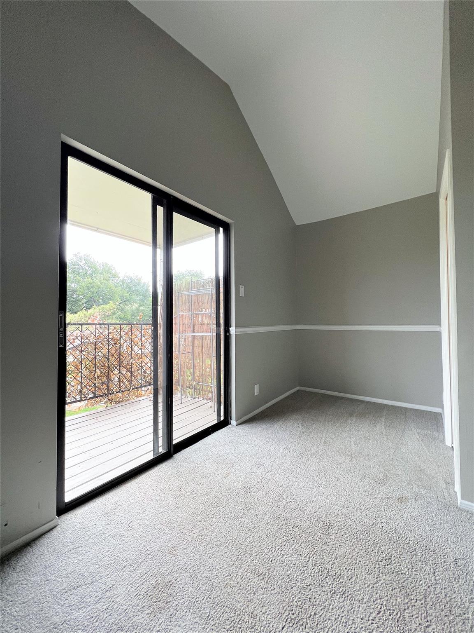
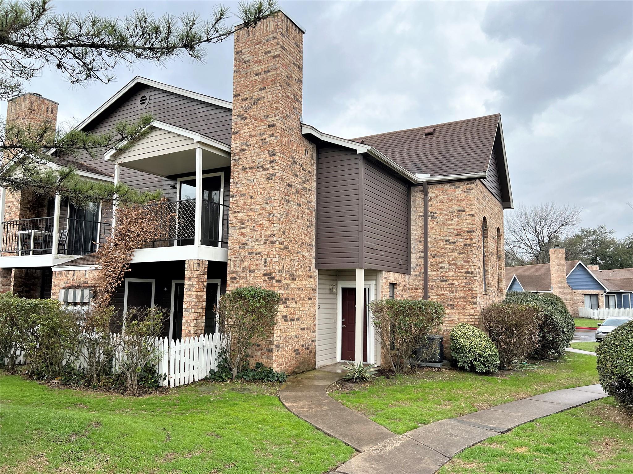
Like living in your own treehouse! This two-story, townhome-style corner condo at Chambord overlooks the pool and central green space, surrounded by mature trees. Enjoy morning coffee on the private, fenced-in covered patio or relax on the covered upstairs porch directly off the bedroom and study area. With only four residences per building, generous green space and a setting backing to Riverside Golf Course, Chambord offers a tucked-away feel near Austin’s East Riverside corridor.

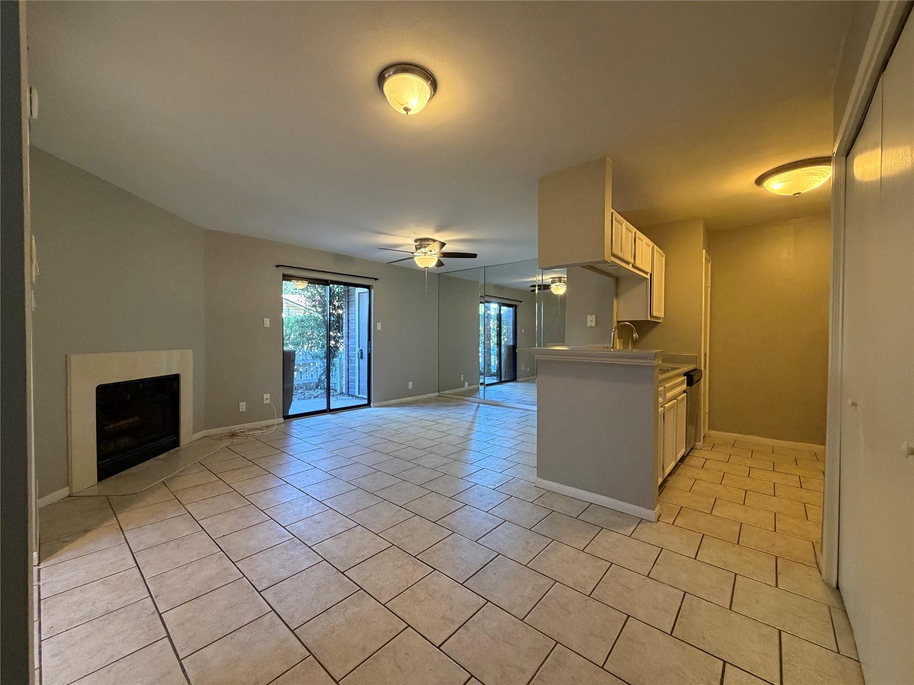
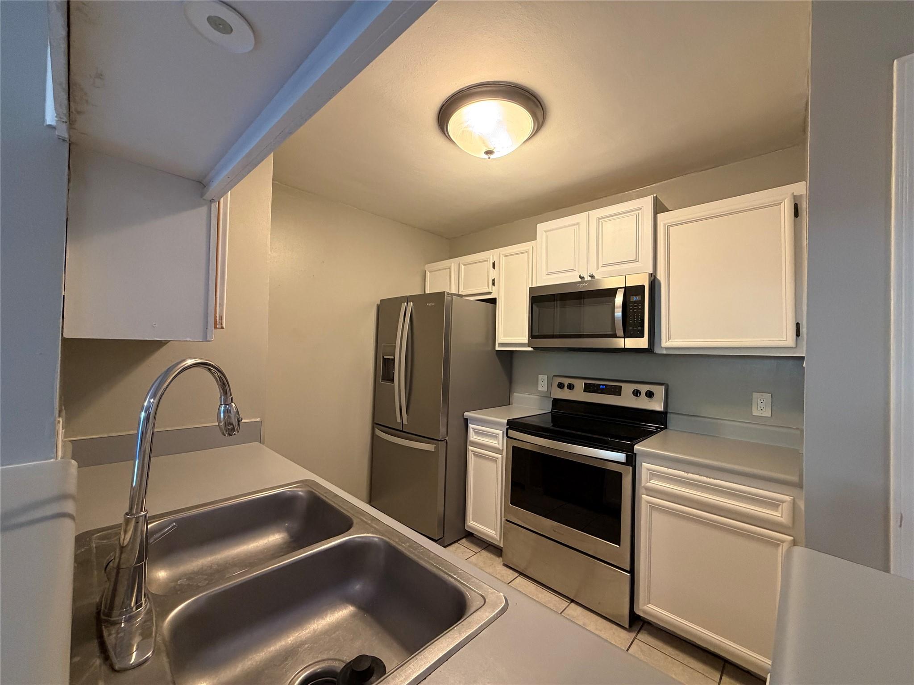
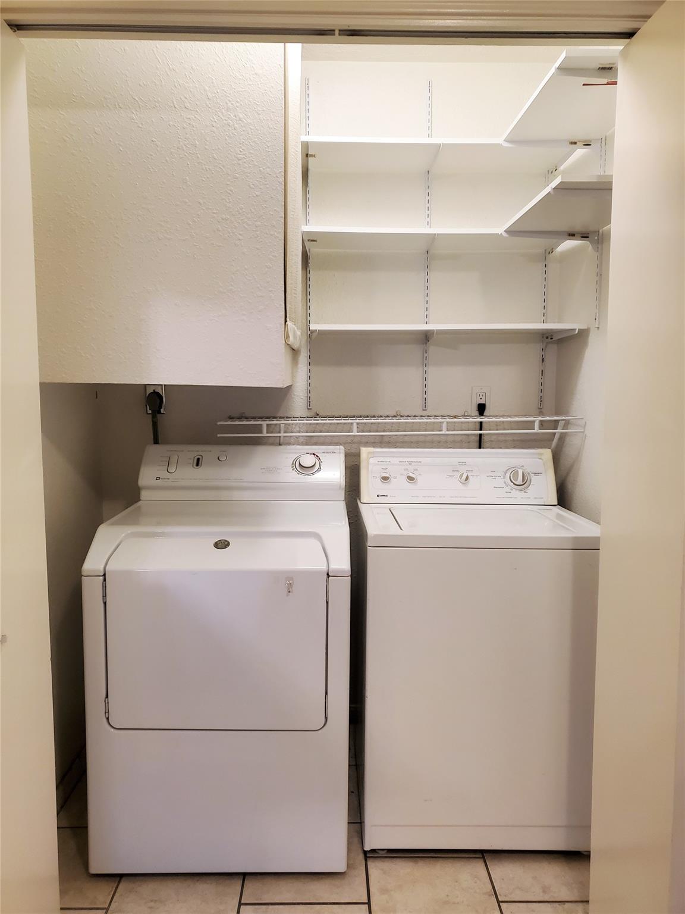
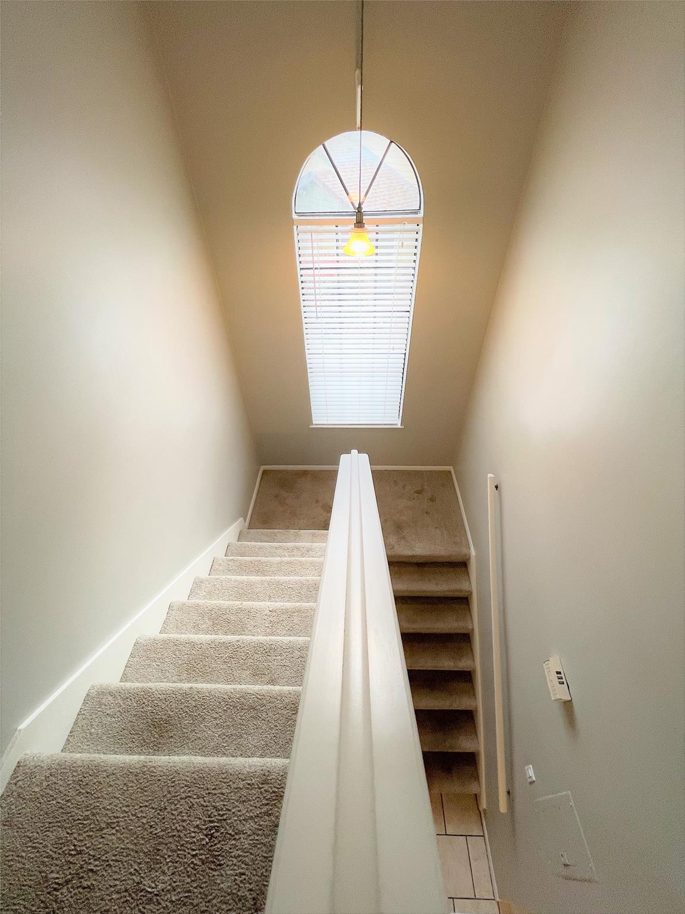
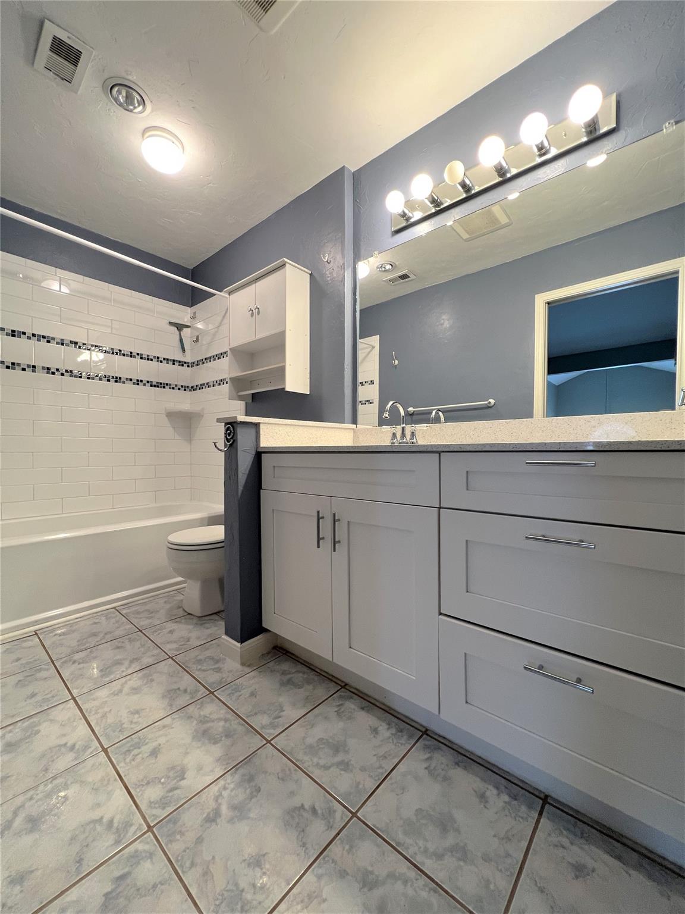
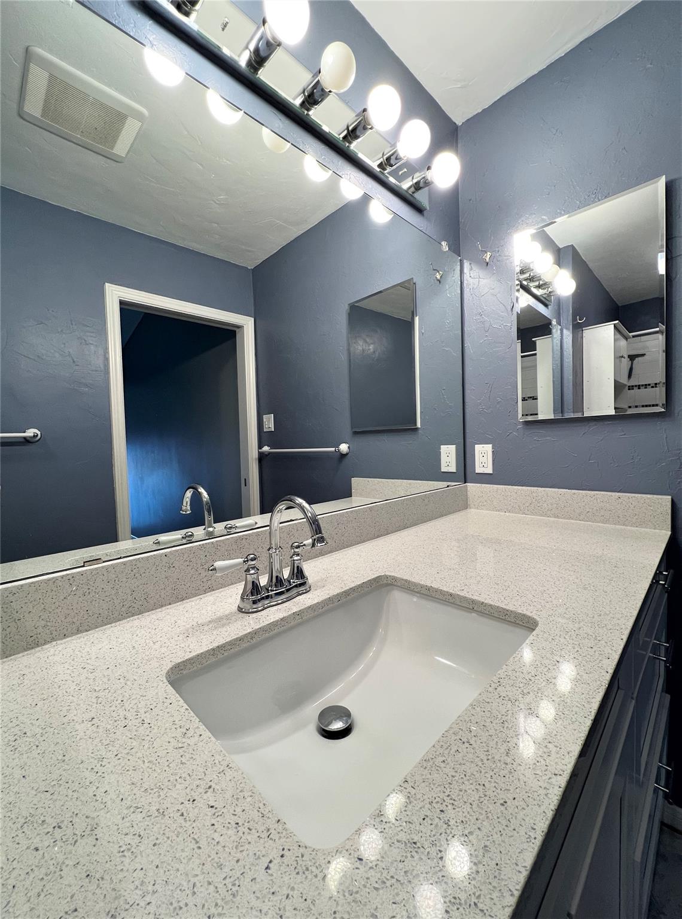
The one-bedroom, 1.5-bath layout features high vaulted ceilings, two walk-in closets, a study nook and a private entrance. Covered outdoor spaces on both levels, a storage closet and an extended fenced-in patio area add room to enjoy. Refrigerator, washer and dryer are included. Monthly rent includes water, wastewater and trash.

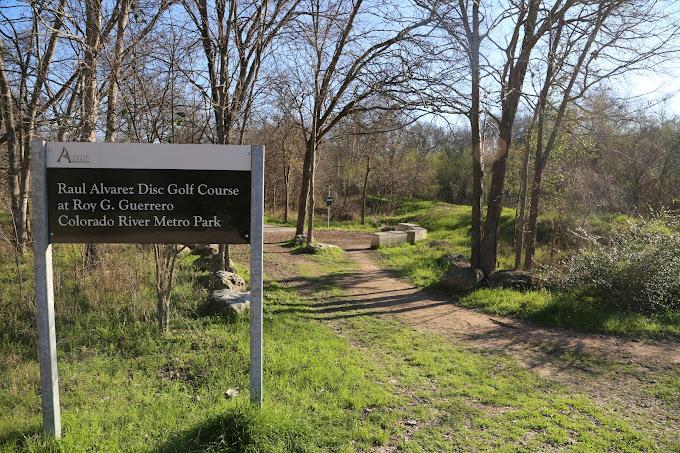
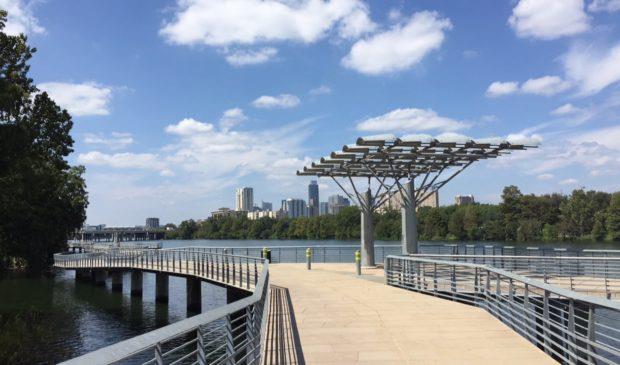
Nearby outdoor destinations include Roy G. Guerrero Colorado River Metropolitan Park, Lakeshore Park and access to the Ann and Roy Butler Hike-and-Bike Trail and Boardwalk. Convenient access to downtown, South Congress, East Fifth and Sixth Street, Barton Springs, Zilker Park and Austin-Bergstrom International Airport, plus the East Riverside corridor’s coffee shops, restaurants and live music.

Interior Features

Living Area
1000
Price per Sqft
1.5
Levels
Two
Living Room
1
Flooring
Carpet, Tile
# Other Level Beds
1
Dining Rooms
1
Main Level Bedrooms
0
Bedrooms
1
Full Bathrooms
1
Half Bathrooms
1
Total Bathrooms
1.5
Fireplace
1
Fireplace Description
Living Room
Laundry Location
In Unit, Laundry Closet, Main Level
Cooling
Yes
Cooling Description
Electric
Heating
Yes
Heating Description
Electric
Patio And Porch Features
Covered, Patio, See Remarks
Window Features
Blinds
Interior Features
Ceiling Fan(s), Interior Steps, Pantry, Walk-In Closet(s)
Appliances
Dishwasher, Disposal, Dryer, Microwave, Refrigerator, Washer, Electric Water Heater

Utilities

Utilities
Cable Available, Electricity Available, Water Available

Exterior Features

Roof
Composition, Shingle
Waterfront
No
Property Condition
Foundation Details
Slab
View
No
Fencing
Wood
Water Source
Public, See Remarks
Other Structures
Spa Features
Parking Features
Assigned, Guest, Reserved, See Remarks
Pool
No
Lot Size
0.14 Acres
Sewer
Public Sewer, See Remarks
Exterior Features
Balcony, See Remarks

School Information

Elementary School
Baty
Middle School
Ojeda
High School
Del Valle

Other Property Details

MLSⓇ ID
4458128
MLS Board
Unlock MLS
Direction Faces
East
Community Features
Cluster Mailbox, Common Grounds, Curbs, Pool
Accessibility Features
None
Lot Features
See Remarks
FEMA Flood Plain
No

Listing Details

Data Source
Unlock MLS
List Agent MLS ID
455151
List Agent Name
Matt Presley
Listing Broker
Presley Property Group
Contractual Search Date / Listed
2026-10-08

Other Details

Pets Allowed
Cats OK, Dogs OK, Small Dogs, Medium Dogs
[mls_disclaimer]
Amit Shanghvi

Enquire About This Property


    Compare listings

    Compare