Overview

  • Single Family Residence
  • Property Type
  • 4
  • Bedrooms
  • 3
  • Bathrooms
  • 3110
  • Sq Ft
  • 2001
  • Year Built
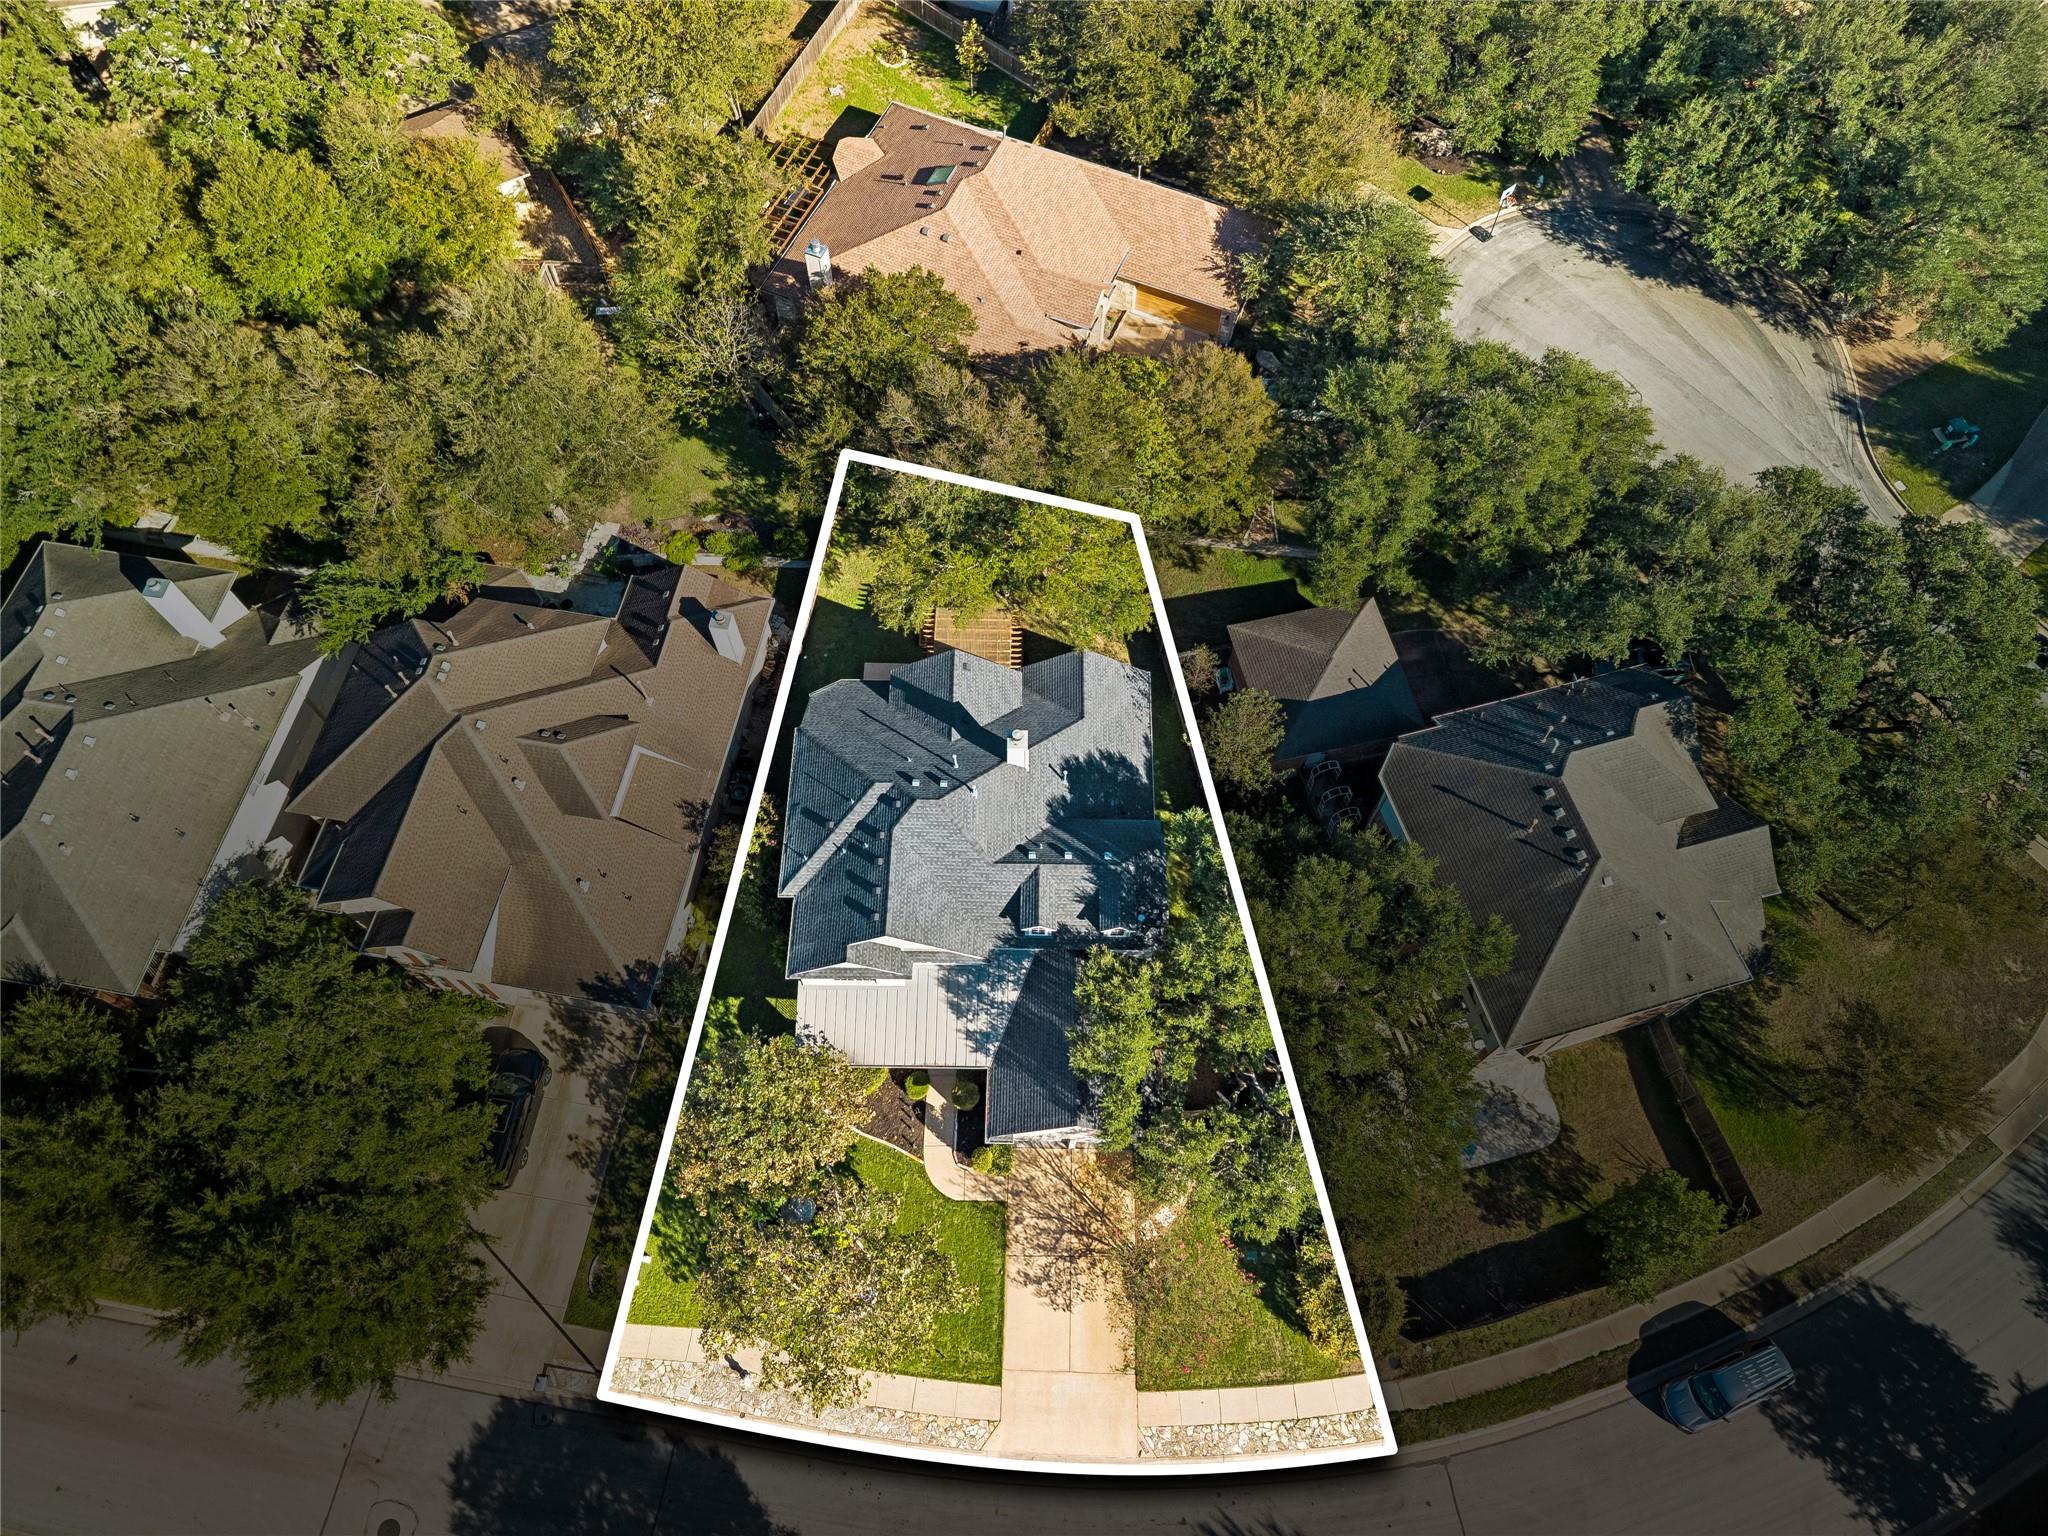
  • 0.2183
  • Lot Sq Ft

Description

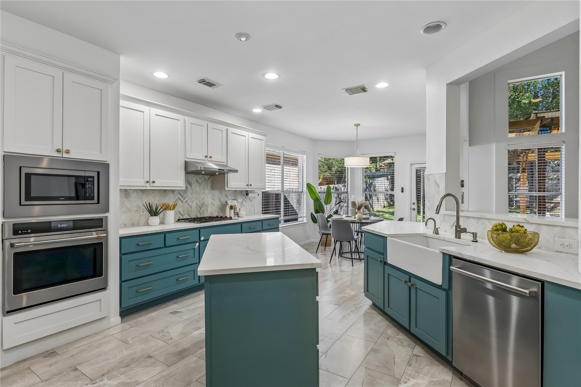
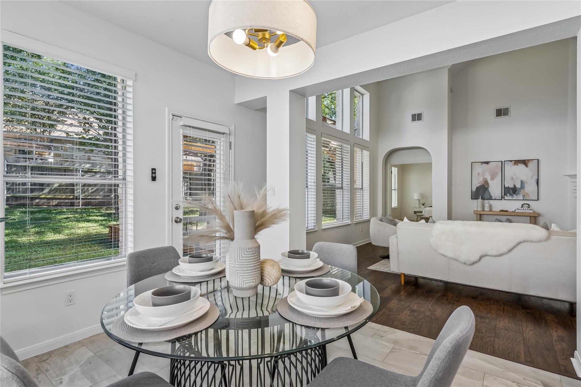
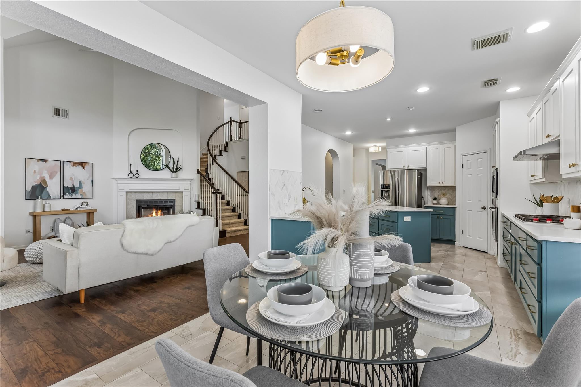
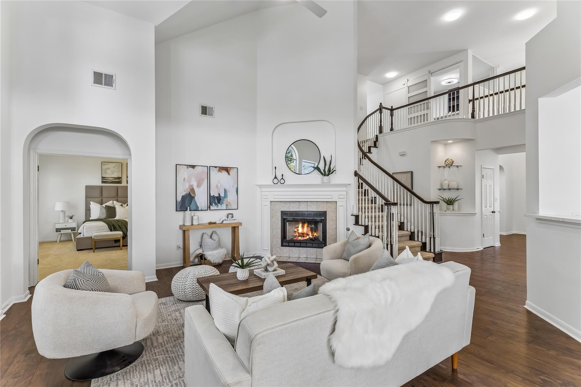
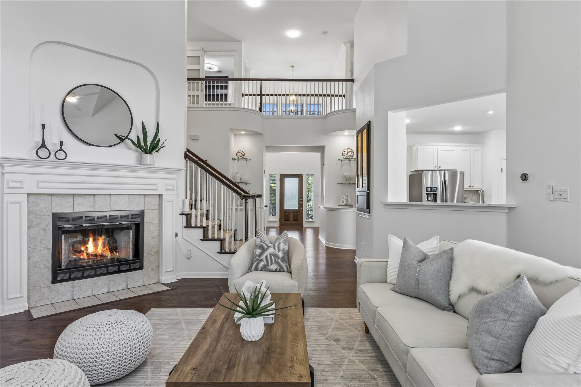
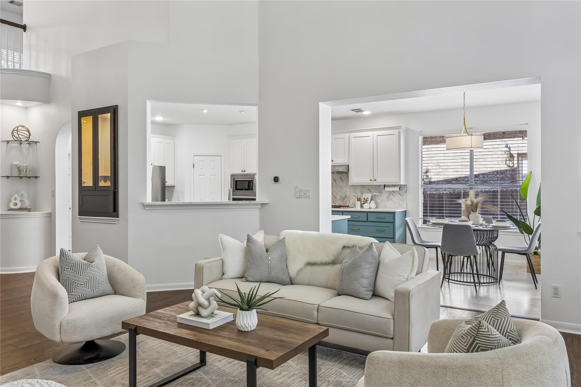
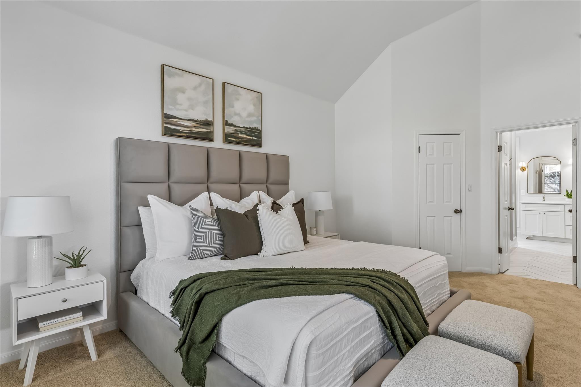
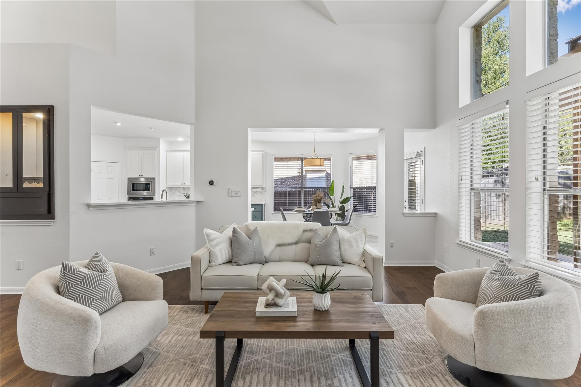
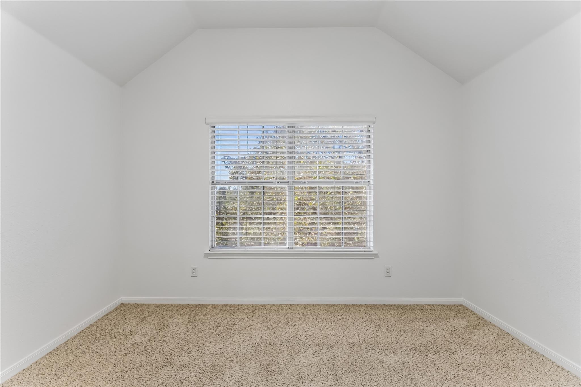
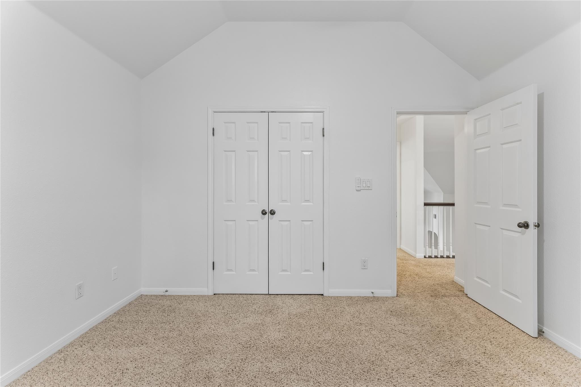
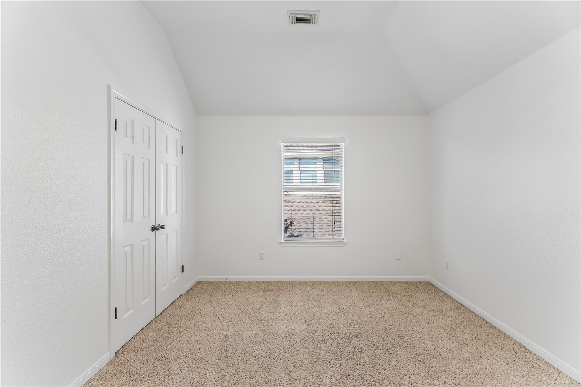
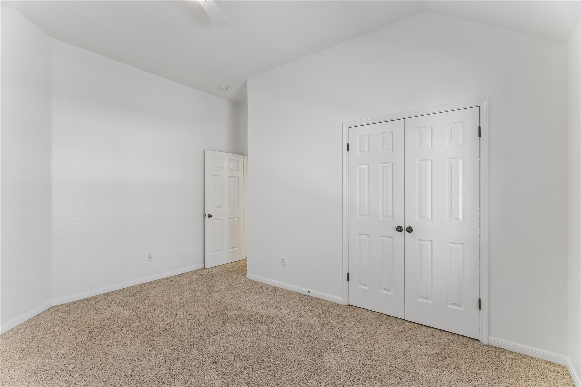
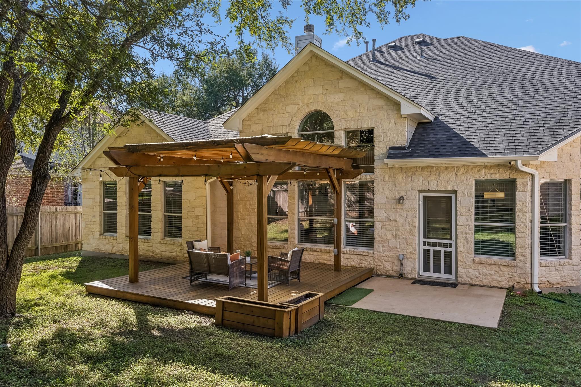
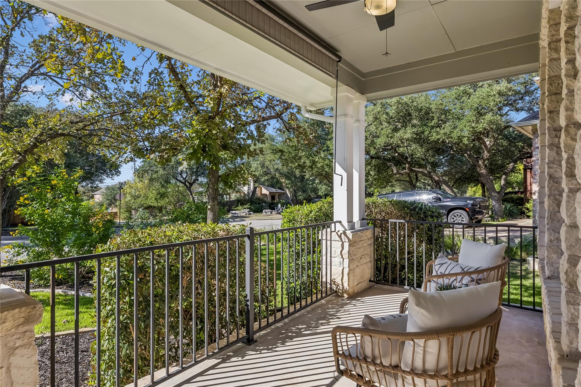
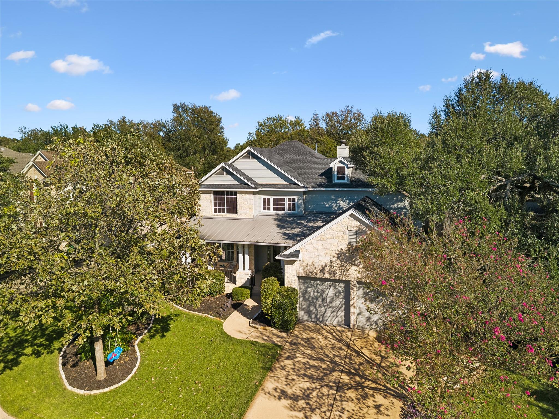
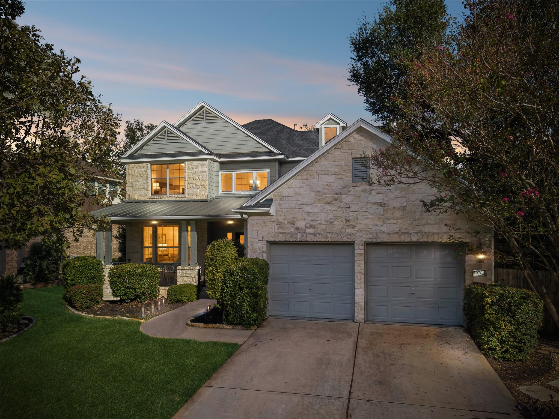
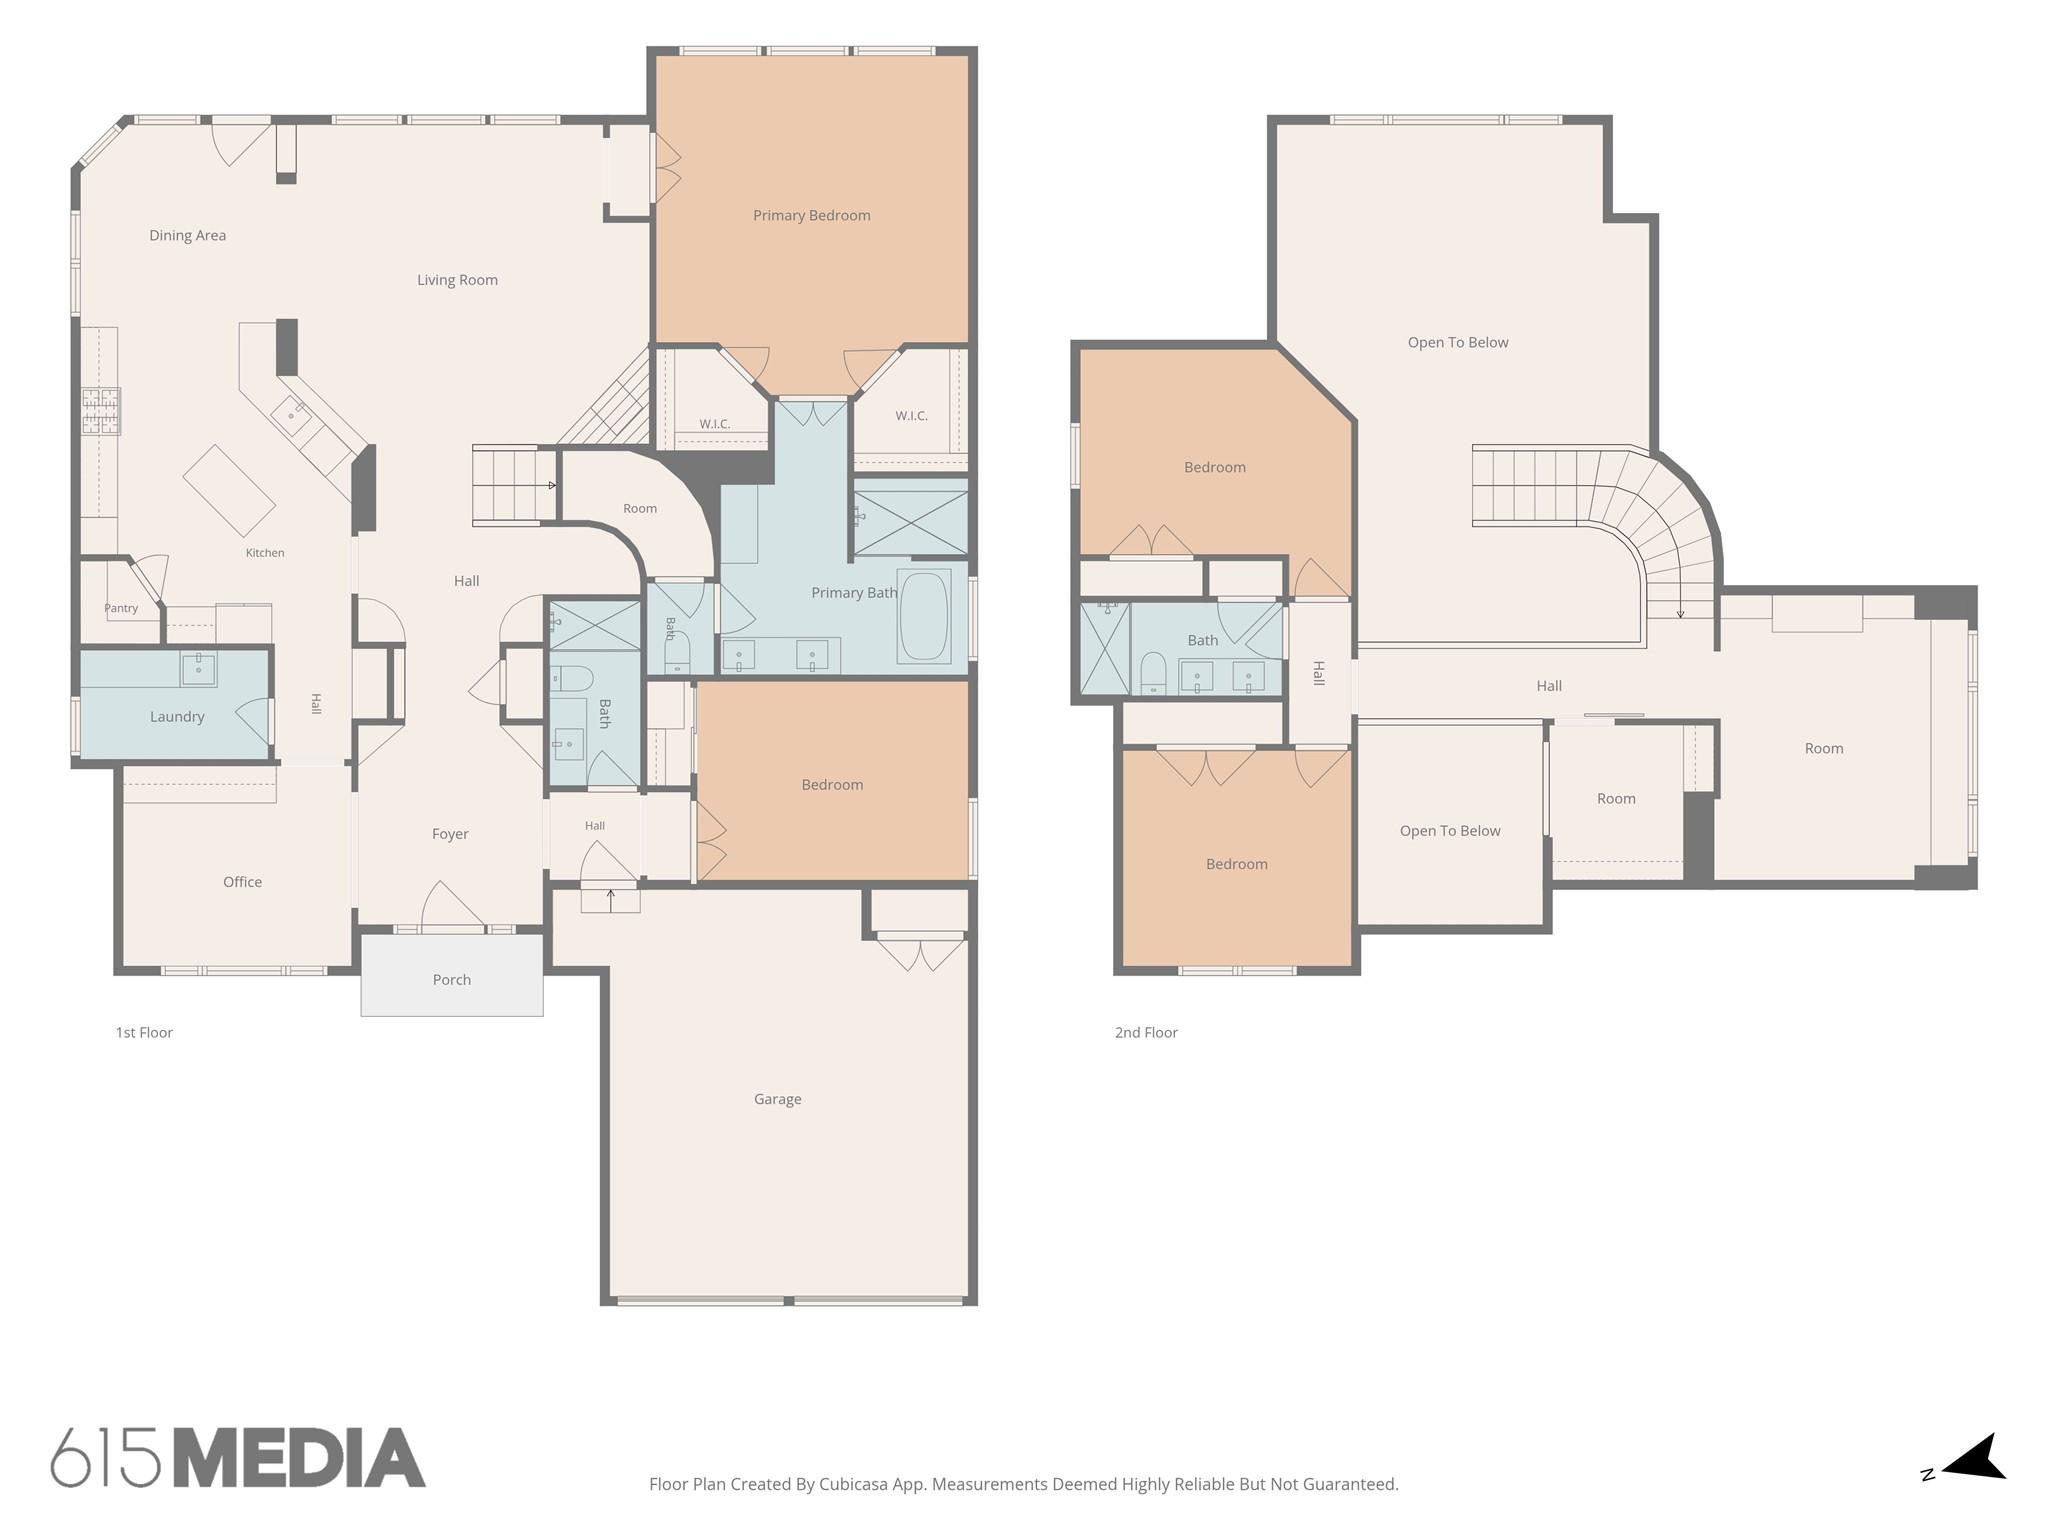
Welcome to this beautifully updated home in the heart of Circle C West, where thoughtful design, comfortable living and an exceptional location come together. Featuring 4 bedrooms plus a dedicated study and 3 full baths, this home offers flexible spaces for everyday living, working from home and entertaining.

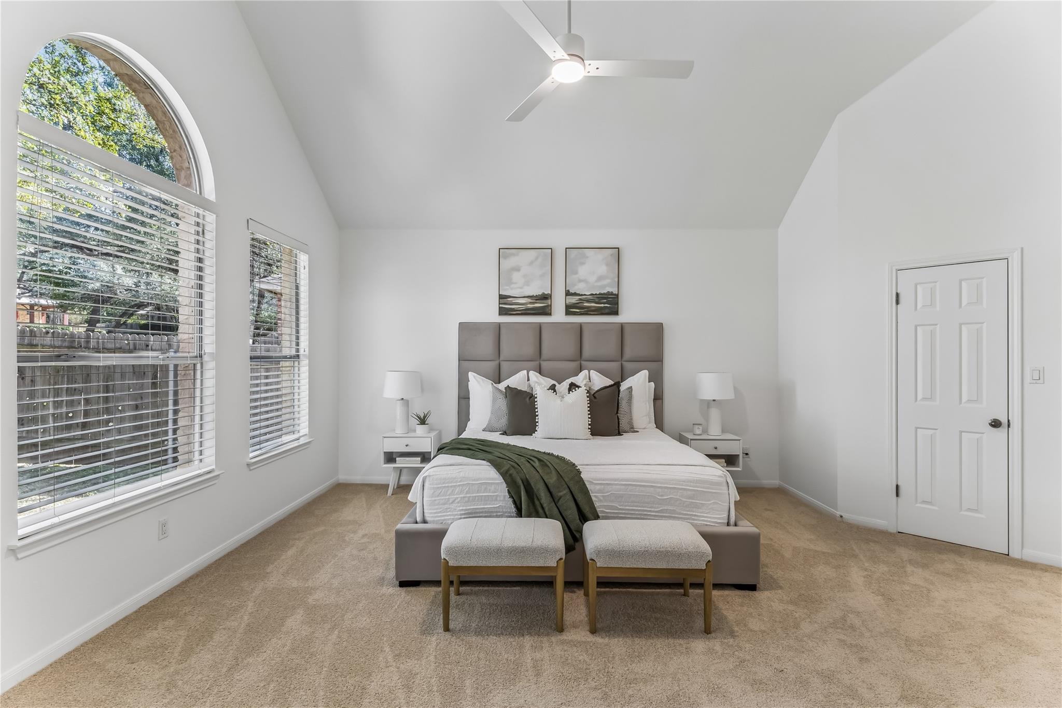
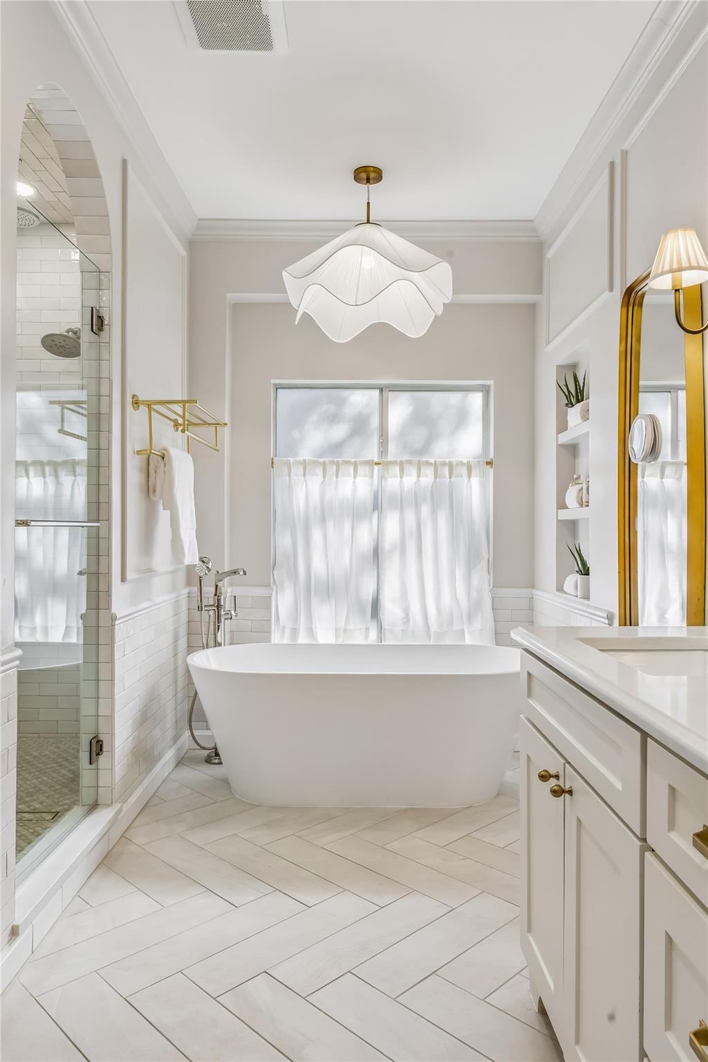
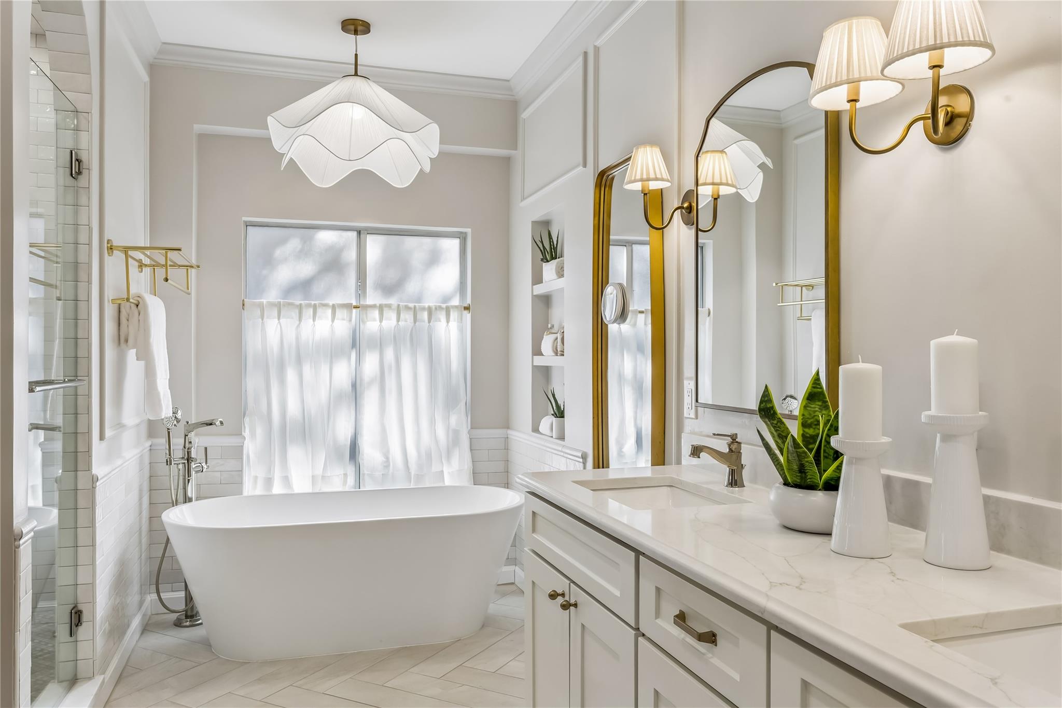
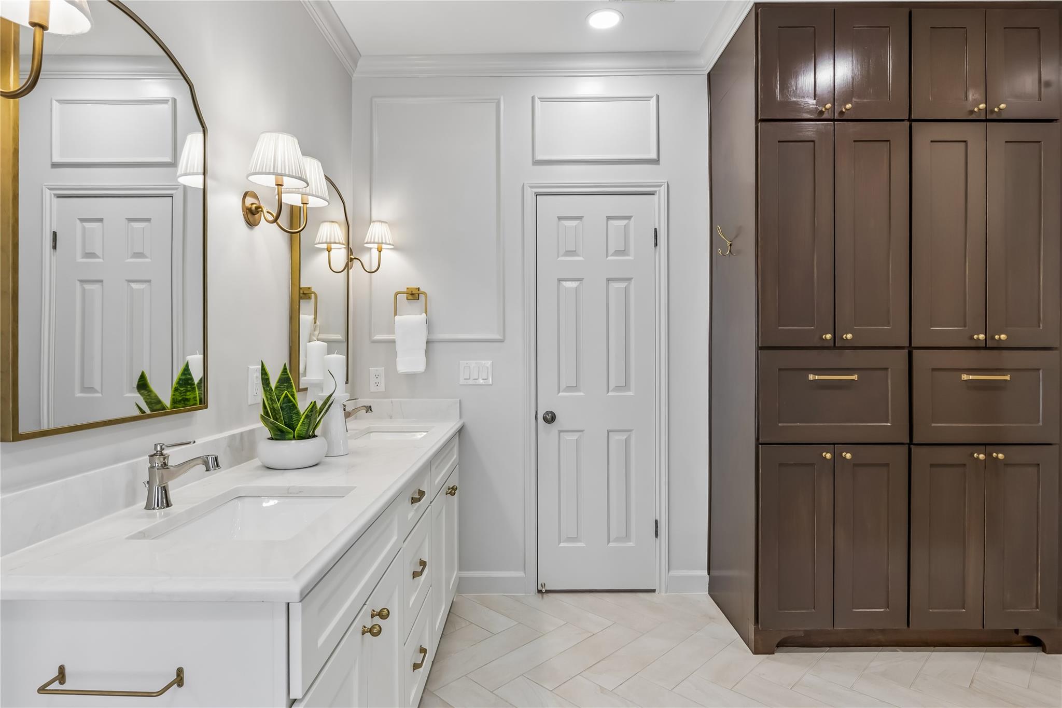
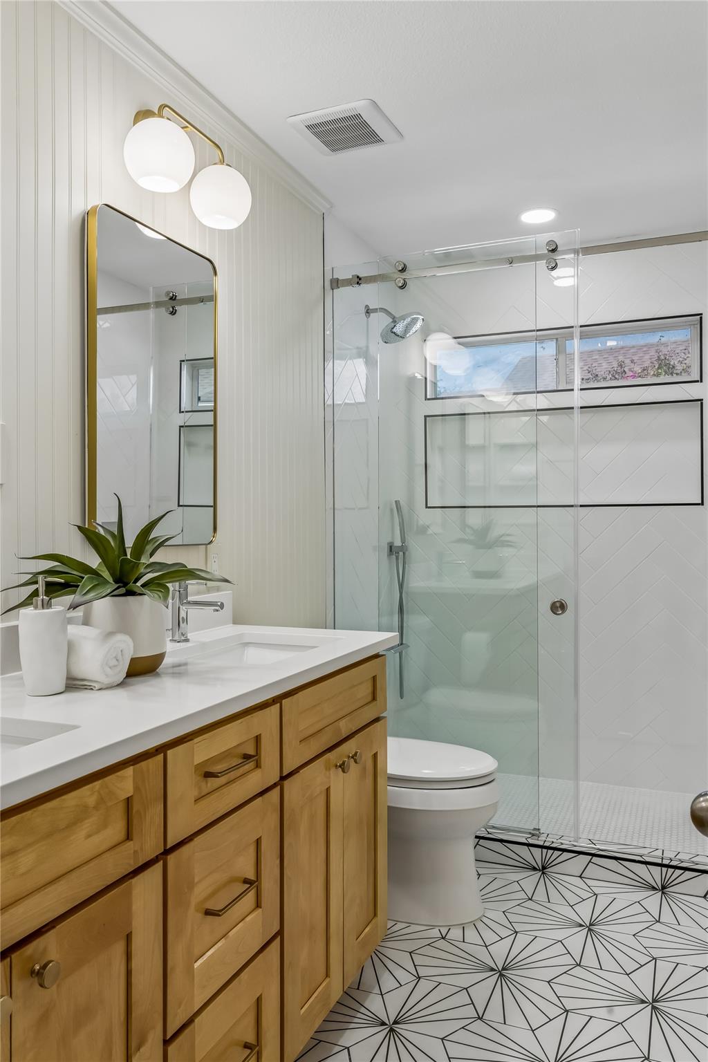
With more than $200K in thoughtful updates, the home has been extensively refreshed with quality finishes and attention to detail. The remodeled primary suite features a beautifully renovated bath with a Brizo thermostatic shower system, polished nickel fixtures, Toto Aquia toilet with C5 Washlet, custom medicine-cabinet mirrors and Pottery Barn sconces. The primary bedroom also features its own dedicated Carrier HVAC system for added comfort.

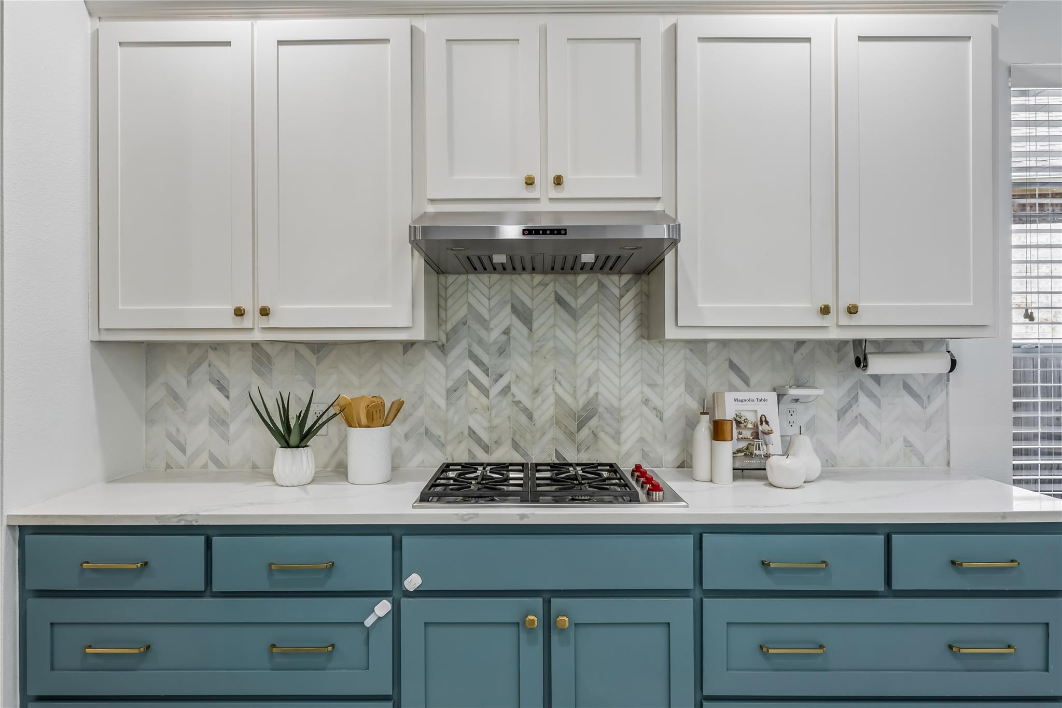
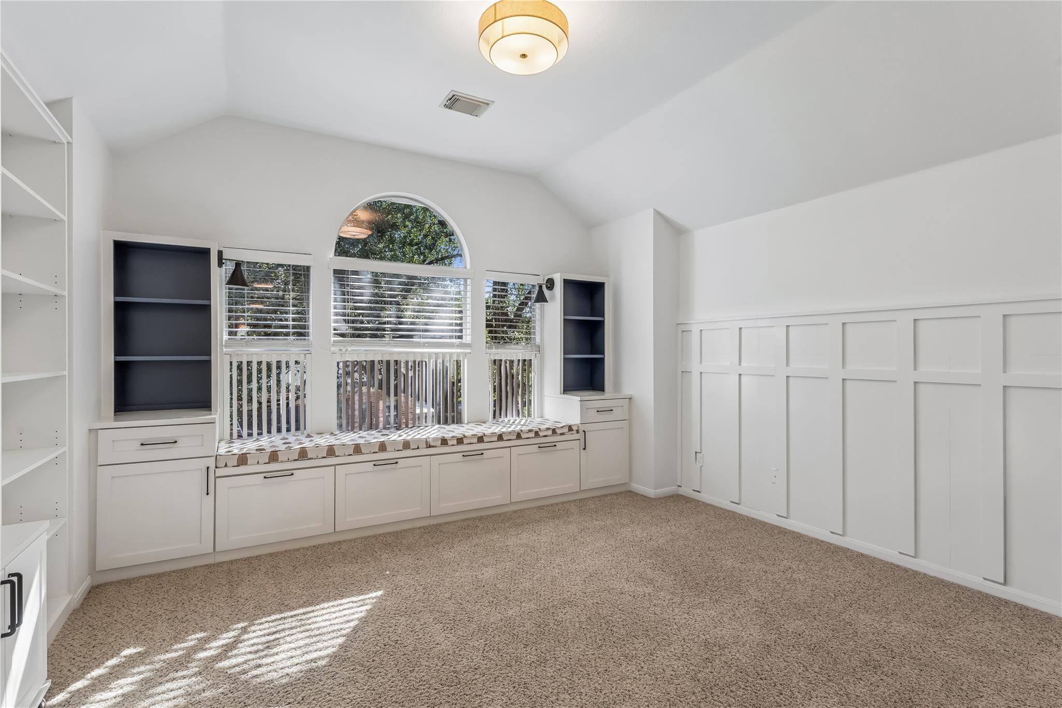
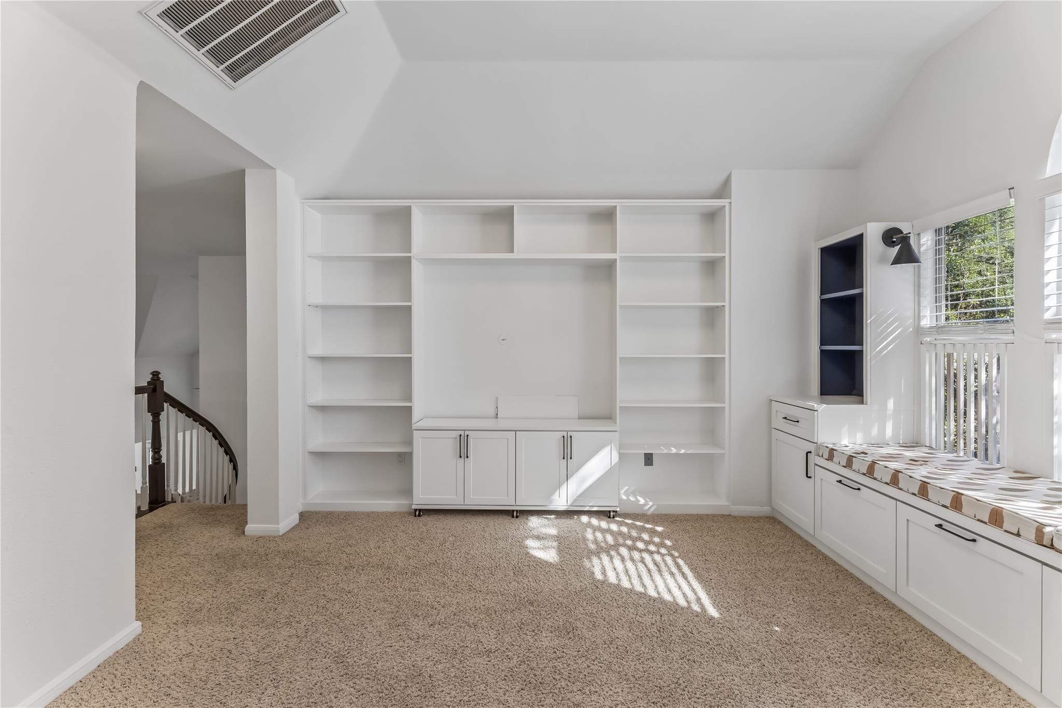
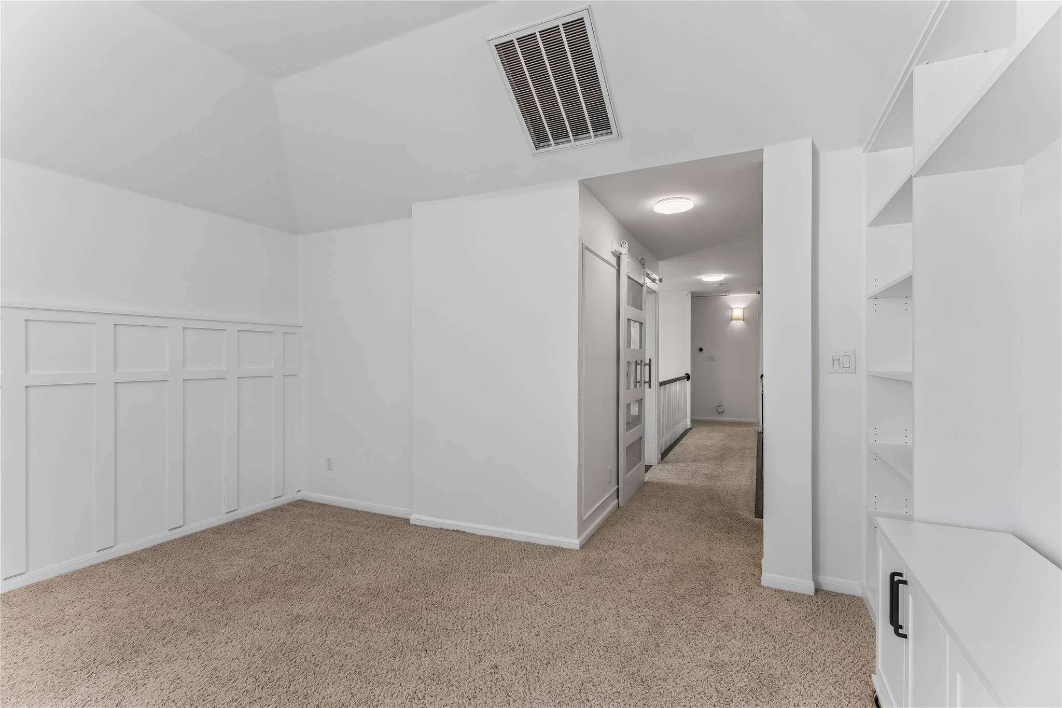
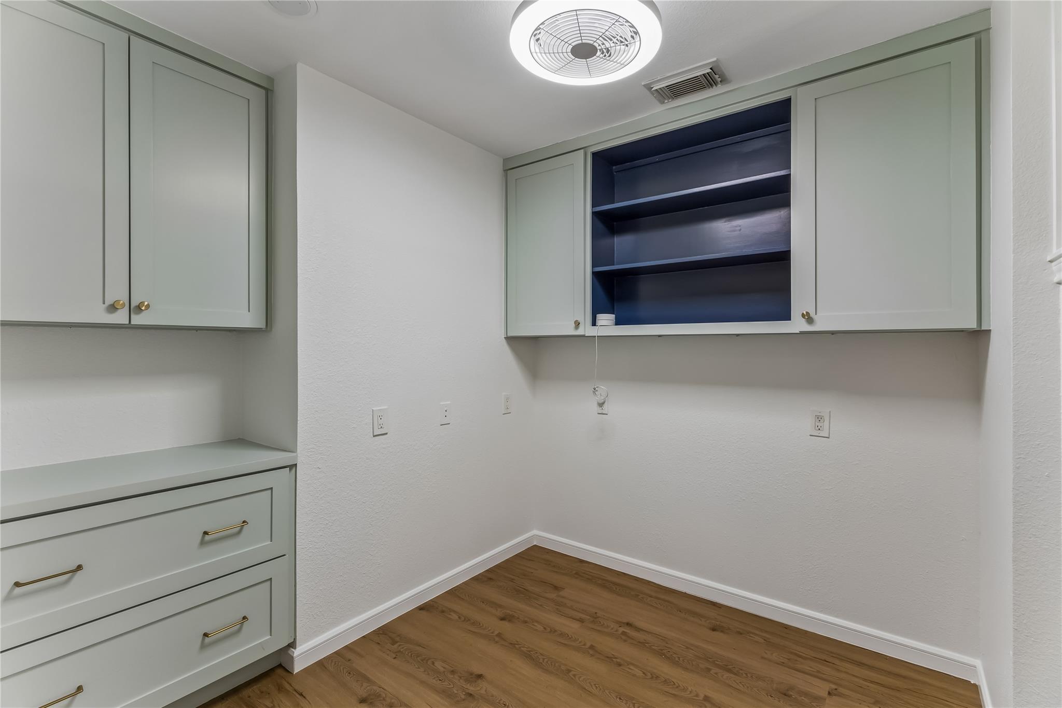
Additional improvements include updated upstairs and guest baths, new HVAC systems, a newer roof, exterior paint, Bosch 800 dishwasher, Wolf range, GE Café wall oven and Navien tankless water heater. Custom California Closets cabinetry adds smart, beautifully finished storage throughout, including a clever solution for attic/crawlspace access.

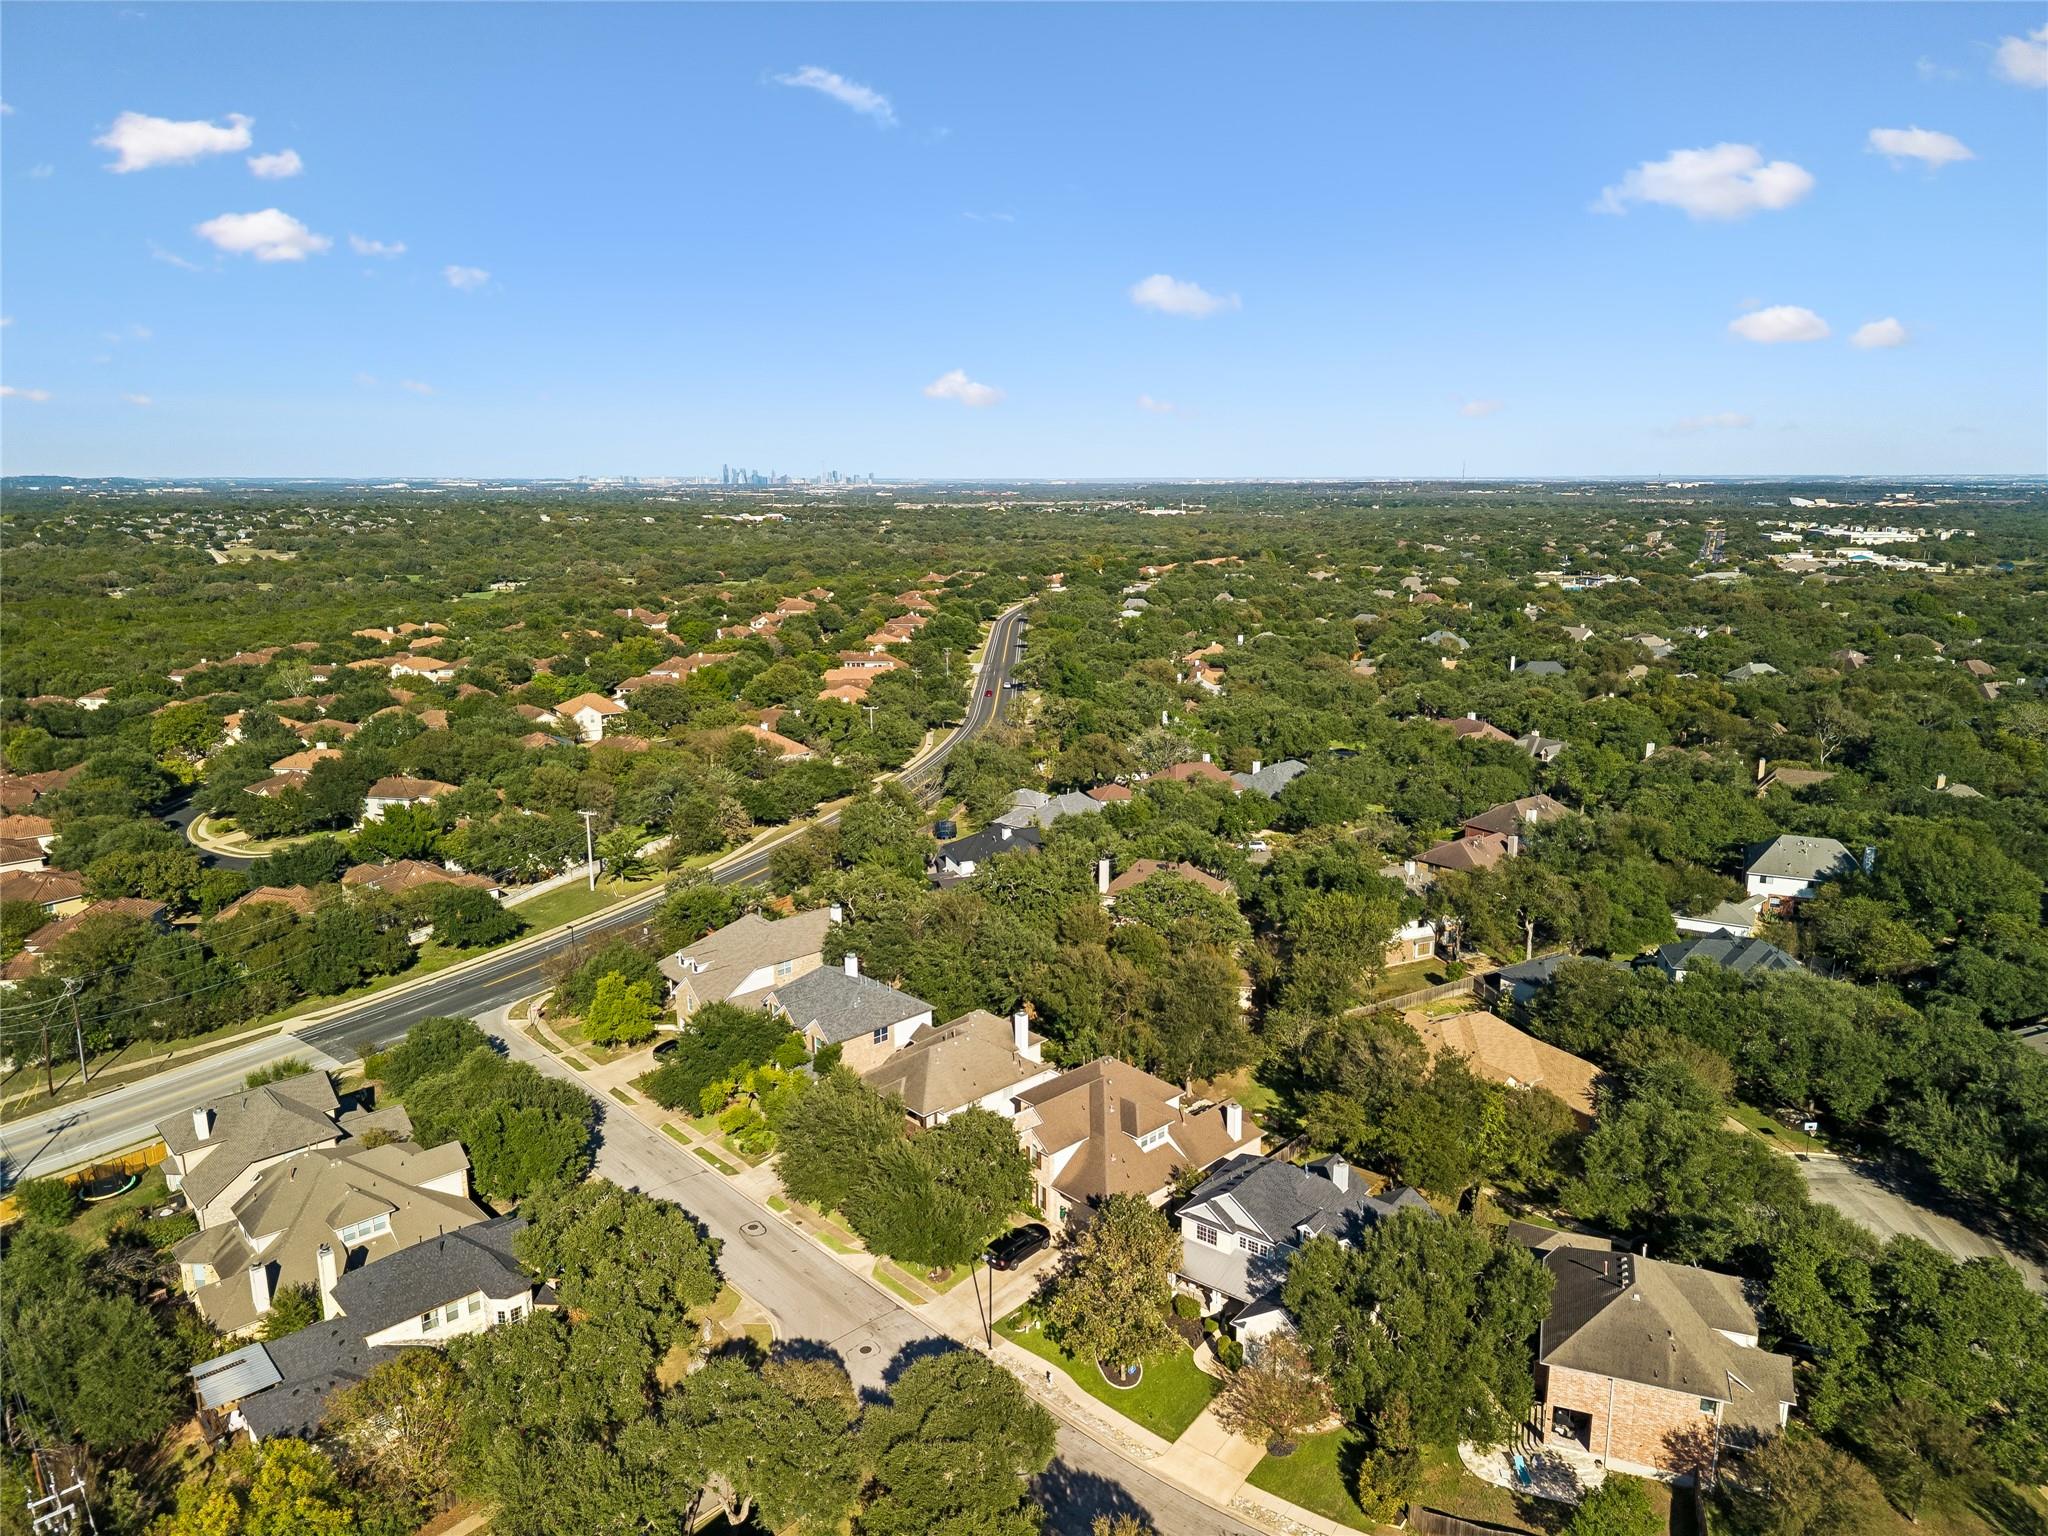
Set in desirable Circle C West, enjoy the neighborhood's mature trees, parks, trails, green spaces and strong sense of community, all while being close to shopping, dining, major employers and everything Southwest Austin has to offer. A rare opportunity to enjoy a thoughtfully updated home in one of Southwest Austin's most sought-after neighborhoods.

360° Virtual Tour

Interior Features

Living Area
3110
Price per Sqft
281.35
Levels
Two
Living Room
2
Flooring
Carpet, Tile, Wood
# Other Level Beds
2
Dining Rooms
2
Main Level Bedrooms
2
Bedrooms
4
Full Bathrooms
3
Half Bathrooms
0
Total Bathrooms
3
Fireplace
1
Fireplace Description
Family Room, Gas Log, Living Room
Laundry Location
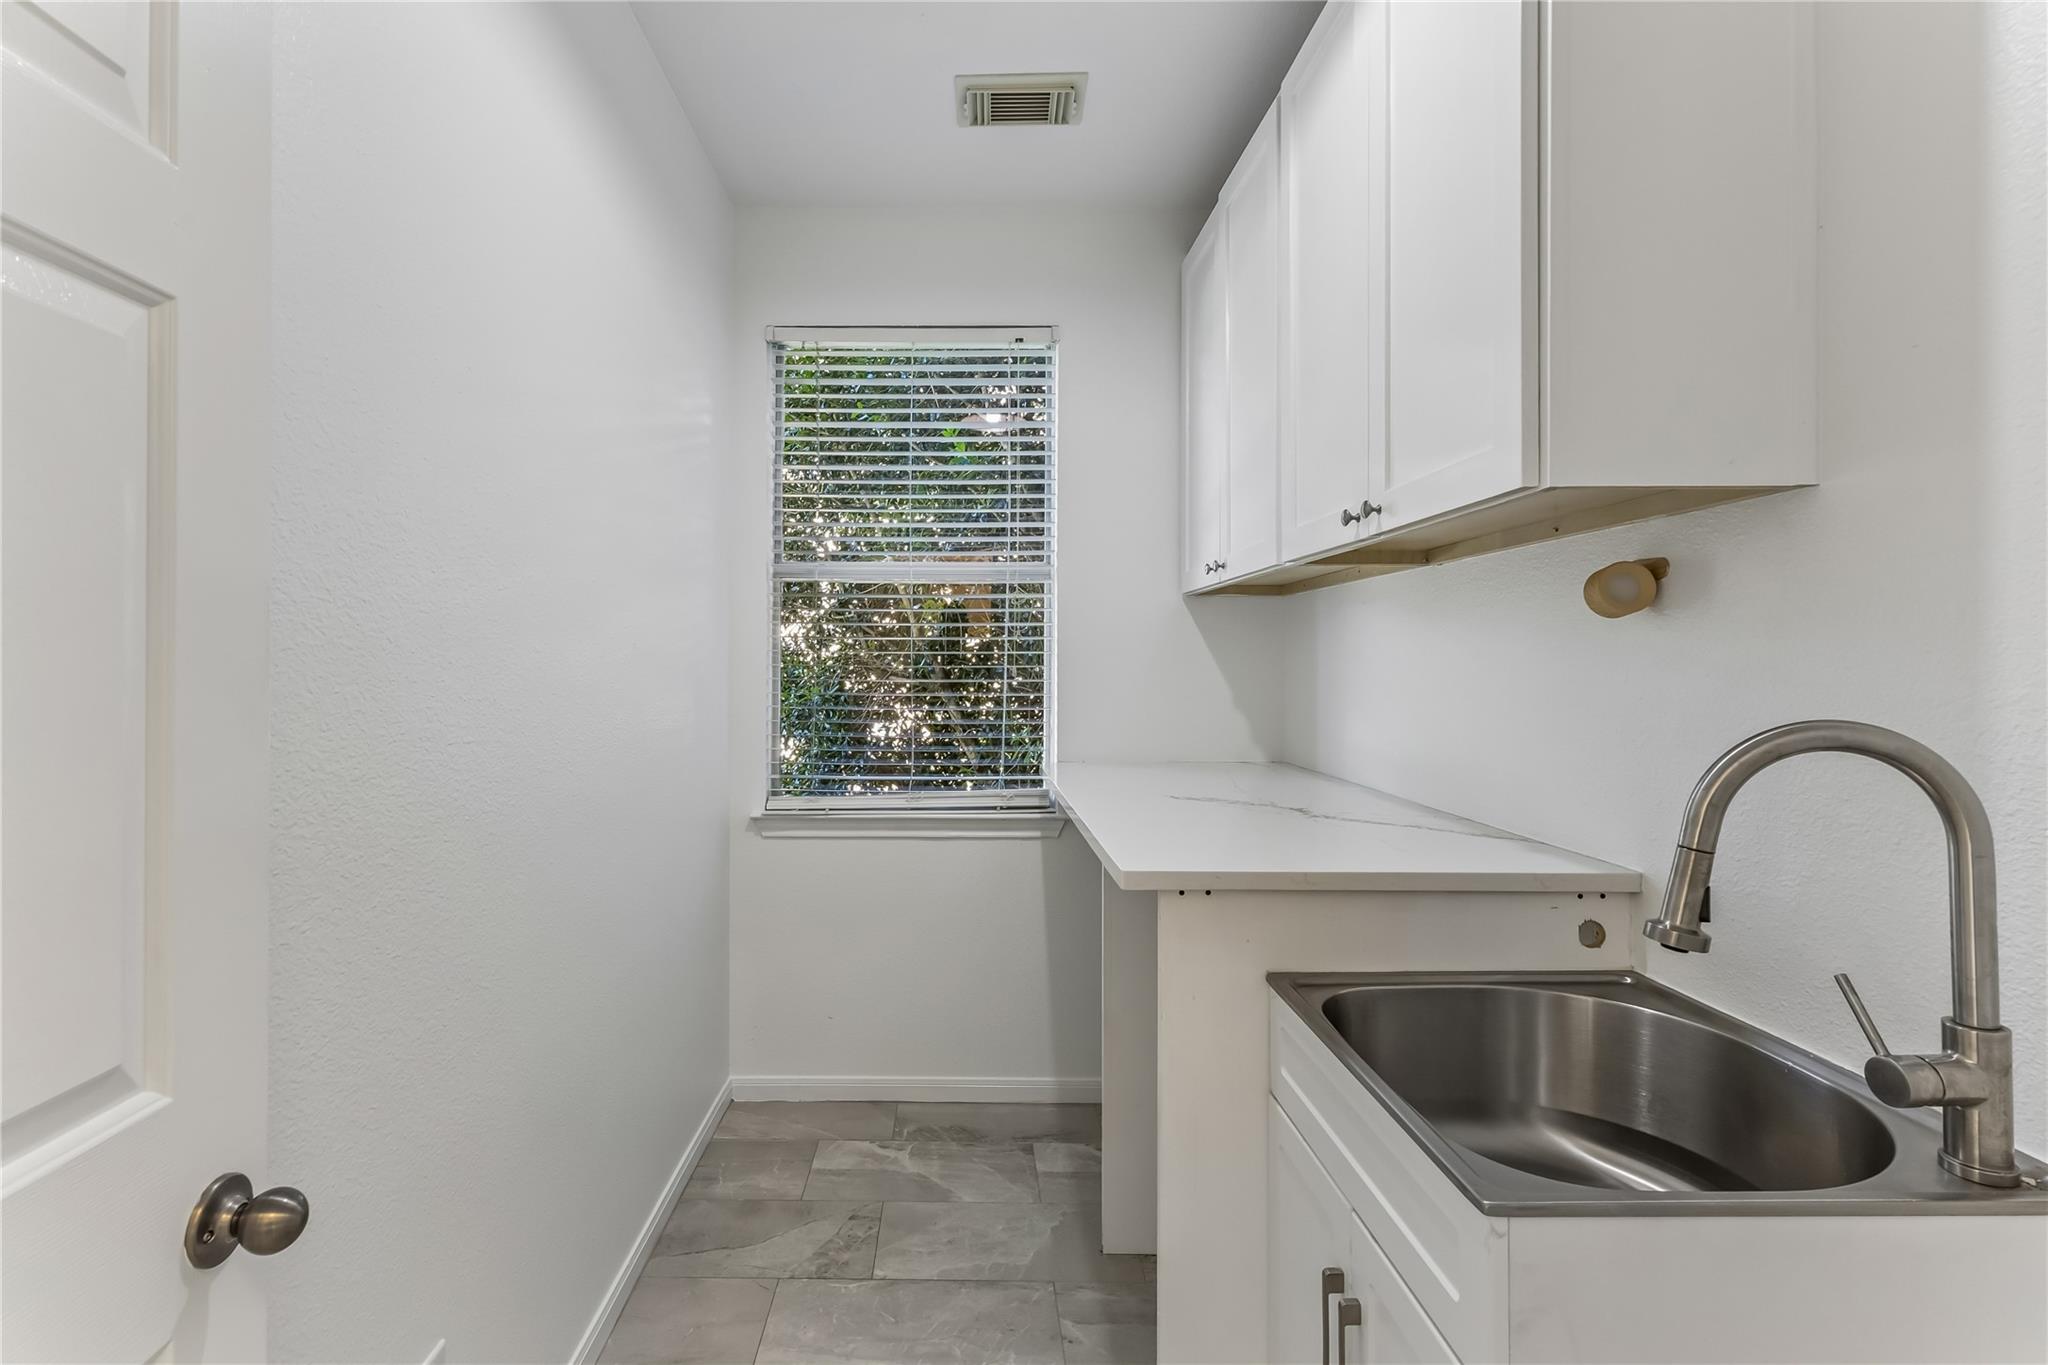
Laundry Room, Main Level
Cooling
Yes
Cooling Description
Central Air
Heating
Yes
Heating Description
Central, Natural Gas
Patio And Porch Features
None
Window Features
Window Treatments
Interior Features
Breakfast Bar, Vaulted Ceiling(s), French Doors, High Ceilings, Primary Bedroom on Main, Walk-In Closet(s), See Remarks, Bookcases, Multiple Living Areas, Multiple Dining Areas, Study/Home Office
Appliances
Built-In Oven(s), Gas Cooktop, Dishwasher, Disposal, Exhaust Fan, Microwave, Oven

Utilities

Utilities
Electricity Available, Natural Gas Available

Exterior Features

Roof
Composition
Waterfront
No
Property Condition
Resale
Foundation Details
Slab
View
No
Fencing
Privacy, Wood
Water Source
Public
Other Structures
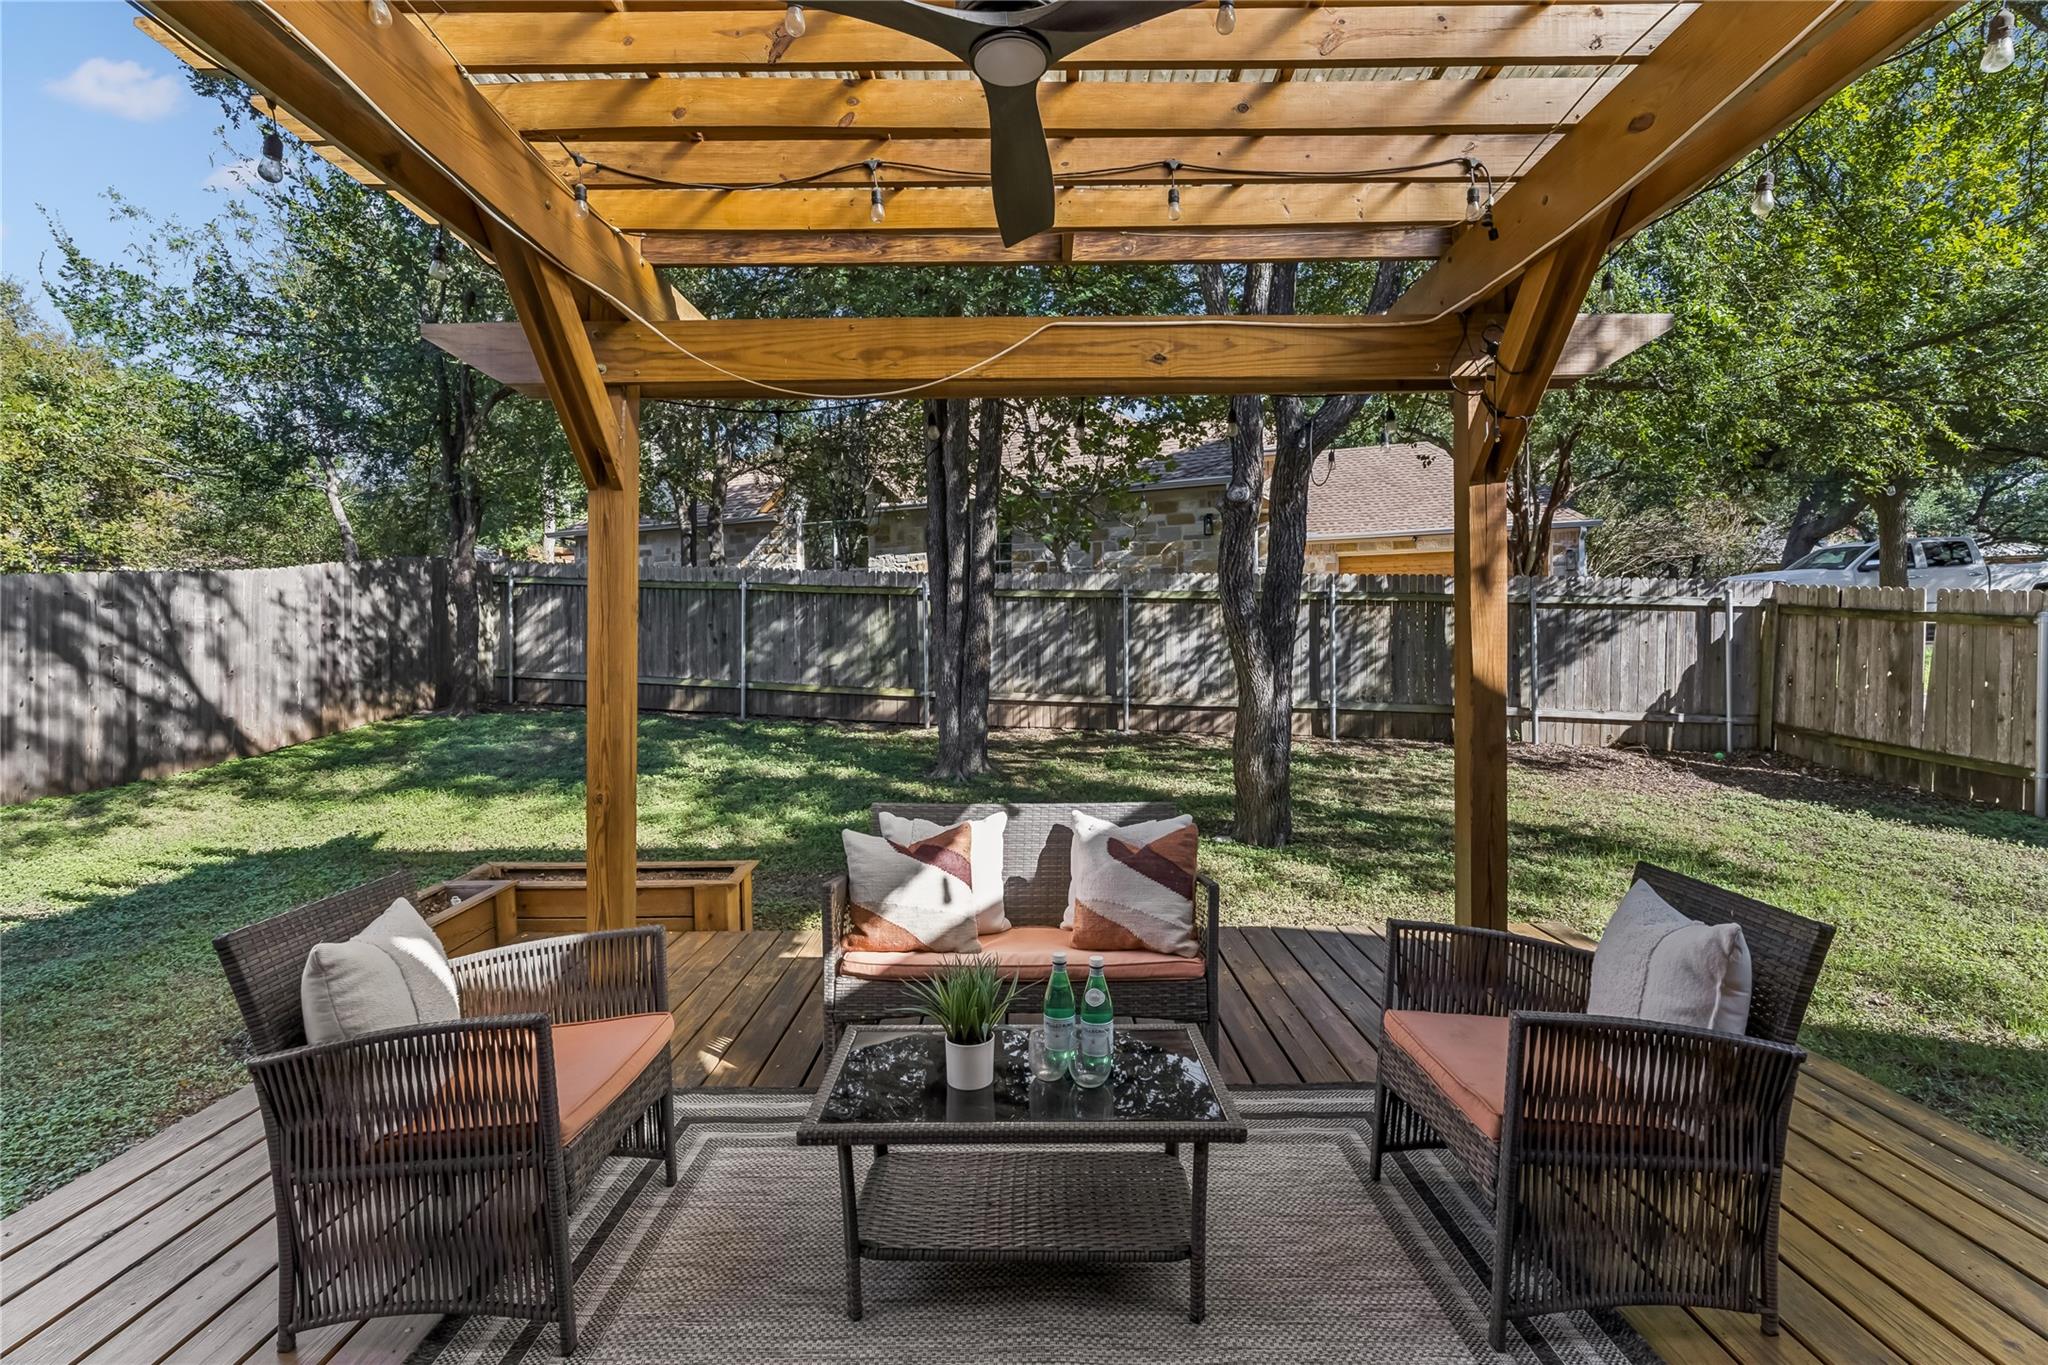
Pergola
Spa
Yes
Spa Features
None
Parking Features
Attached, Door-Multi, Garage Door Opener, Garage Faces Front
Pool
No
Lot Size
0.22 Acres
Sewer
Public Sewer
Exterior Features
None

School Information

Elementary School
Kiker
Middle School
Gorzycki
High School
Bowie

Other Property Details

MLSⓇ ID
4800918
MLS Board
Unlock MLS
Direction Faces
NW
Community Features
Cluster Mailbox, Common Grounds, Golf, Park, Pet Amenities, Playground, Pool, Restaurant, Sidewalks, Tennis Court(s), Trash Pickup - Door to Door
Accessibility Features
None
Lot Features
Curbs, Public Maintained Road, Trees-Heavy, Trees-Large (Over 40 Ft)
FEMA Flood Plain
No

TAX Details*

Annual Tax Amount
$12,991.48
Estimated Taxes
$12,991.48

HOA Details

HOA Name
Circle C
HOA Fees
$529.00
HOA Fee Frequency
Semi-Annually

Listing Details

Data Source
Unlock MLS
List Agent MLS ID
762592
List Agent Name
Prerna Daga
Listing Broker
eXp Realty, LLC
Contractual Search Date / Listed
2026-10-08

Other Details

Pets Allowed
[mls_disclaimer]

Mortgage Calculator

Mortgage Calculator

Amit Shanghvi

Enquire About This Property


    Compare listings

    Compare