Description

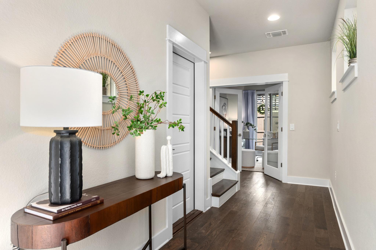
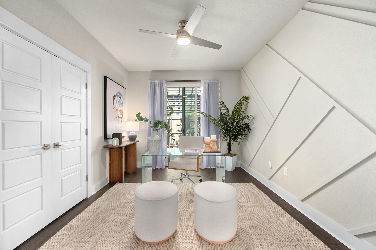
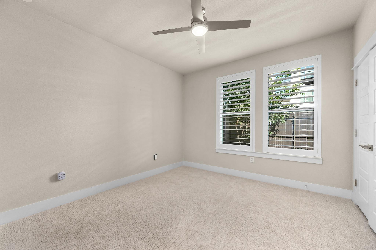
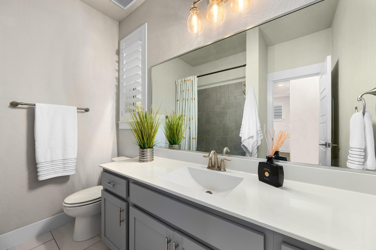
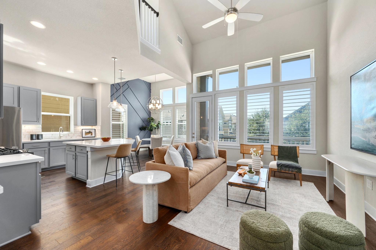
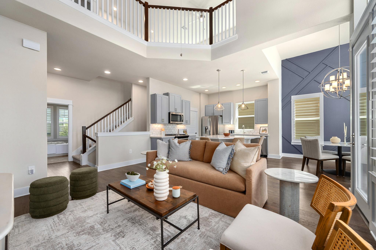
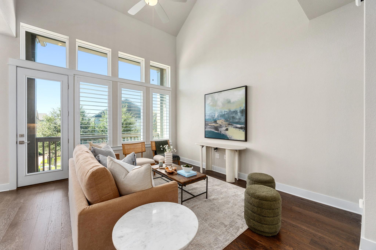
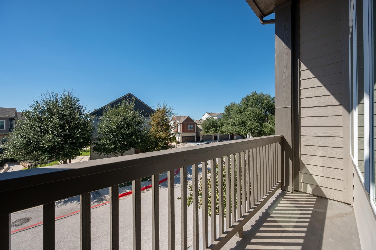
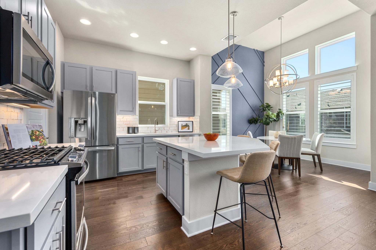
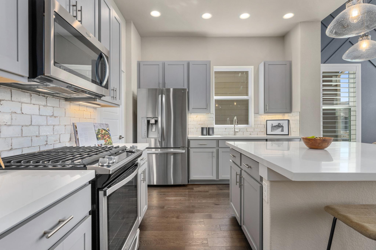
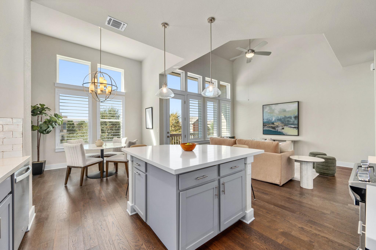
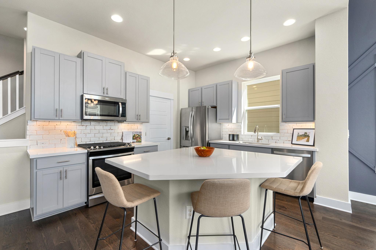
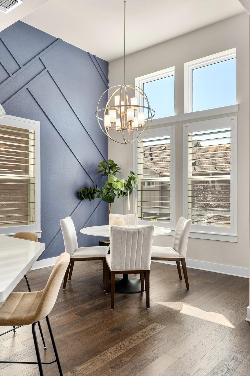
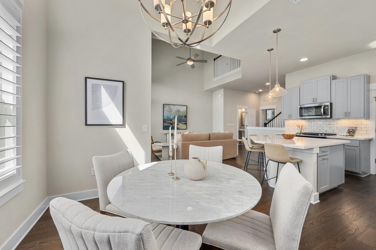
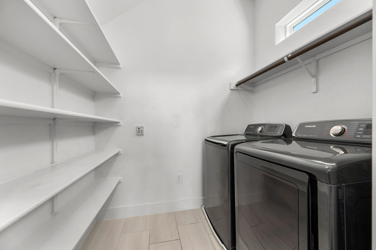
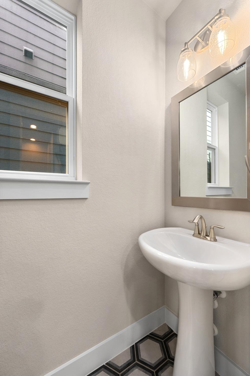
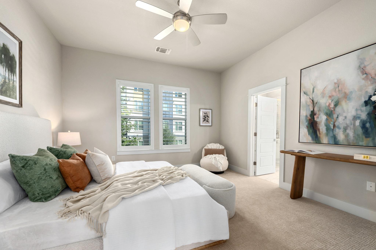
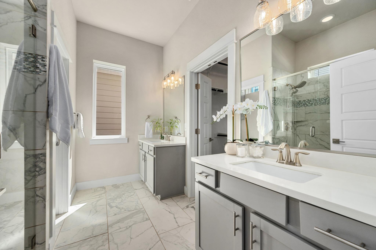
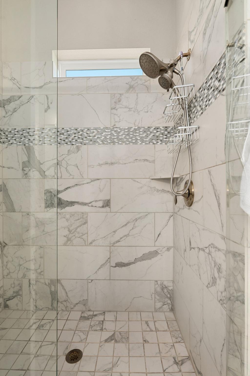
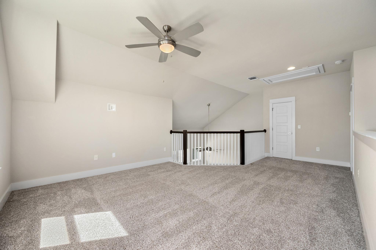
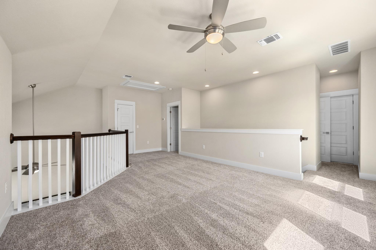
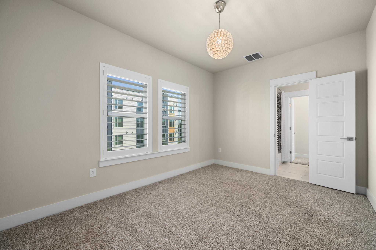
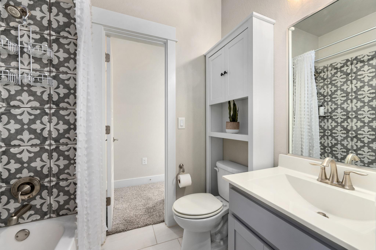
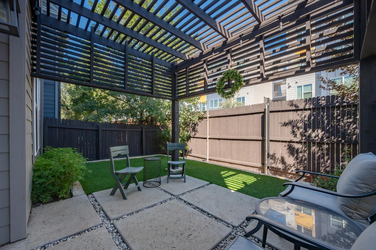
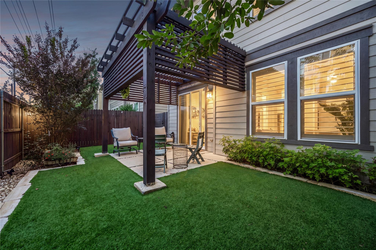
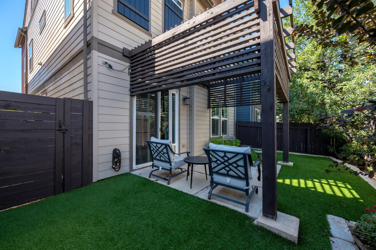
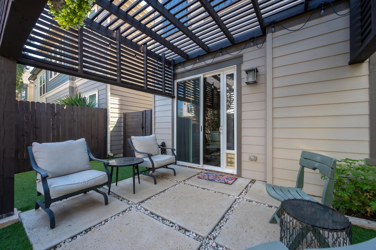
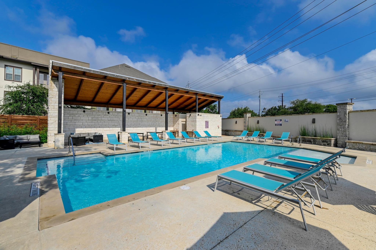
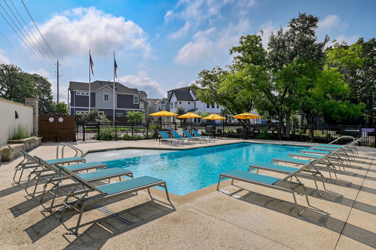
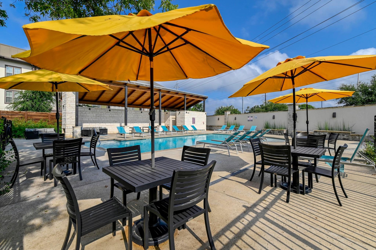
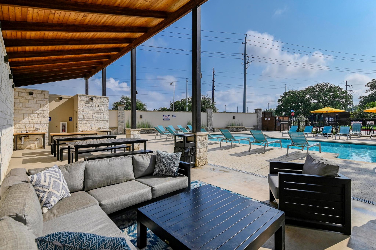
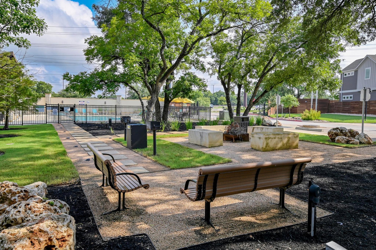
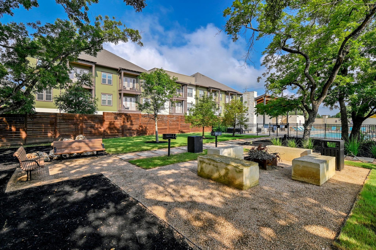
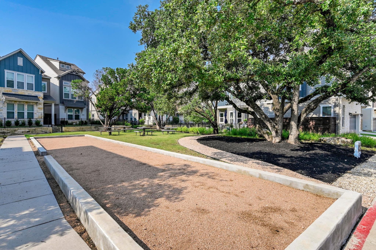
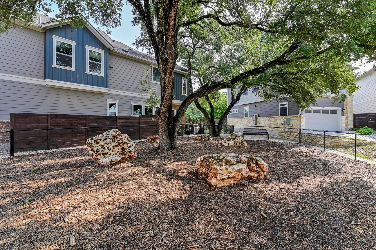
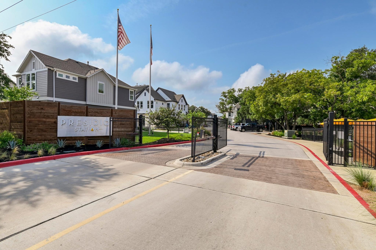
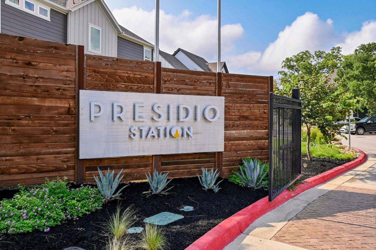
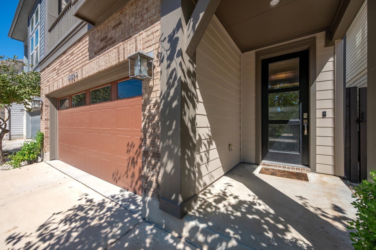
Welcome to this beautifully designed, one-owner custom condominium in gated Presidio Station, created with David Weekley and ideally positioned in Northwest Austin. Built in 2018, this 2,310 sq ft residence offers a thoughtful three-level layout with 3 bedrooms—one on each level—3 full baths, 1 half bath, a 2-car garage, and a dedicated first-floor office. The first floor also offers a private bedroom, full bath, and direct access to the landscaped courtyard, creating a comfortable and versatile space for guests or everyday living. The main level is bright and inviting, with soaring ceilings, oversized windows, wood flooring, plantation shutters, a designer wood accent wall, and an open kitchen, dining, and living area designed for gathering. The kitchen features island seating, stainless appliances, bright cabinetry, generous prep space, and easy sightlines into the living spaces. The main-level primary retreat offers a spacious bath, while a covered patio provides a comfortable spot for morning coffee or unwinding in the evening. The top floor features a third bedroom with ensuite bath and flexible space ideal for a game room, media room, or additional living area. Outside, the private courtyard offers a welcoming retreat with a 2024 pergola and low-maintenance evergreen turf. Fresh exterior paint in 2024 and a 2021 garage door add to the home's appeal. Presidio Station offers a gated, lock-and-leave lifestyle with a resort-style pool, outdoor kitchen and fireplaces, shaded gathering areas, dog park, walking paths, picnic spaces, and guest parking. Enjoy a truly prime Northwest Austin location with Lakeline CapMetro Rail, SH 45, and 183 just minutes away, providing easy access to North Austin, Avery Ranch, Lakeline Mall, Round Rock, and the area's dining, shopping, employment, and recreation.

360° Virtual Tour

Interior Features

Living Area
2310
Price per Sqft
227.27
Levels
Three Or More
Living Room
2
Flooring
Carpet, Tile, Wood
# Other Level Beds
2
Dining Rooms
1
Main Level Bedrooms
1
Bedrooms
3
Full Bathrooms
3
Half Bathrooms
1
Total Bathrooms
3.5
Fireplace
0
Laundry Location
Laundry Room
Cooling
Yes
Cooling Description
Central Air
Heating
Yes
Heating Description
Central
Patio And Porch Features
Awning(s), Covered, Patio, Porch
Window Features
Blinds, Display Window(s), Screens, Shutters
Interior Features
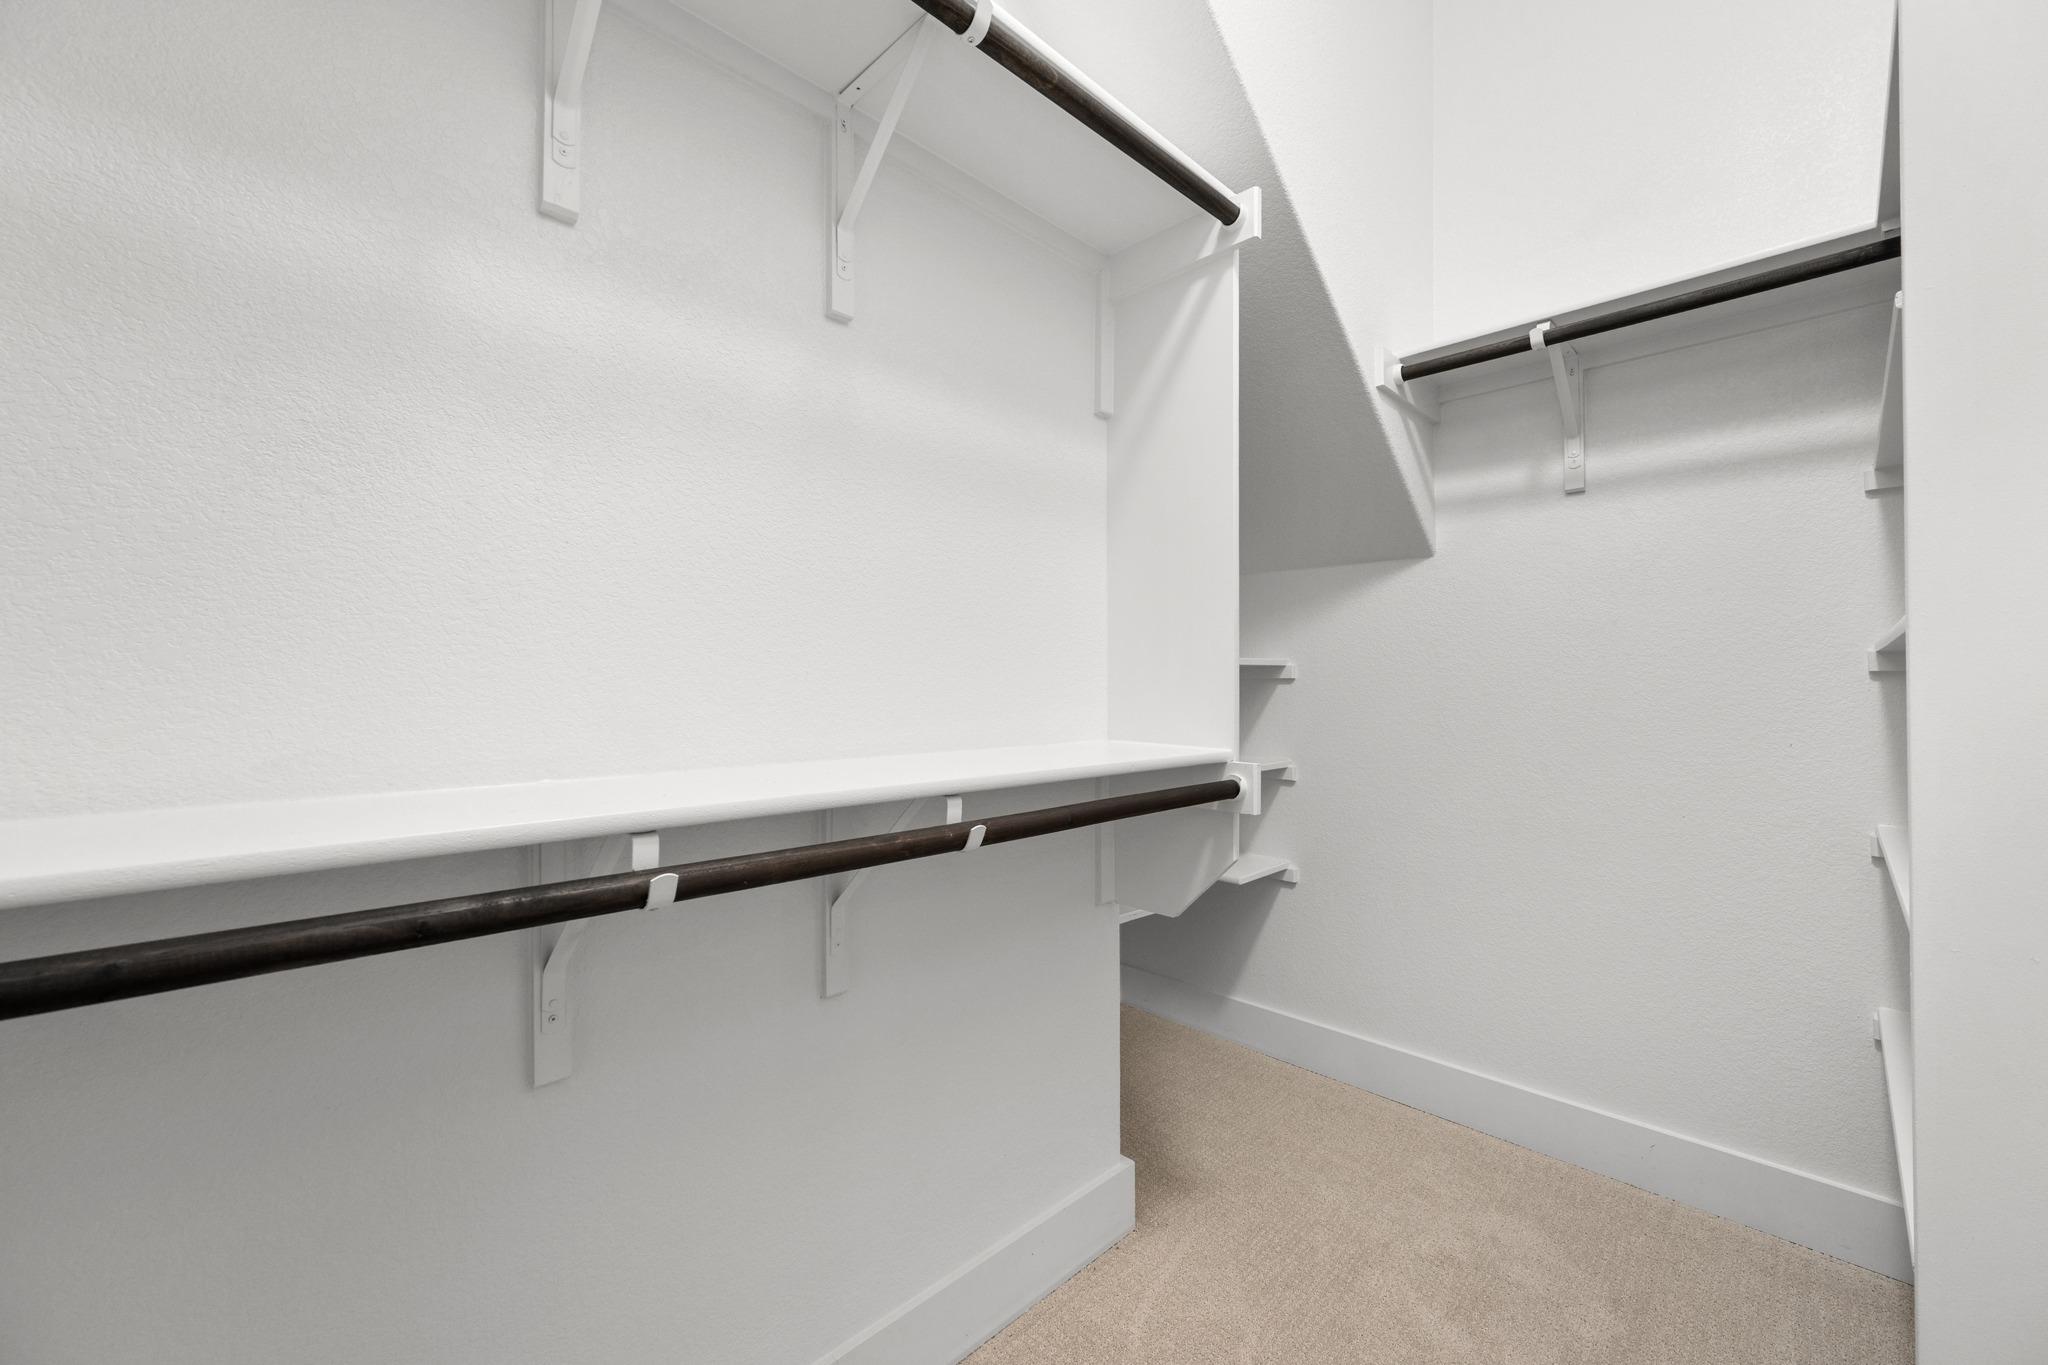
Ceiling Fan(s), High Ceilings, Chandelier, Quartz Counters, Crown Molding, Double Vanity, Gas Dryer Hookup, Eat-in Kitchen, Kitchen Island, Open Floorplan, Recessed Lighting, Study/Home Office, Walk-In Closet(s), Washer Hookup
Appliances
Microwave, Gas Oven, Stainless Steel Appliance(s), Tankless Water Heater

Utilities

Utilities
Electricity Connected, Natural Gas Connected, Sewer Connected, Water Connected

Exterior Features

Roof
Shingle
Waterfront
No
Property Condition
Resale
Foundation Details
Slab
View
No
Fencing
None
Water Source
Public
Other Structures
None
Spa Features
Parking Features
Covered, Door-Single, Driveway, Enclosed, Garage, Garage Door Opener, Garage Faces Front, Gated, Lighted, Private
Pool
No
Lot Size
0.00 Acres
Sewer
Public Sewer
Exterior Features
Gutters Full, Lighting, Private Entrance

School Information

Elementary School
Anderson Mill
Middle School
Pearson Ranch
High School
McNeil

Other Property Details

MLSⓇ ID
8397752
MLS Board
Unlock MLS
Direction Faces
SW
Community Features
BBQ Pit/Grill, Cluster Mailbox, Common Grounds, Gated, Picnic Area, Pool, Sidewalks
Accessibility Features
None
Lot Features
Back Yard, Interior Lot, Landscaped, Sprinkler - Automatic, Sprinkler - Back Yard, Sprinkler - In-ground, Trees-Medium (20 Ft - 40 Ft), Trees-Moderate
FEMA Flood Plain
No

TAX Details*

Annual Tax Amount
$10,132.46
Estimated Taxes
$10,758.00

HOA Details

HOA Name
Presidio Condo Association
HOA Fees
$128.00
HOA Fee Frequency
Monthly

Listing Details

Data Source
Unlock MLS
List Agent MLS ID
504448
List Agent Name
Tina Mallach
Listing Broker
Mallach and Company
Contractual Search Date / Listed
2026-10-08

Other Details

Pets Allowed
[mls_disclaimer]

Mortgage Calculator

Mortgage Calculator

Amit Shanghvi

Enquire About This Property


    Compare listings

    Compare