Overview

  • Single Family Residence
  • Property Type
  • 3
  • Bedrooms
  • 2
  • Bathrooms
  • 1935
  • Sq Ft
  • 1998
  • Year Built
  • 0.1491
  • Lot Sq Ft

Description

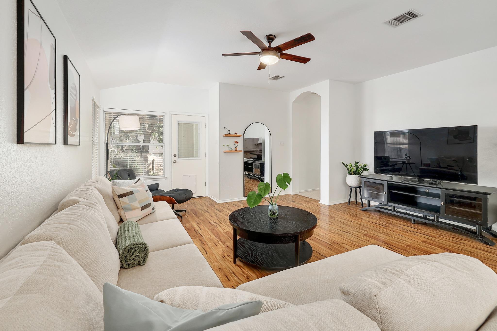
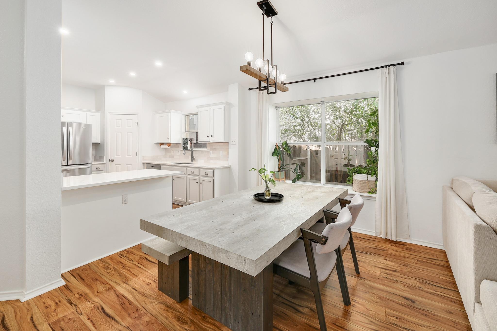
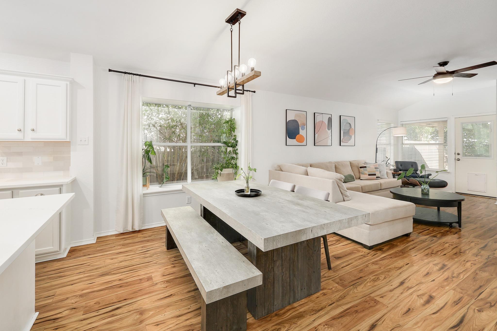
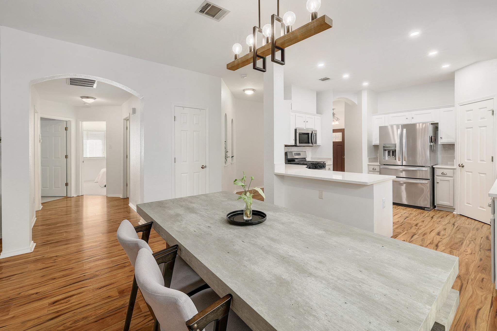
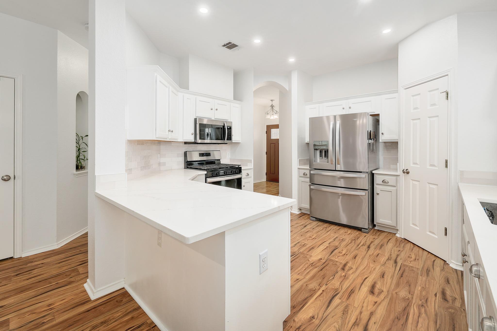
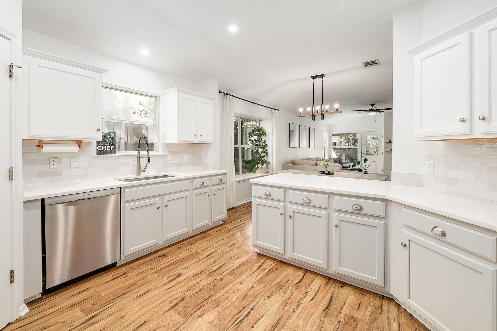
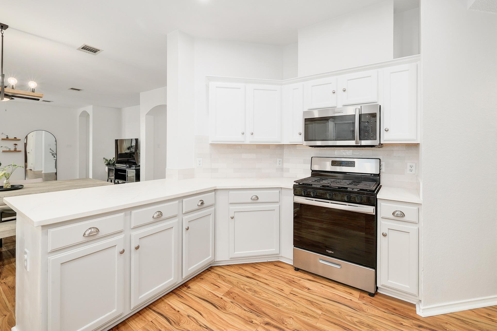
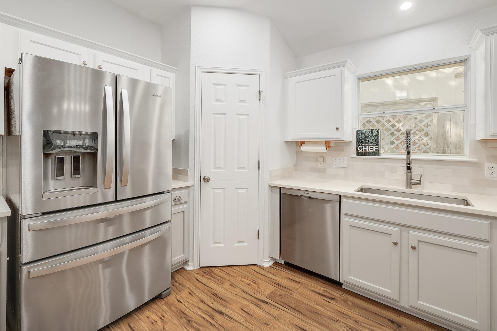
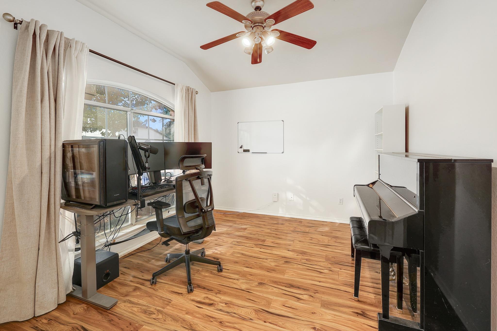
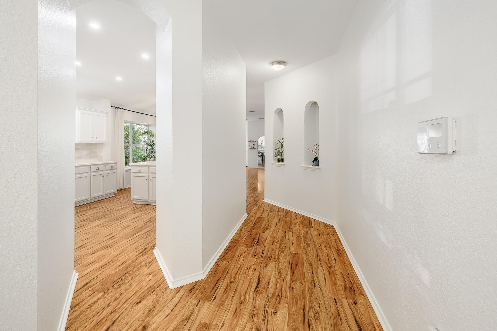
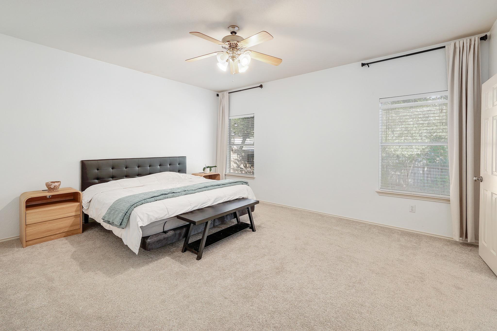
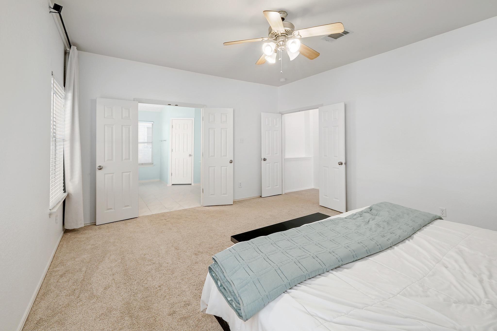
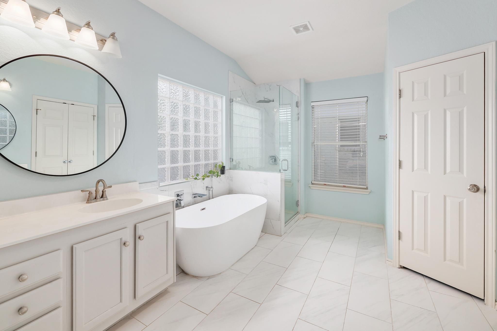
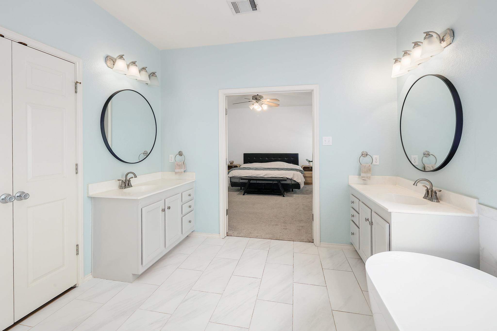
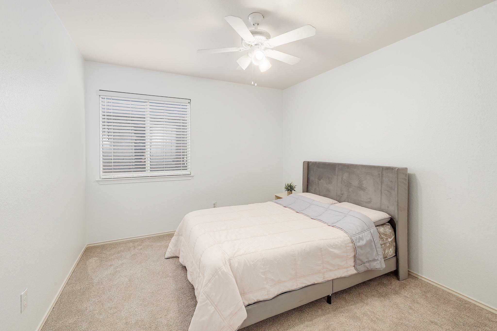
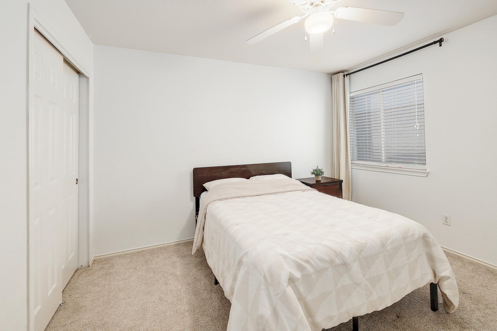
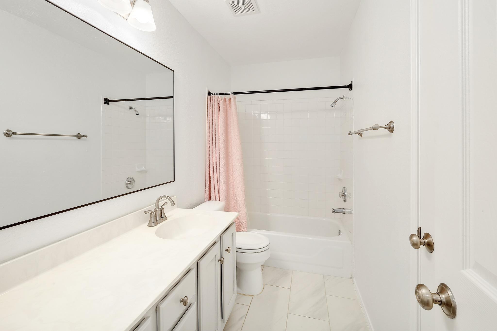
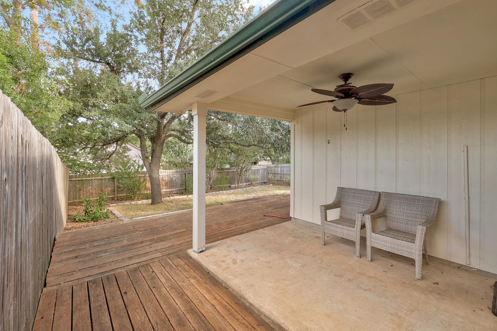
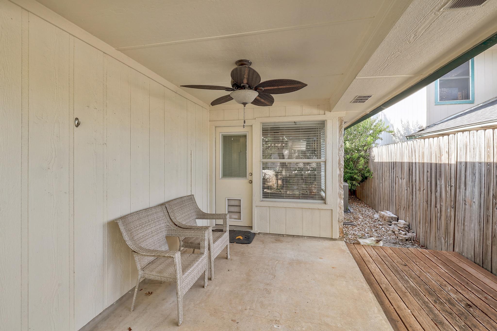
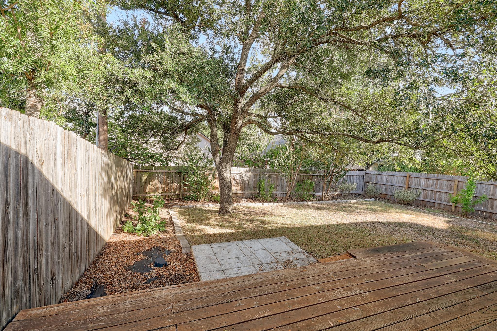
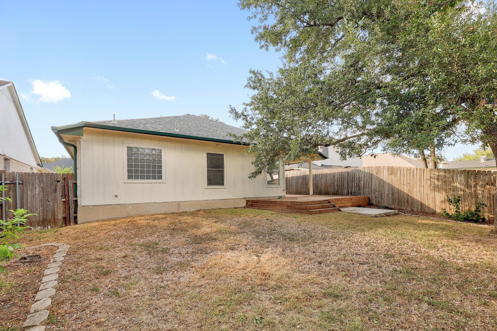
Light, bright, and thoughtfully updated, 15629 Ecorio Drive shows pride of ownership! This welcoming 1-story home features 3 bedrooms and 2 full bathrooms, as well as a dedicated office that is strategically positioned away from the bedrooms and main living areas for a quiet workspace or retreat. Approximately 1,935 sqft. The open layout makes everyday living and entertaining easy, with luxury laminate flooring throughout much of the home and carpet in the bedrooms. The renovated kitchen showcases quartz countertops, a new sink, backsplash, recessed lighting, and stainless steel appliances. The oversized primary bedroom offers a spacious retreat with a en-suite bath featuring dual vanities, soaking tub, walk-in shower, and large walk-in closet. Recent improvements include interior, garage, and rear exterior paint in 2023, kitchen and bathroom updates in 2023, a new water heater and fence in 2024 and polyaspartic garage floor coating in 2024. The roof is approximately 4 years old, and the HVAC is approximately 5 years old. The fenced backyard features a covered patio and extended deck for outdoor enjoyment.

Located in the Willow Run community with nearby trails, parks, playgrounds, pool, and dog parks. Zoned to Round Rock ISD with charter school options in the area, this home offers a flexible layout and thoughtful updates in a convenient location.

360° Virtual Tour

Interior Features

Living Area
1935
Price per Sqft
232.51
Levels
One
Living Room
1
Flooring
Carpet, Laminate, Tile, Vinyl
# Other Level Beds
0
Dining Rooms
1
Main Level Bedrooms
3
Bedrooms
3
Full Bathrooms
2
Half Bathrooms
0
Total Bathrooms
2
Fireplace
1
Fireplace Description
Gas Log
Laundry Location
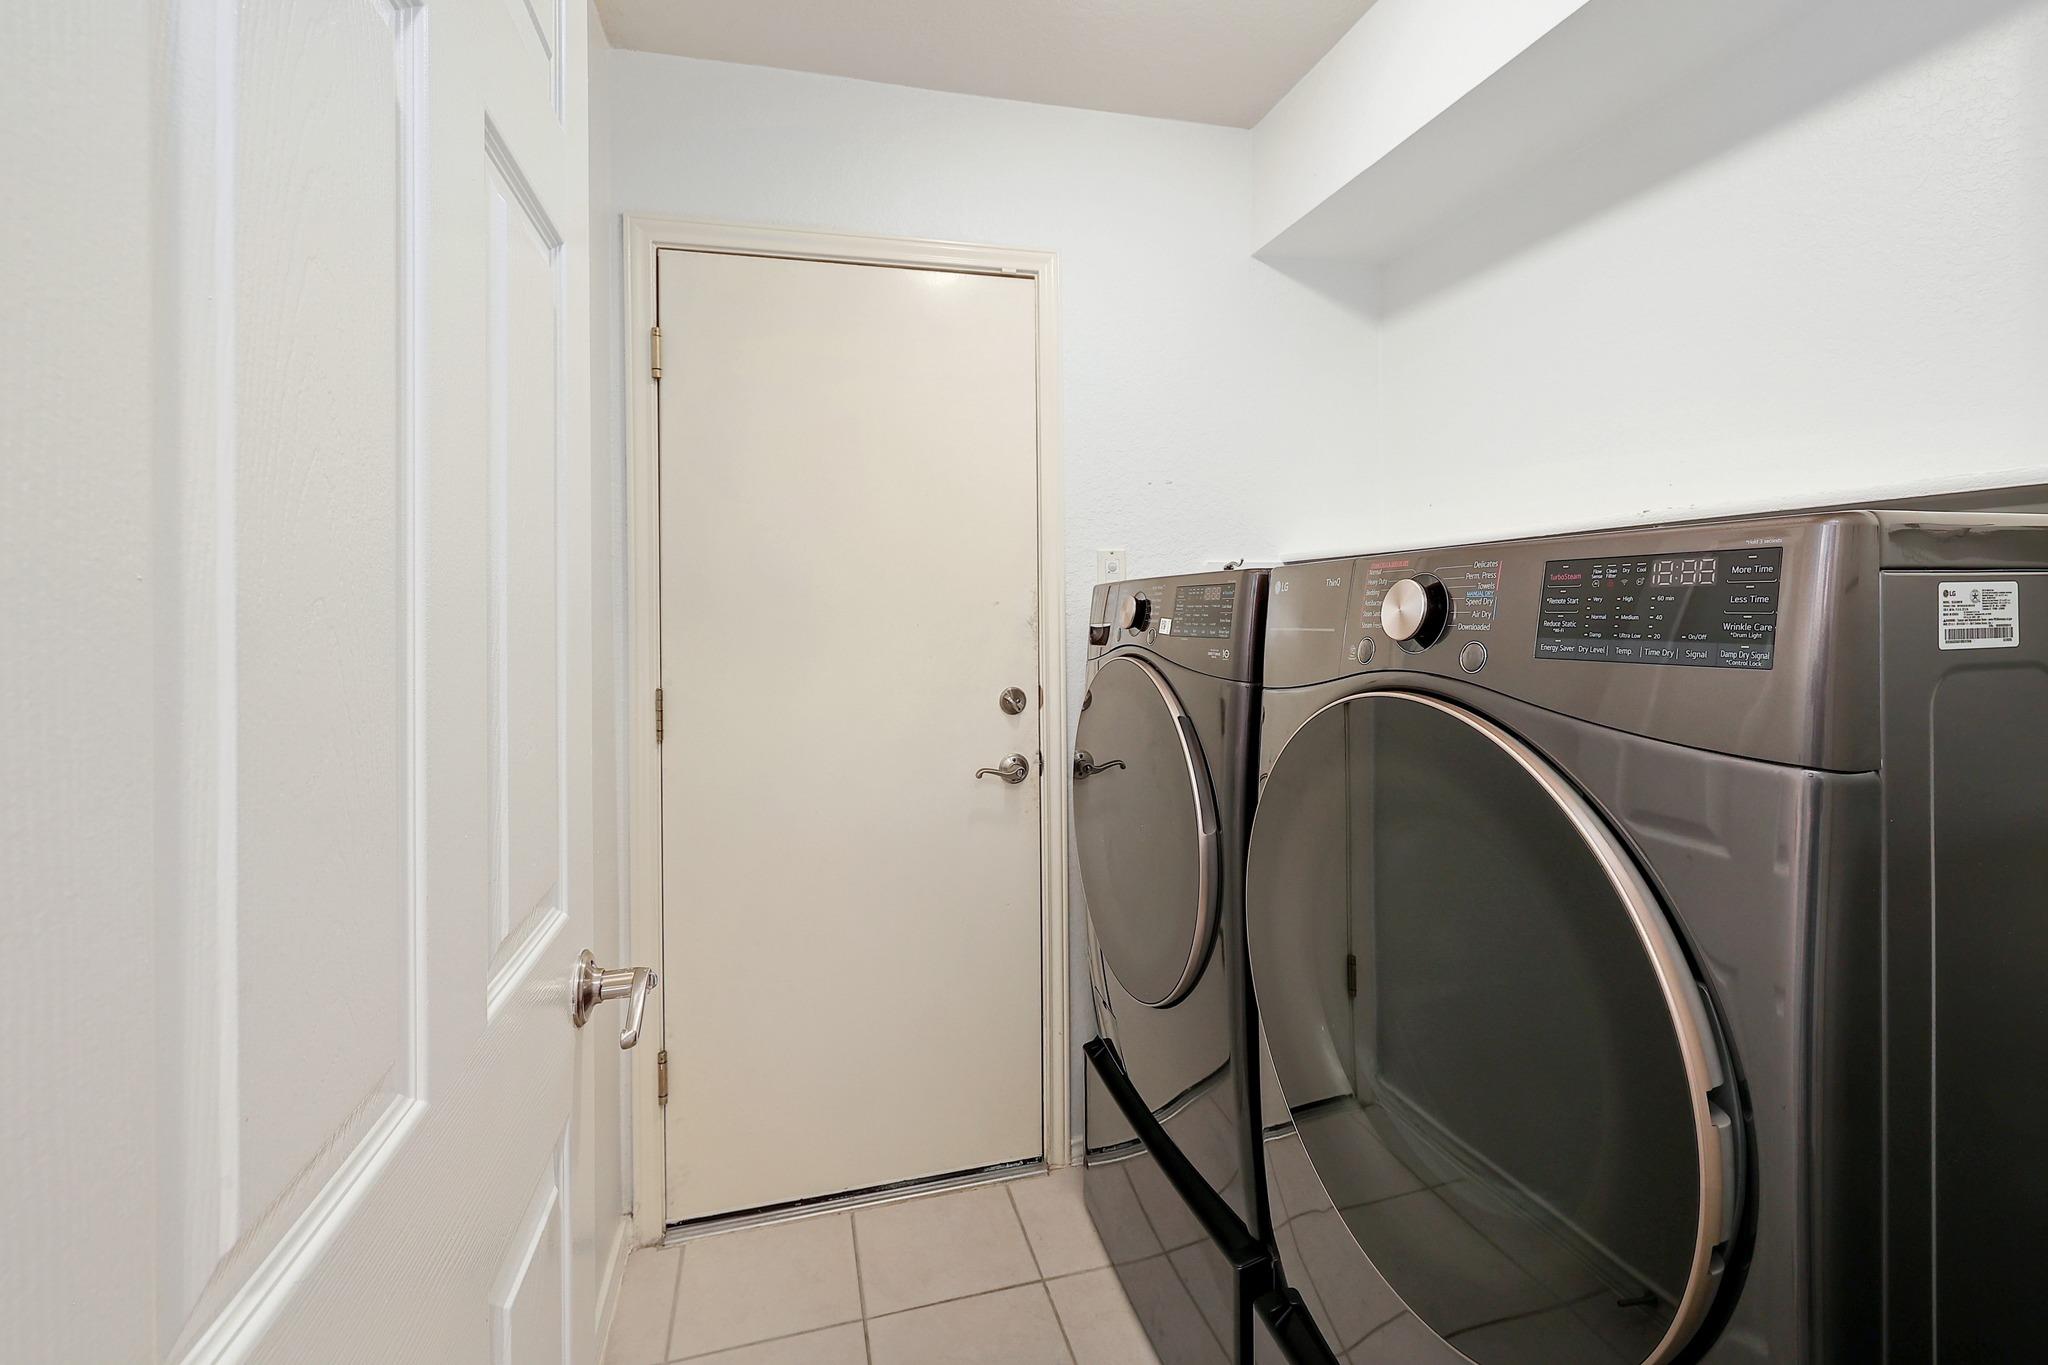
Laundry Room, Main Level
Cooling
Yes
Cooling Description
Ceiling Fan(s), Central Air, Electric
Heating
Yes
Heating Description
Central, Electric
Patio And Porch Features
Covered, Deck, Patio, Porch
Window Features
Bay Window(s), Blinds, Double Pane Windows, Screens, Window Coverings
Interior Features
Breakfast Bar, Ceiling Fan(s), Chandelier, Quartz Counters, Double Vanity, Entrance Foyer, High Speed Internet, No Interior Steps, Open Floorplan, Pantry, Primary Bedroom on Main, Recessed Lighting, Soaking Tub, Study/Home Office, Walk-In Closet(s), Washer Hookup
Appliances
Dishwasher, Disposal, Gas Range, Microwave, Gas Oven, Stainless Steel Appliance(s), Electric Water Heater

Utilities

Utilities
Cable Available, Electricity Connected, Natural Gas Available, Sewer Connected, Water Connected

Exterior Features

Roof
Composition, Shingle
Waterfront
No
Property Condition
Resale
Foundation Details
Slab
View
No
Fencing
Wood
Water Source
Municipal Utility District (MUD)
Other Structures
None
Spa
Yes
Spa Features
None
Parking Features
Attached, Garage Door Opener, Garage Faces Front
Pool
No
Lot Size
0.15 Acres
Sewer
Municipal Utility District (MUD)
Exterior Features
Exterior Steps, Private Yard

School Information

Elementary School
Joe Lee Johnson
Middle School
Deerpark
High School
McNeil

Other Property Details

MLSⓇ ID
7219415
MLS Board
Unlock MLS
Direction Faces
West
Community Features
BBQ Pit/Grill, Cluster Mailbox, Common Grounds, Dog Park, Fishing, Park, Picnic Area, Playground, Sport Court(s)/Facility
Accessibility Features
None
Lot Features
Few Trees, Front Yard, Garden, Interior Lot, Trees-Medium (20 Ft - 40 Ft)
FEMA Flood Plain
No

TAX Details*

Annual Tax Amount
$7,649.68
Estimated Taxes
$7,666.92

Listing Details

Data Source
Unlock MLS
List Agent MLS ID
505130
List Agent Name
Mike Takao
Listing Broker
eXp Realty, LLC
Contractual Search Date / Listed
2026-09-18

Other Details

Pets Allowed
[mls_disclaimer]

Mortgage Calculator

Mortgage Calculator

Amit Shanghvi

Enquire About This Property


    Compare listings

    Compare