Overview

  • Single Family Residence
  • Property Type
  • 4
  • Bedrooms
  • 2.5
  • Bathrooms
  • 2301
  • Sq Ft
  • 1926
  • Year Built
  • 0.147
  • Lot Sq Ft

Description

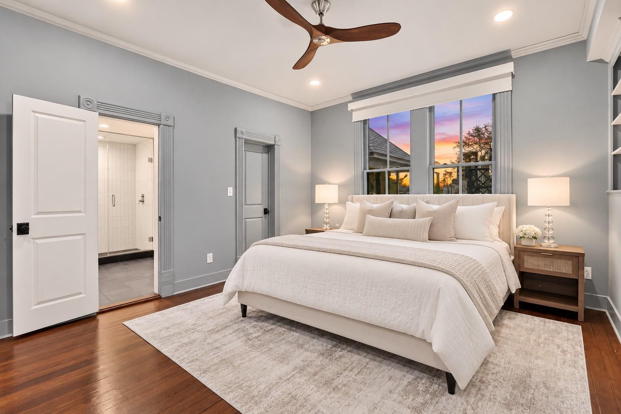
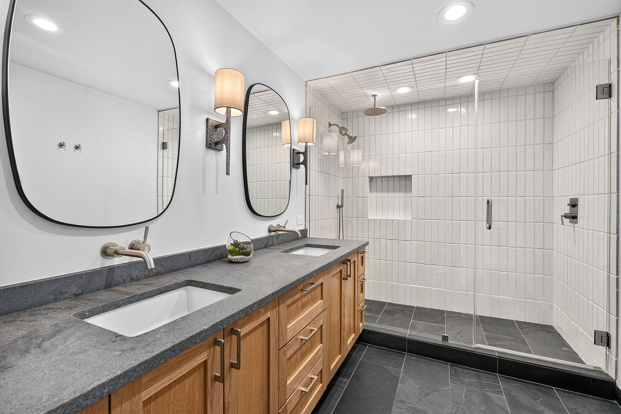
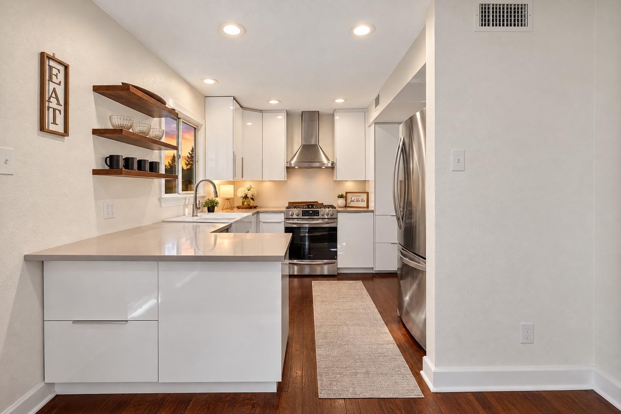
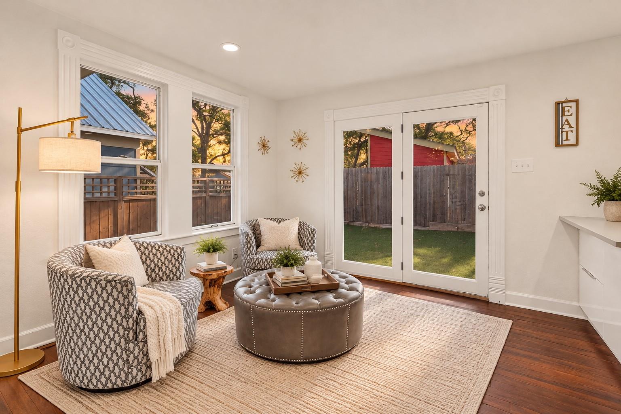
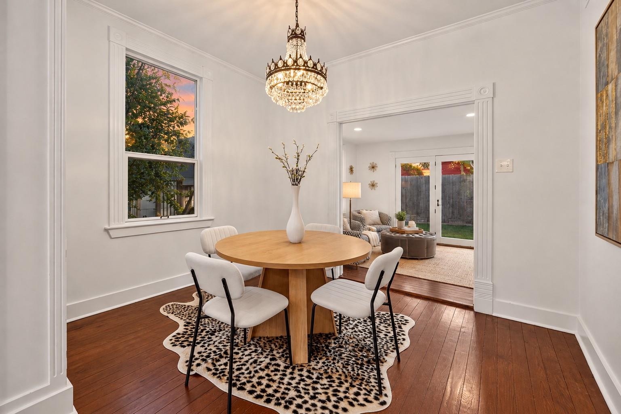
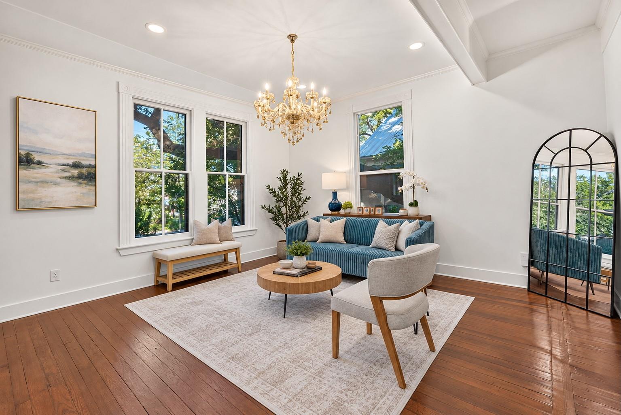
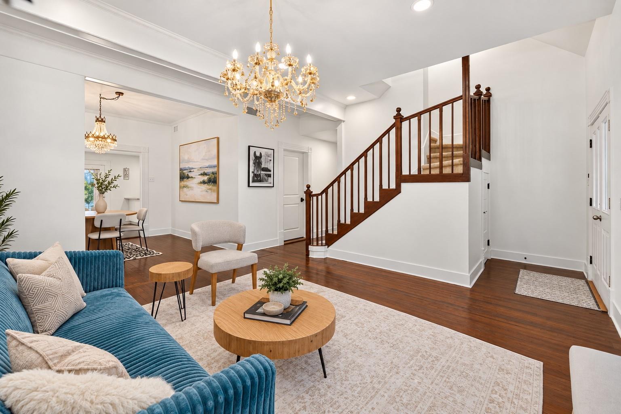
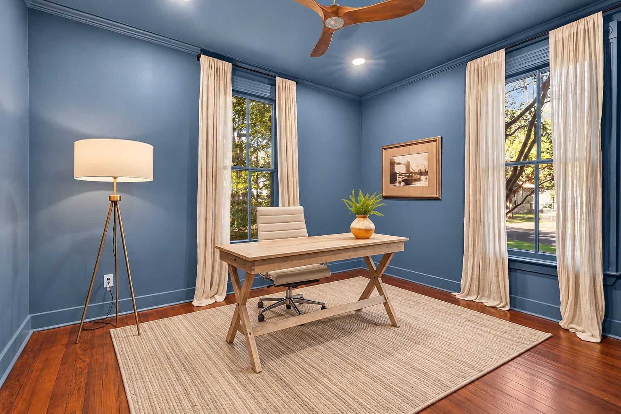
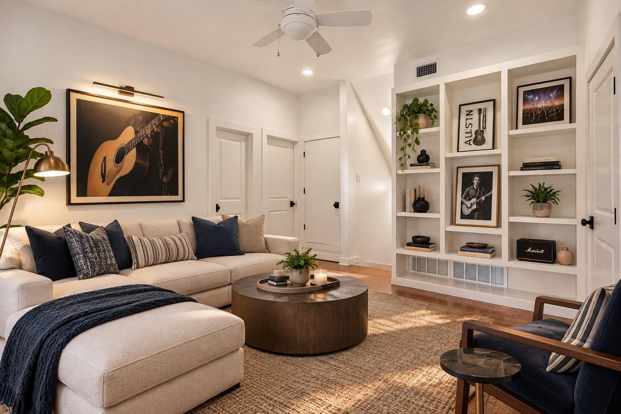
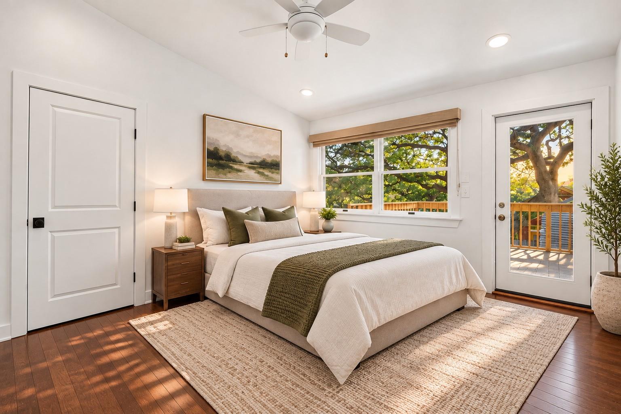
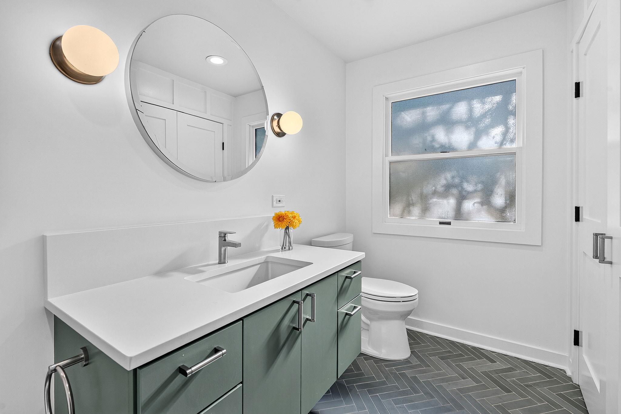
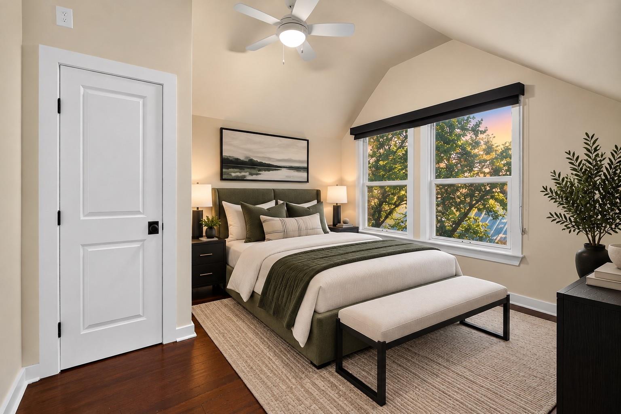
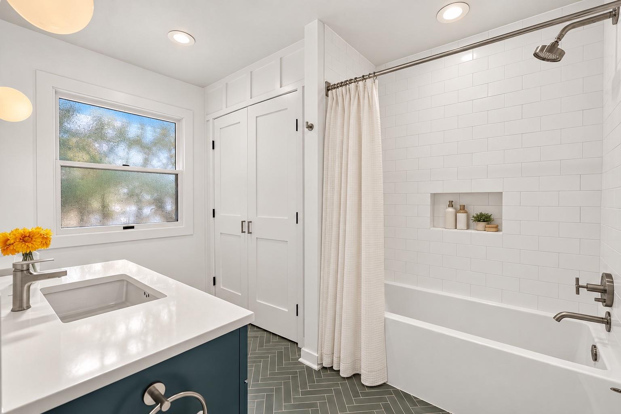
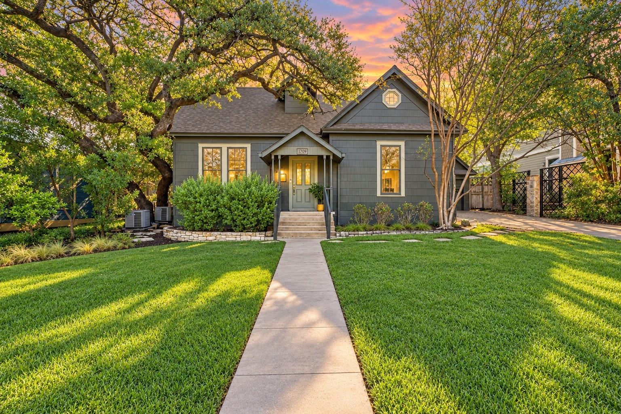
Set along a beautiful, mature tree-lined street in the heart of 78704, 1709 Brackenridge offers classic Austin character, thoughtful updates, and an exceptional location just blocks from South Congress. This 4-bedroom, 2.5-bath residence offers over 2,300 square feet with a flexible two-story floor plan, including two bedrooms on the main level and two additional bedrooms upstairs alongside a second living area. Original character blends with an updated kitchen and bathrooms, warm wood details, and inviting living spaces throughout.

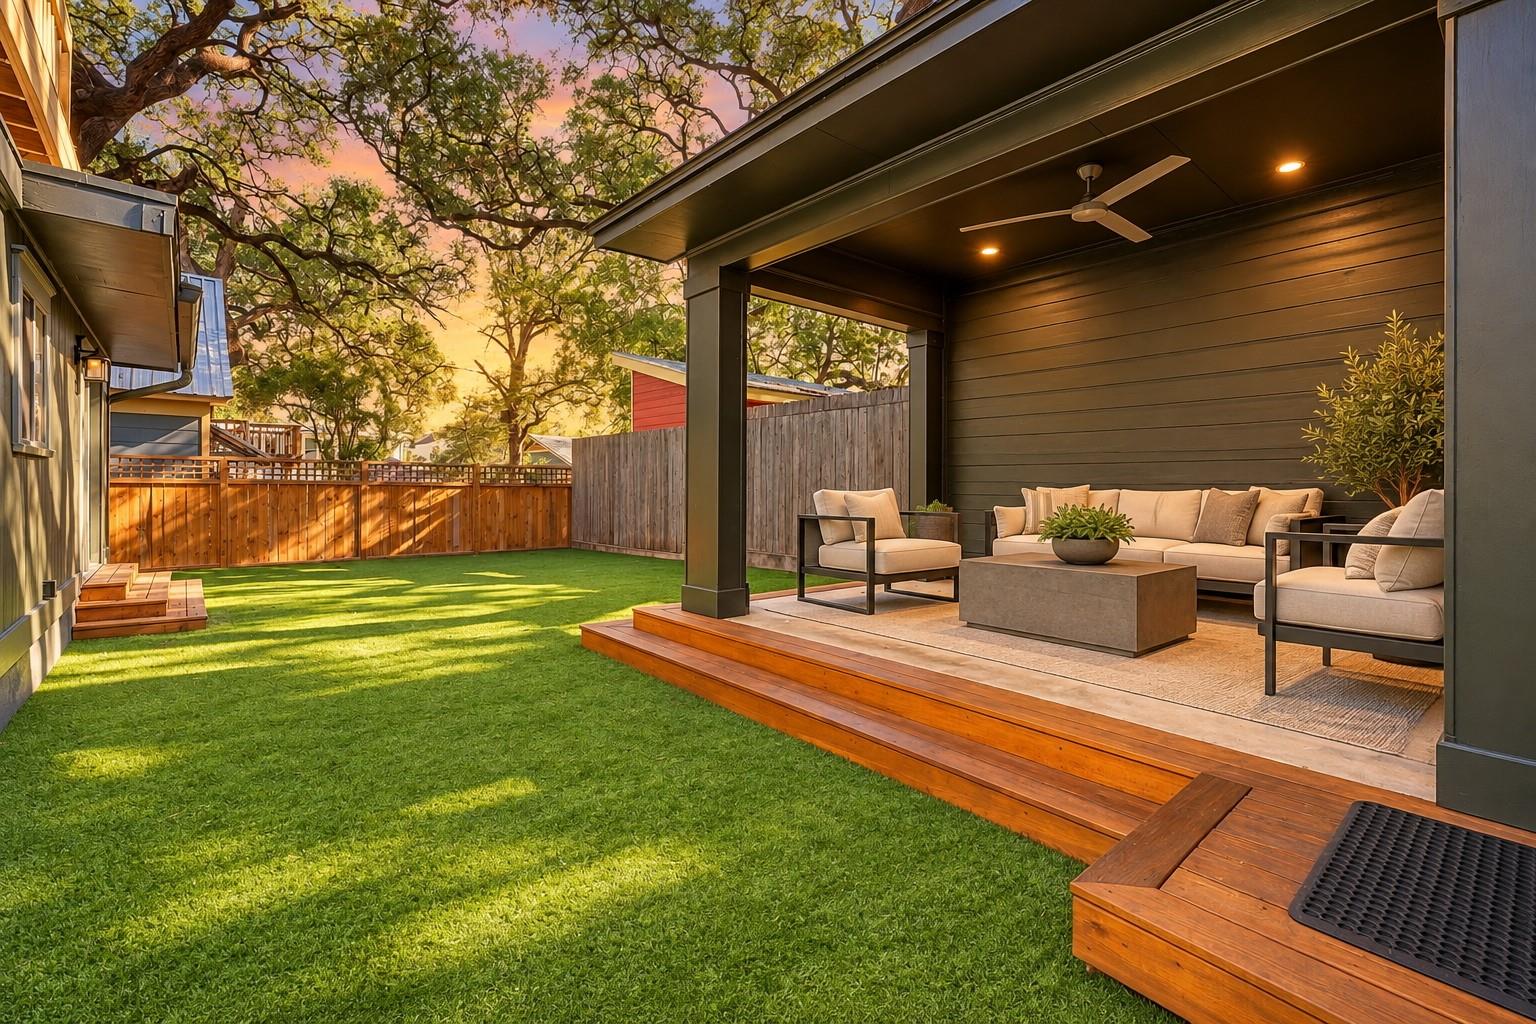
The private backyard features low-maintenance turf and a covered patio, creating an ideal setting for outdoor dining, entertaining, pets, and everyday enjoyment. A detached tandem two-car garage provides valuable off-street parking and additional storage.

One of the property’s greatest advantages is its walkable central Austin location. Enjoy easy access to the restaurants, boutiques, coffee shops, nightlife, and entertainment along South Congress, with the SoCo H-E-B nearby and downtown Austin just minutes away. Tucked into an established residential setting while remarkably close to some of Austin’s most popular destinations, this property offers the character, convenience, and lifestyle that make 78704 so sought after.

Interior Features

Living Area
2301
Price per Sqft
714.91
Levels
Two
Living Room
2
Flooring
Wood
# Other Level Beds
2
Dining Rooms
1
Main Level Bedrooms
2
Bedrooms
4
Full Bathrooms
2
Half Bathrooms
1
Total Bathrooms
2.5
Fireplace
0
Laundry Location
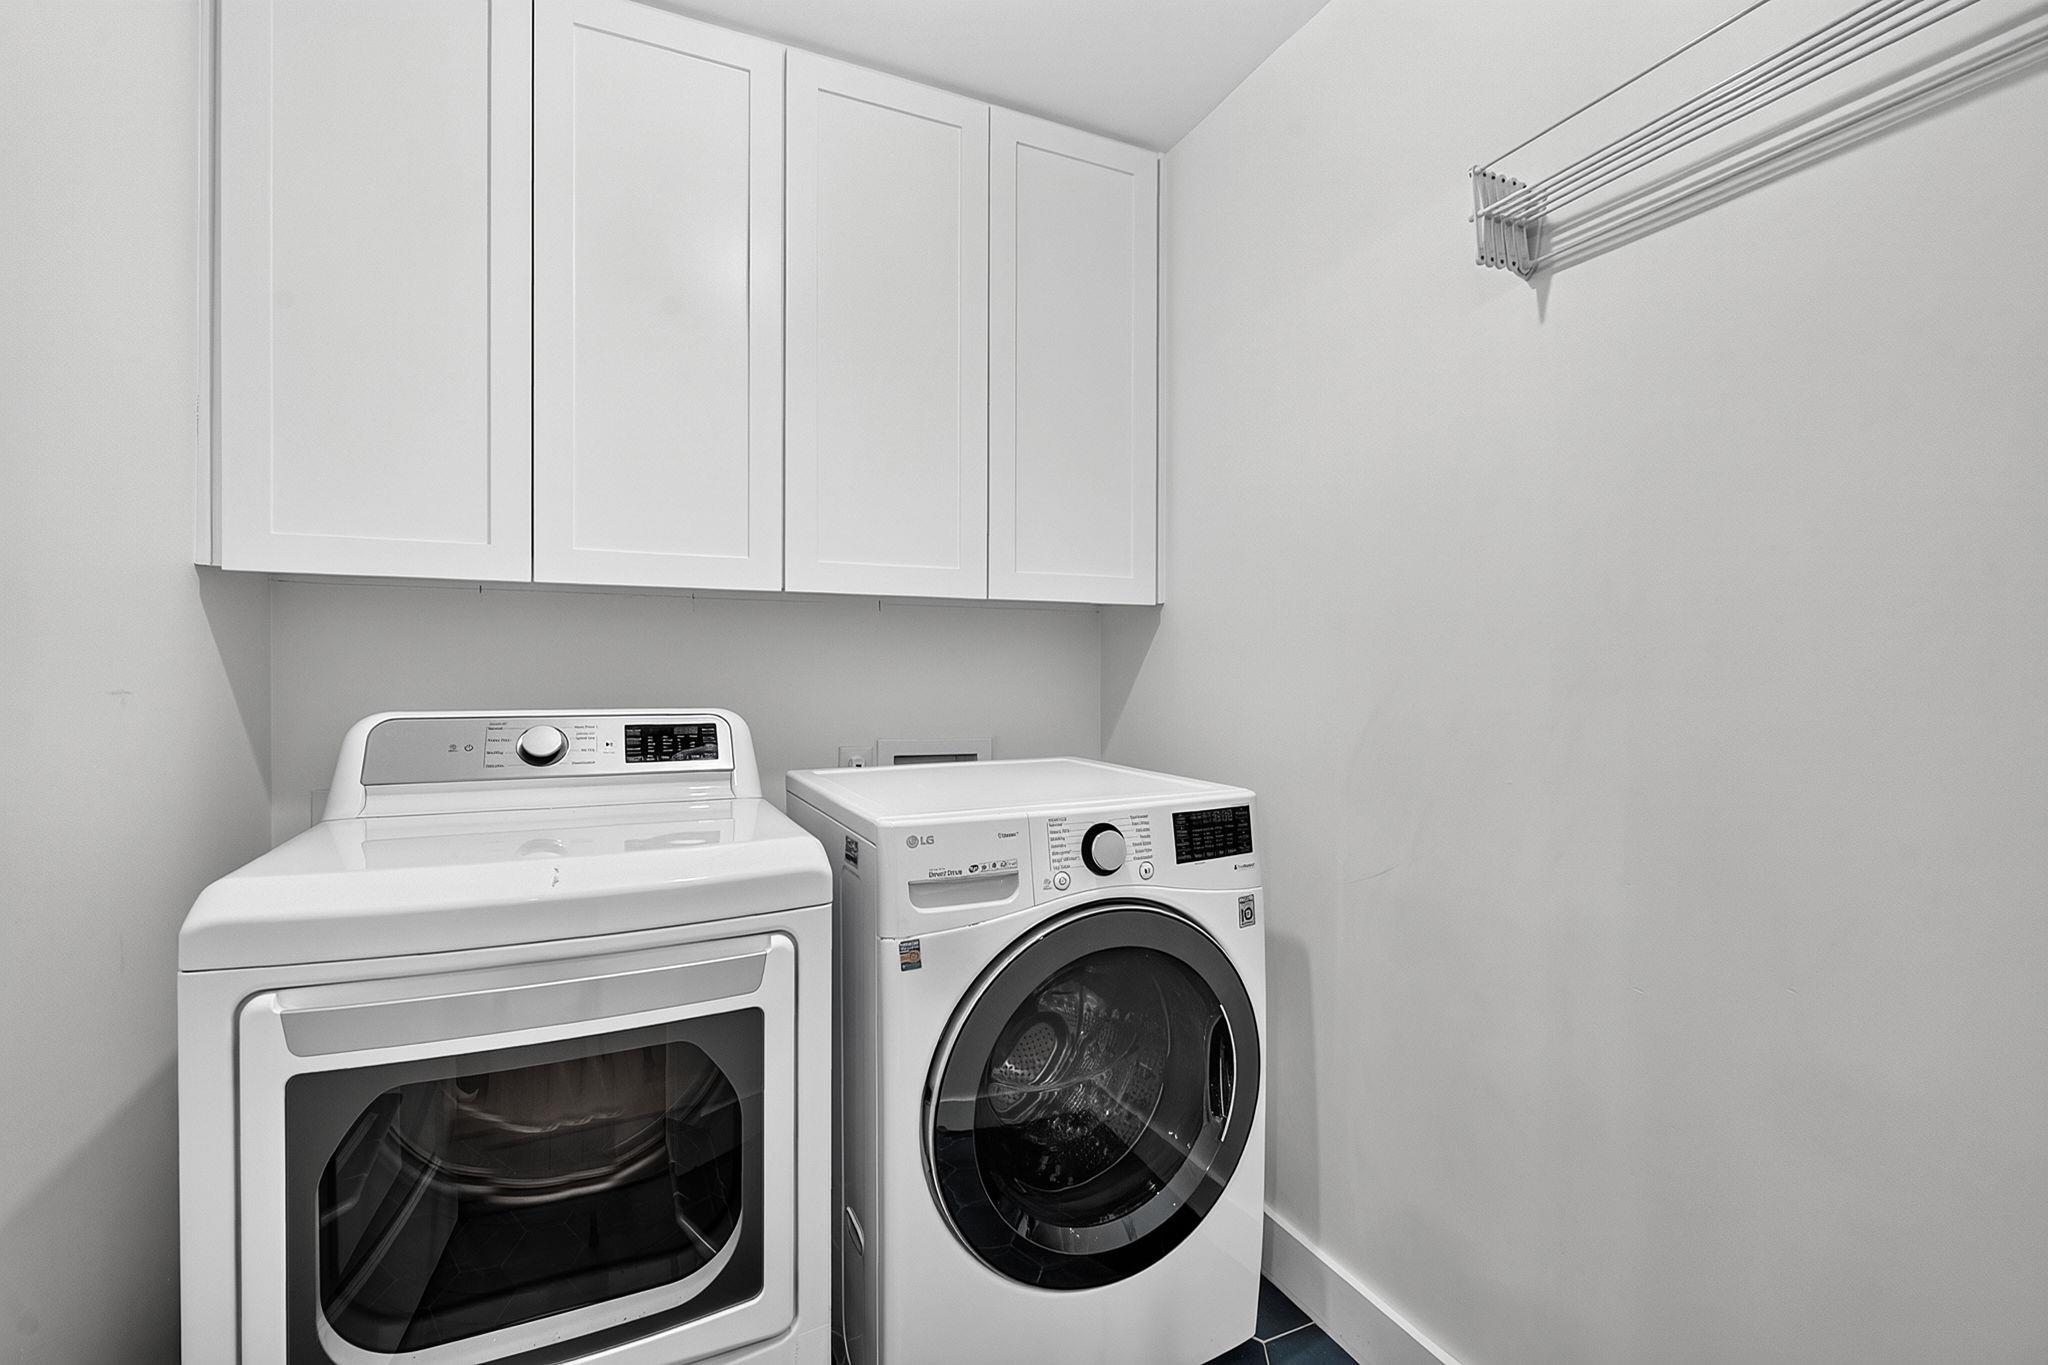
Laundry Room, Main Level
Cooling
Yes
Cooling Description
Central Air
Heating
Yes
Heating Description
Central, Natural Gas
Patio And Porch Features
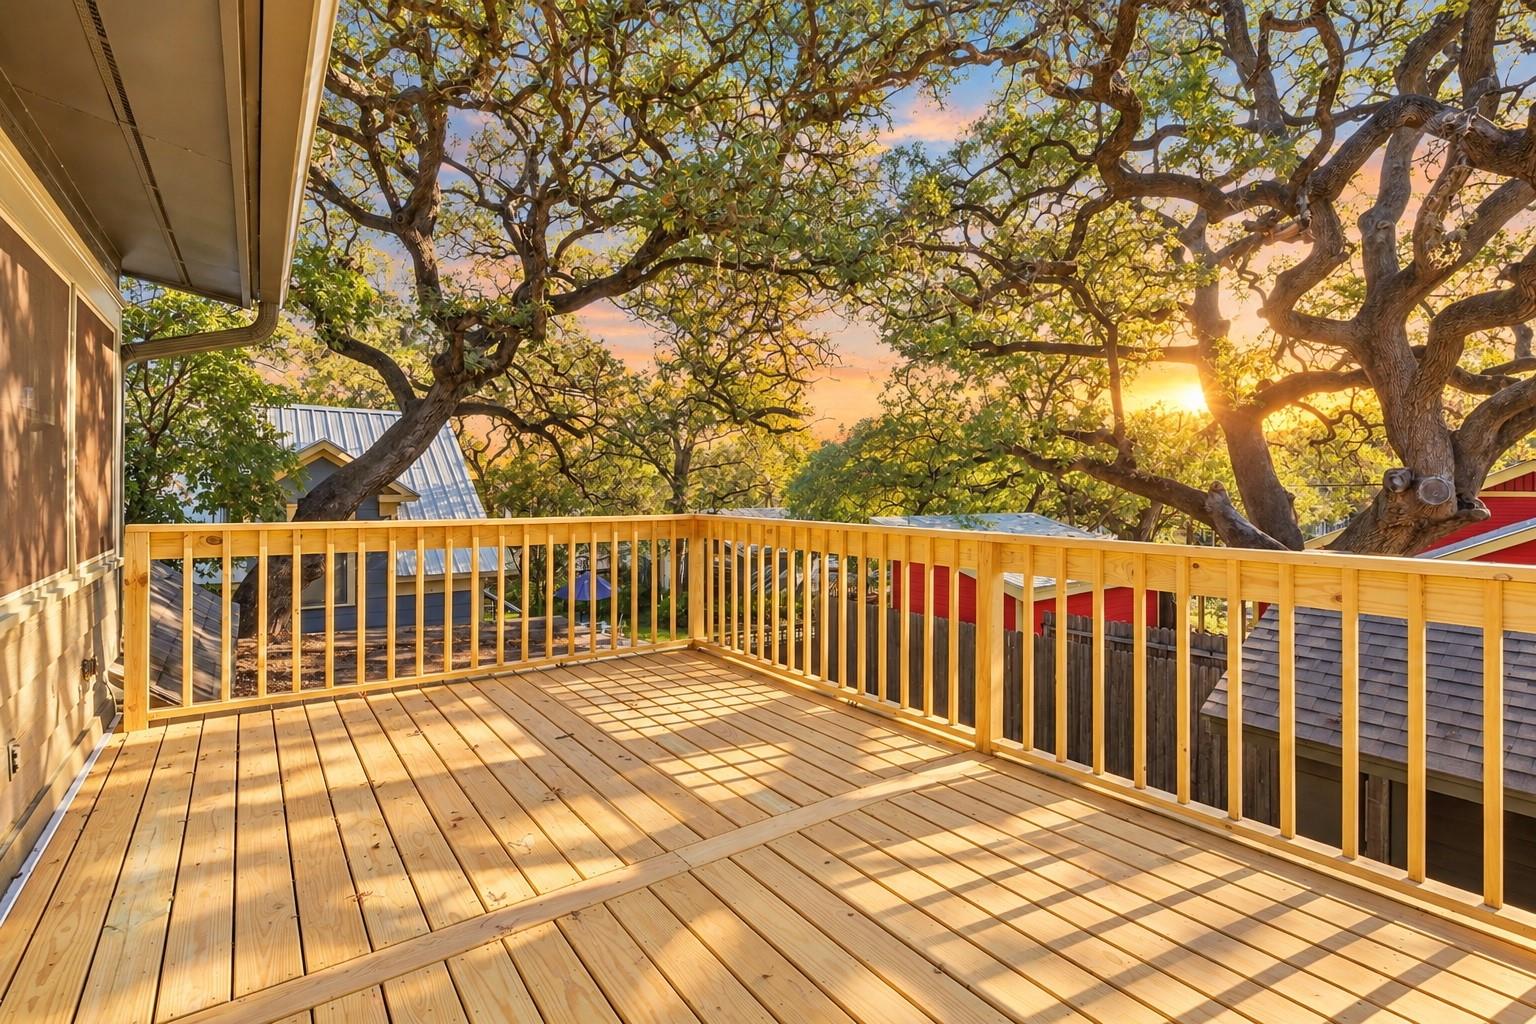
Covered, Deck, Rear Porch
Window Features
Storm Window(s), Window Coverings, Wood Frames
Interior Features
Built-in Features, Ceiling Fan(s), High Ceilings, Quartz Counters, Double Vanity, Gas Dryer Hookup, High Speed Internet, Interior Steps, Multiple Living Areas, Natural Woodwork, Pantry, Primary Bedroom on Main, Walk-In Closet(s)
Appliances
Dishwasher, Exhaust Fan, Free-Standing Gas Range, RNGHD, Free-Standing Refrigerator, Stainless Steel Appliance(s)

Utilities

Utilities
Electricity Connected, Internet-Fiber, Natural Gas Connected, Sewer Connected, Water Connected

Exterior Features

Roof
Shingle
Waterfront
No
Property Condition
Resale
Foundation Details
Pillar/Post/Pier
View
No
Fencing
Back Yard, Gate, Wood
Water Source
Public
Other Structures
None
Spa Features
Parking Features
Additional Parking, Detached, Door-Single, Garage, Tandem, Workshop in Garage
Pool
No
Lot Size
0.15 Acres
Sewer
Public Sewer
Exterior Features
Exterior Steps

School Information

Elementary School
Travis Hts
Middle School
Lively
High School
Travis

Other Property Details

MLSⓇ ID
9726531
MLS Board
Unlock MLS
Direction Faces
West
Community Features
Google Fiber, Park
Accessibility Features
None
Lot Features
Back Yard, Front Yard, Sprinklers In Front, Trees-Large (Over 40 Ft)
FEMA Flood Plain
See Remarks

TAX Details*

Annual Tax Amount
$21,847.25
Estimated Taxes
$18,702.74

Listing Details

Data Source
Unlock MLS
List Agent MLS ID
547442
List Agent Name
Crystal Olenbush
Listing Broker
AustinRealEstate.com
Contractual Search Date / Listed
2026-10-08

Other Details

Pets Allowed
[mls_disclaimer]

Mortgage Calculator

Mortgage Calculator

Amit Shanghvi

Enquire About This Property


    Compare listings

    Compare