Overview

  • Condominium
  • Property Type
  • 2
  • Bedrooms
  • 2
  • Bathrooms
  • 1105
  • Sq Ft
  • 1963
  • Year Built
  • 0.042
  • Lot Sq Ft

Description

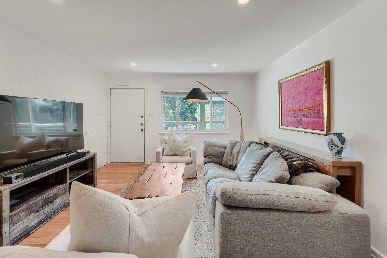
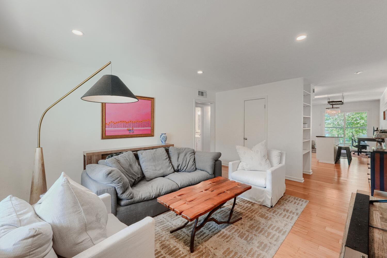
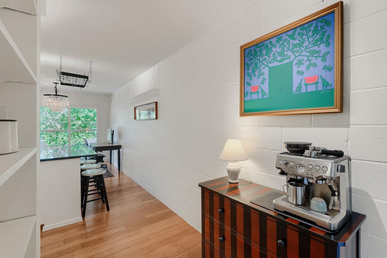
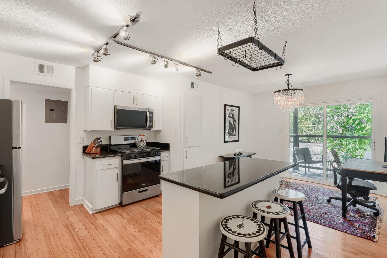
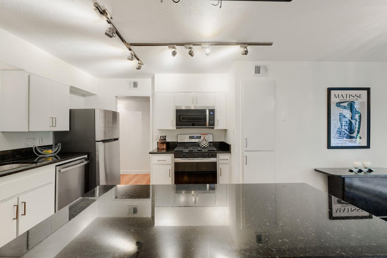
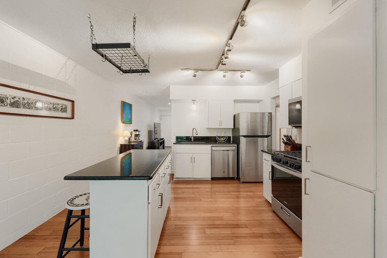
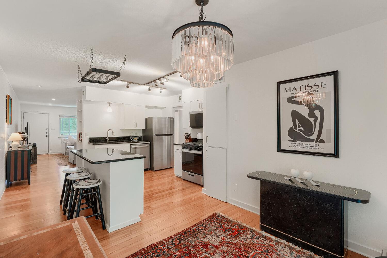
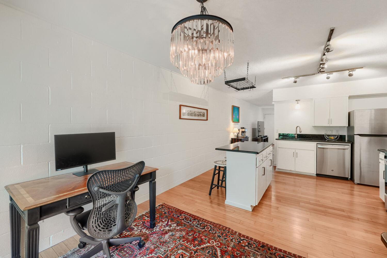
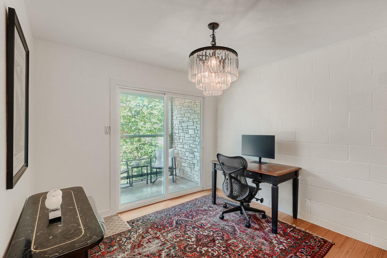
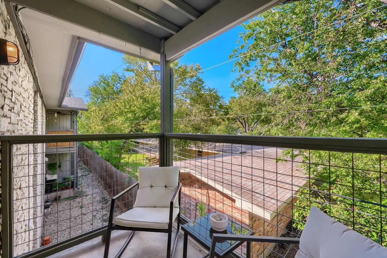
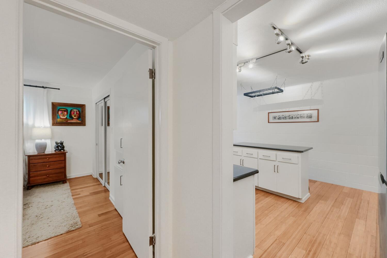
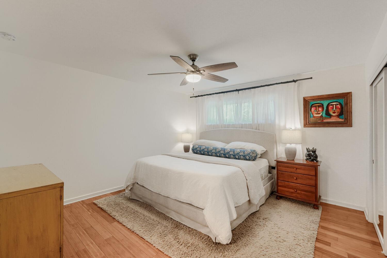
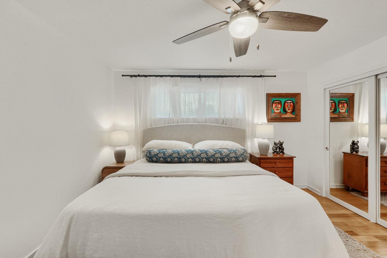
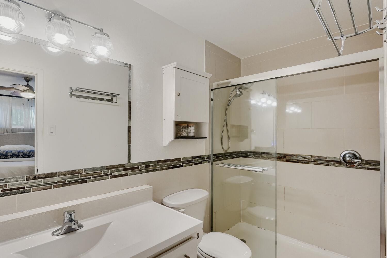
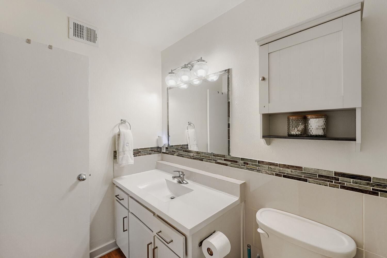
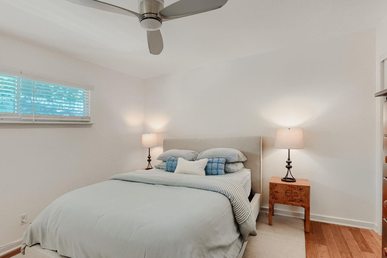
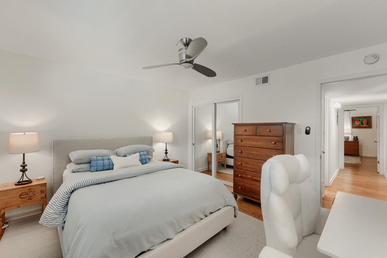
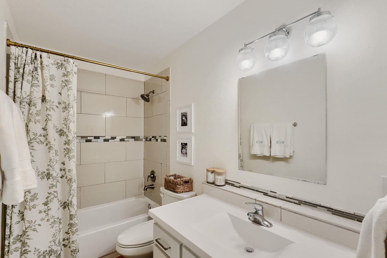
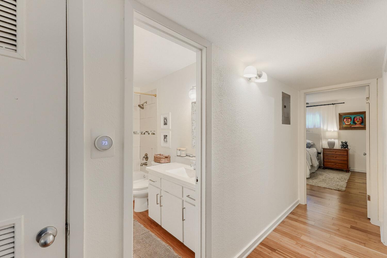
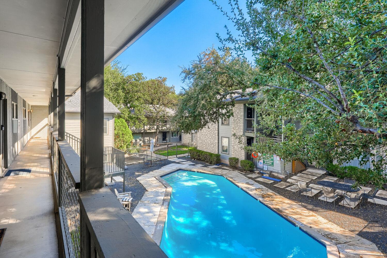
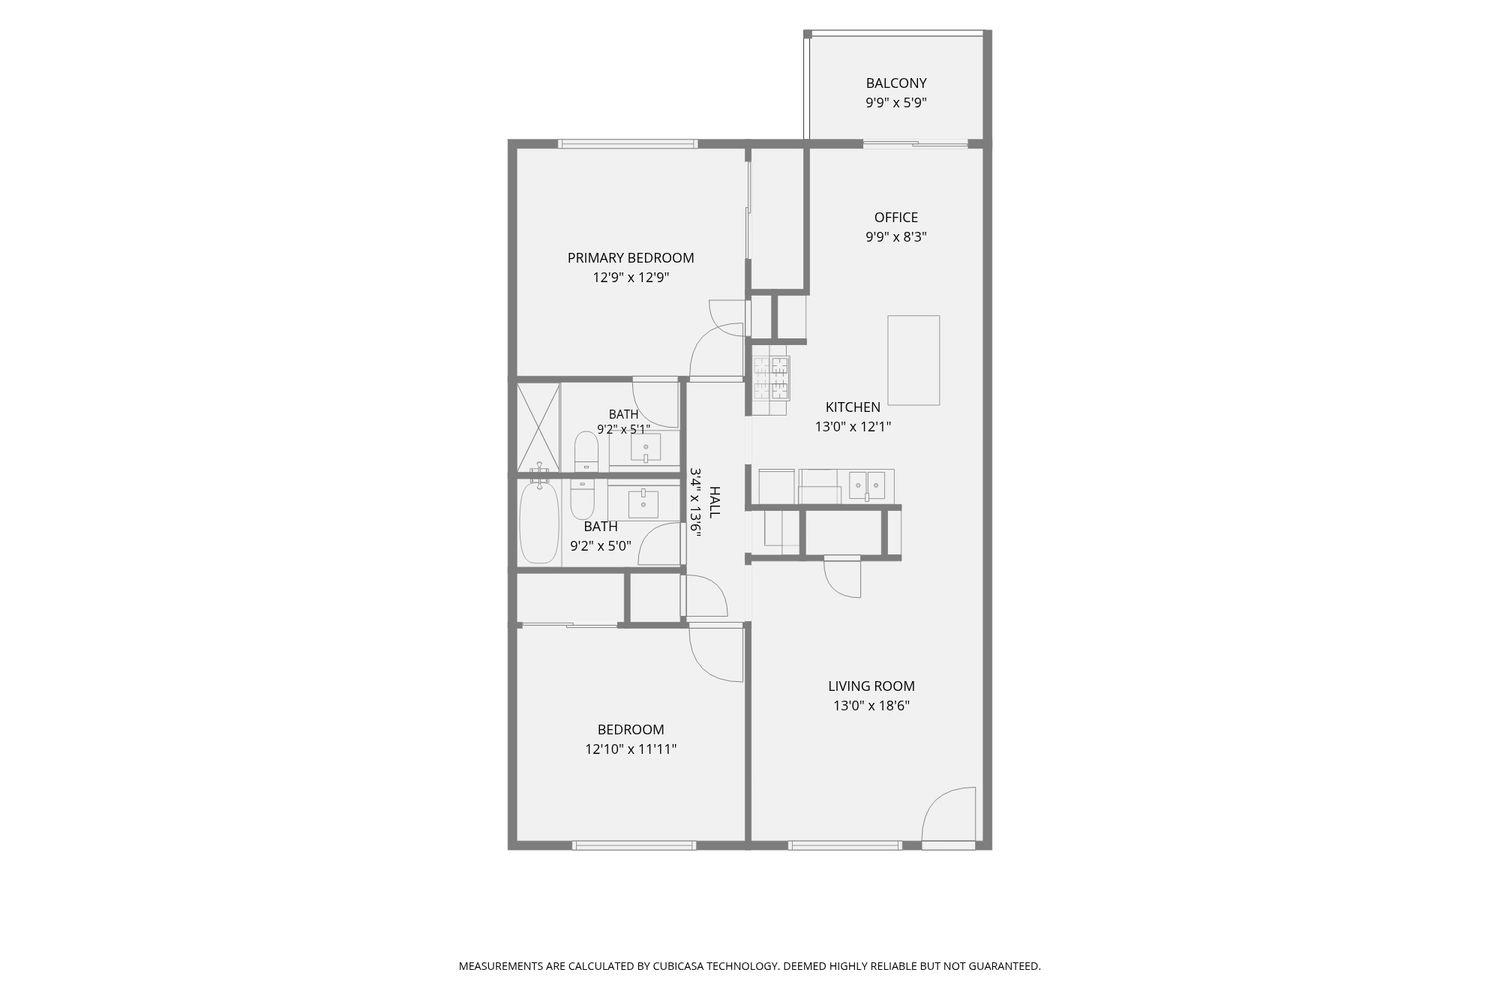
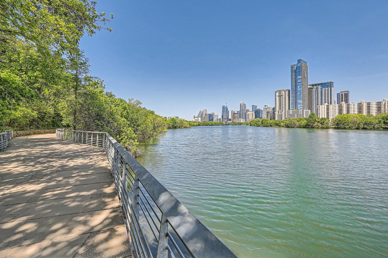
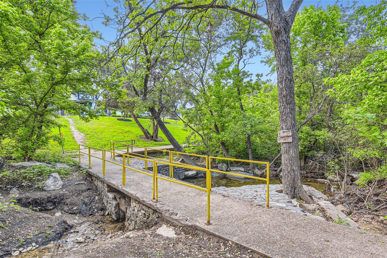
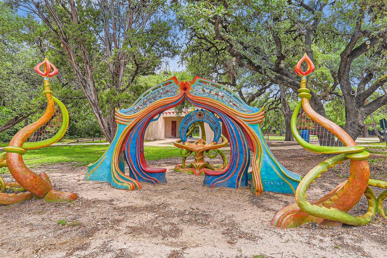
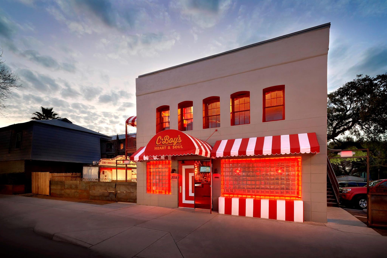
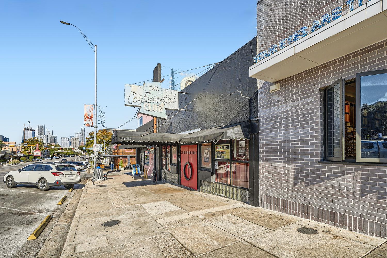
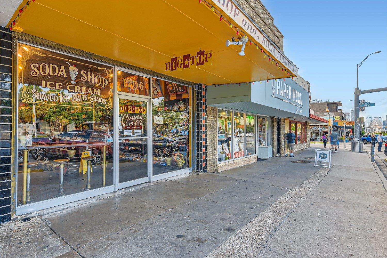
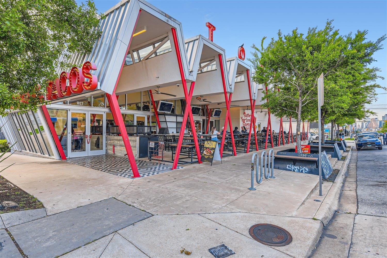
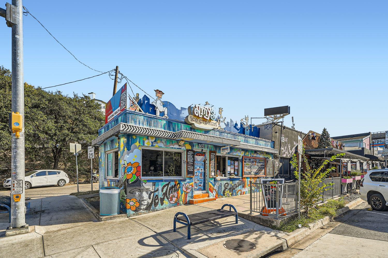
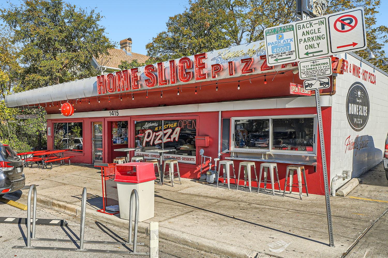
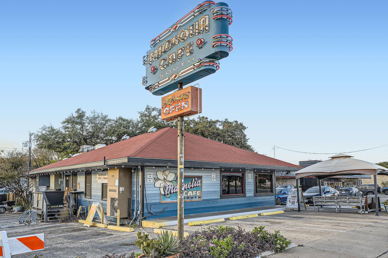
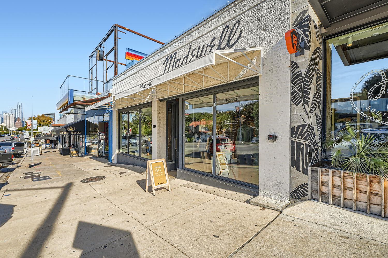
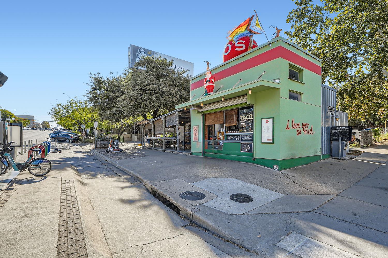
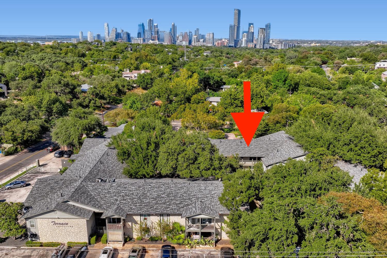
PRIME 78704 LOCATION | END UNIT | WALKABLE AUSTIN LIFESTYLE | COVERED PATIO | GATED PARKING | POOL | Live in a quintessential Austin location where some of the city’s best food, music, parks, and entertainment are right outside your door. From C-Boy’s Heart & Soul and Magnolia Cafe to Home Slice, Guero’s, the Continental Club, and the restaurants, shops, and music venues of South Congress, you’re perfectly positioned to enjoy the best of 78704. Big and Little Stacy Parks & Pool, the Blunn Creek Greenbelt, the Town Lake Trail, and one of Austin’s iconic Moontowers are nearby, along with a newer flagship H-E-B and easy access to downtown. Tucked away from Oltorf in a quiet, tree-filled setting, this spacious 1,105-square-foot, 2-bedroom, 2-bath end unit shares only one wall, offering a sense of privacy that is hard to find this close to the heart of the city. Inside, abundant natural light, bamboo flooring, and no carpet create a warm and inviting feel. The open living, dining, and kitchen areas offer a great floor plan for everyday living and entertaining, with granite countertops, a generous kitchen island, and newer appliances. Step outside to the covered patio overlooking mature trees, a peaceful spot for morning coffee or your favorite evening beverage. Recent updates include newer windows and sliding glass door, newer HVAC, updated AC lines, updated electrical panel, interior paint, lighting, and newer appliances. An in-unit washer/dryer combination unit and gated parking add everyday convenience. Community amenities include a pool, fitness room, clubhouse, and trails. With an exceptional location, generous living space, privacy, and extensive updates, this is an opportunity to enjoy the one-of-a-kind lifestyle that makes 78704 one of Austin’s most desirable places to call home.

360° Virtual Tour

Interior Features

Living Area
1105
Price per Sqft
294.12
Levels
One
Living Room
1
Flooring
Bamboo, No Carpet
# Other Level Beds
0
Dining Rooms
1
Main Level Bedrooms
2
Bedrooms
2
Full Bathrooms
2
Half Bathrooms
0
Total Bathrooms
2
Fireplace
0
Laundry Location
In Hall, Laundry Closet
Cooling
Yes
Cooling Description
Central Air, Electric
Heating
Yes
Heating Description
Central, Natural Gas
Patio And Porch Features
Covered, Patio
Window Features
Blinds, Screens
Interior Features
Bookcases, Breakfast Bar, Built-in Features, Ceiling Fan(s), High Ceilings, Granite Counters, Kitchen Island, Primary Bedroom on Main, Recessed Lighting, Stackable W/D Connections, Track Lighting
Appliances
Dishwasher, Gas Cooktop, Microwave, Gas Oven, Free-Standing Gas Range, Self Cleaning Oven, Gas Water Heater

Utilities

Utilities
Cable Available, Electricity Connected, Internet-Cable, Natural Gas Connected, Phone Available, Water Connected

Exterior Features

Roof
Shingle
Waterfront
No
Property Condition
Resale
Foundation Details
Slab
View
No
Fencing
Wood, Wrought Iron
Water Source
Public
Other Structures
Storage
Spa
Yes
Spa Features
None
Parking Features
Gated, Open
Pool
No
Lot Size
0.04 Acres
Sewer
Public Sewer
Exterior Features
Balcony, Exterior Steps

School Information

Elementary School
Travis Hts
Middle School
Lively
High School
Travis

Other Property Details

MLSⓇ ID
8928444
MLS Board
Unlock MLS
Direction Faces
North
Community Features
Clubhouse, Fitness Center, Game Room, Kitchen Facilities, Pet Amenities, Pool, Underground Utilities
Accessibility Features
None
Lot Features
Sprinkler - In-ground, Many Trees, Trees-Medium (20 Ft - 40 Ft)
FEMA Flood Plain
No

TAX Details*

Annual Tax Amount
$4,205.00
Estimated Taxes
$5,526.00

HOA Details

HOA Name
Creekside Terrace HOA
HOA Fees
$455.00
HOA Fee Frequency
Monthly

Listing Details

Data Source
Unlock MLS
List Agent MLS ID
672199
List Agent Name
Kristie Bryant
Listing Broker
Keller Williams Realty
Contractual Search Date / Listed
2026-10-08

Other Details

Pets Allowed
[mls_disclaimer]

Mortgage Calculator

Mortgage Calculator

Amit Shanghvi

Enquire About This Property


    Compare listings

    Compare