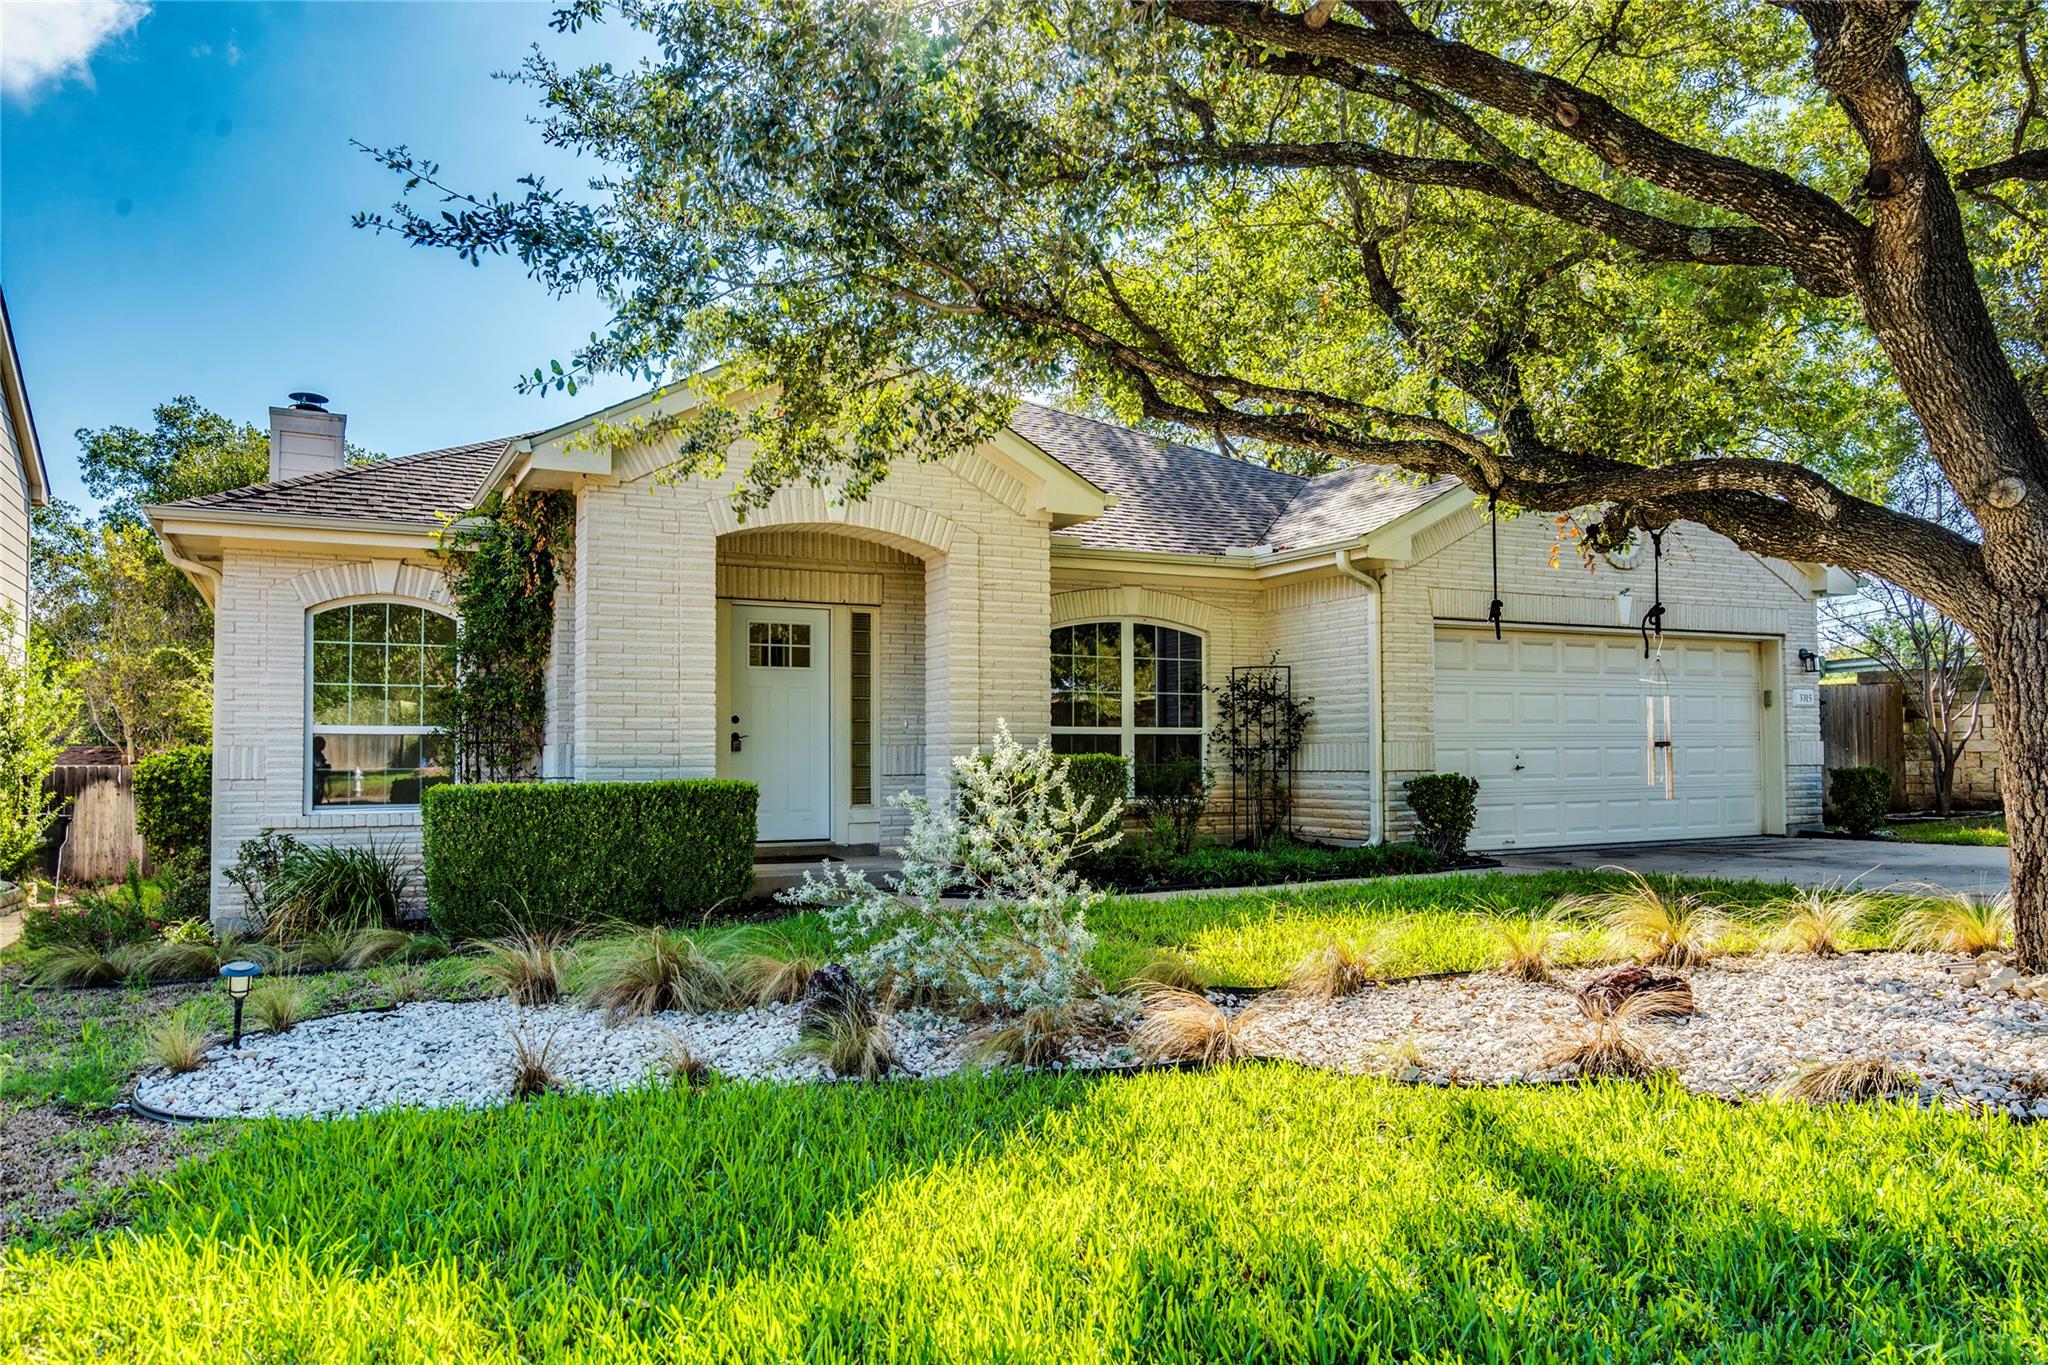
3315 Santee DR, Austin TX 78738
- $4,000
- Single Family Residence
- Property Type
- 4
- Bedrooms
- 2
- Bathrooms
- 2377
- Sq Ft
- 1996
- Year Built
Description
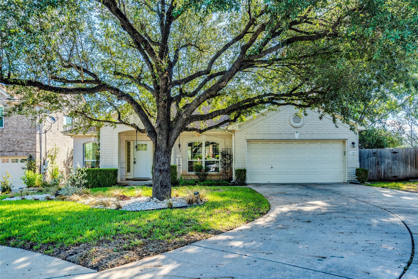
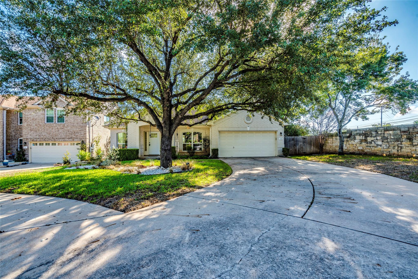
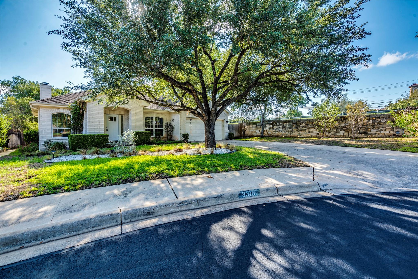
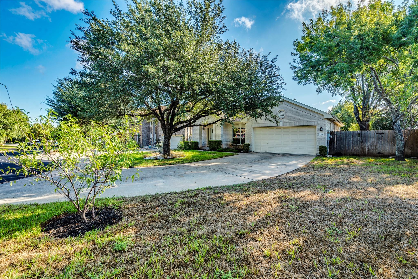
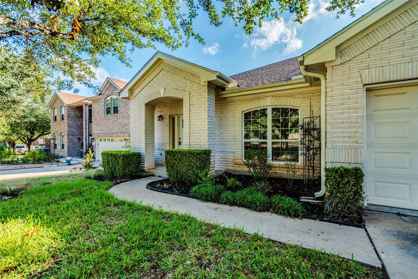
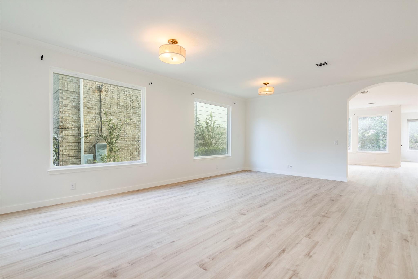
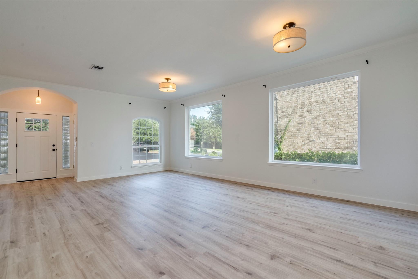
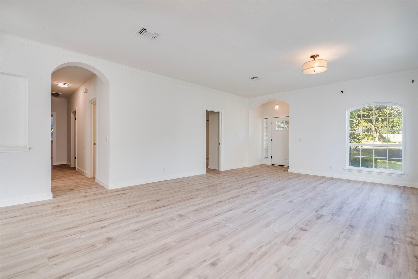
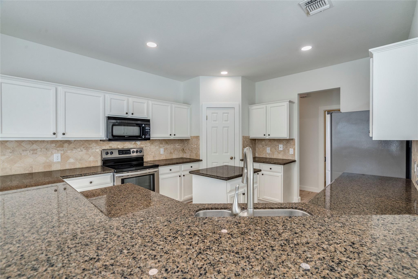
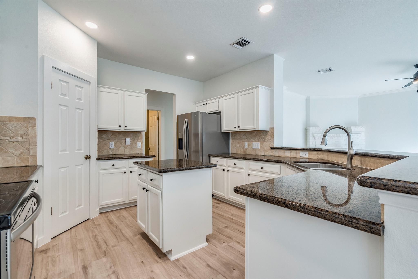
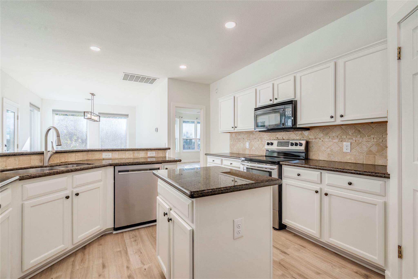
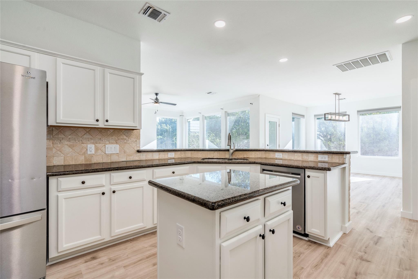
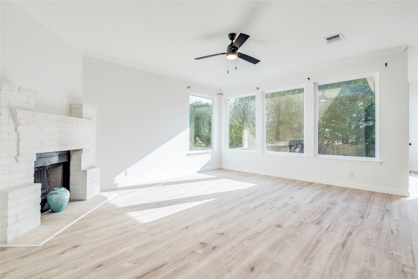
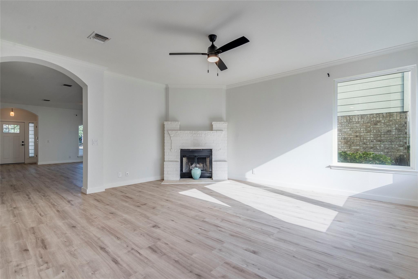
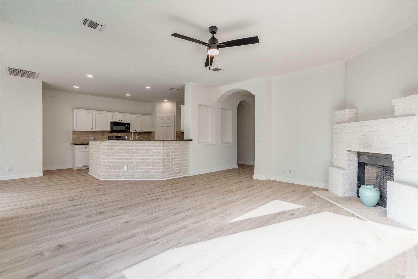
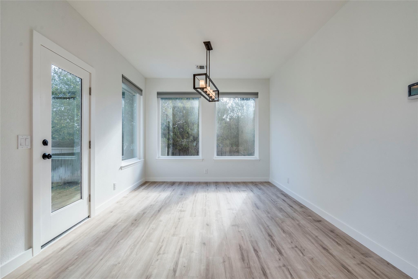
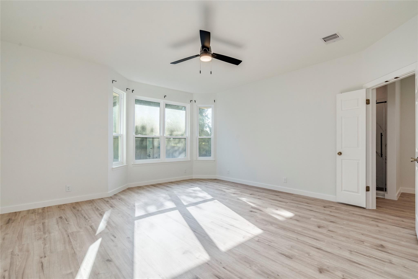
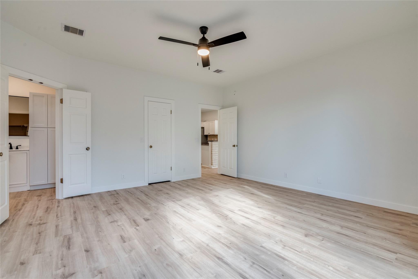
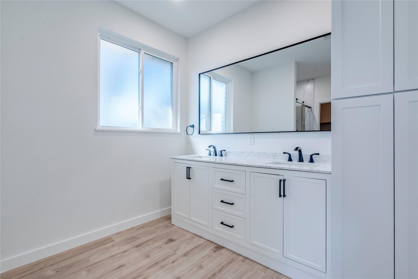
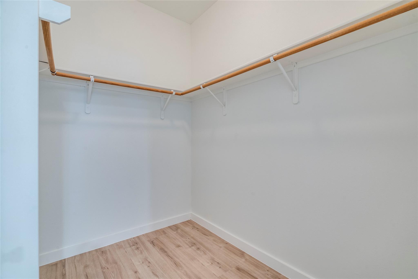
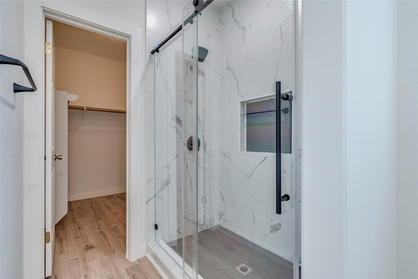
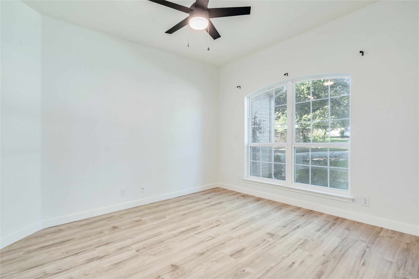
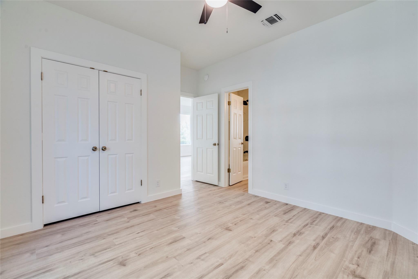
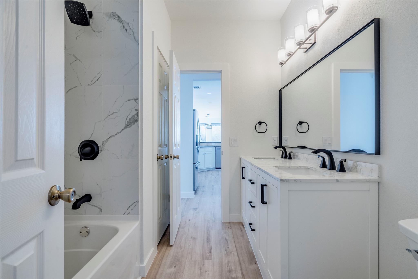
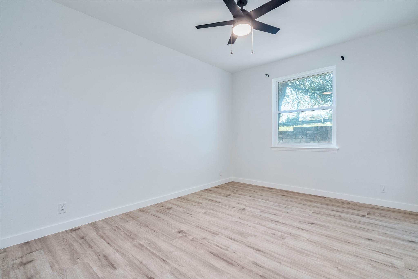
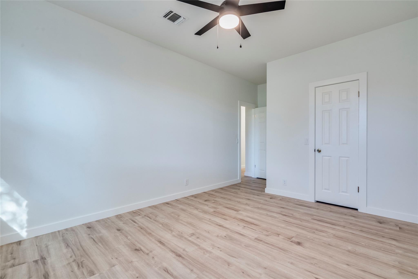
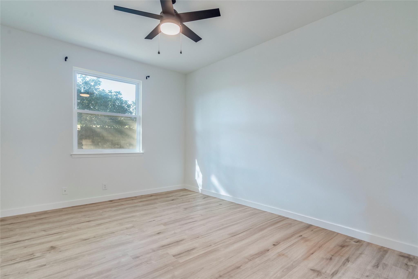
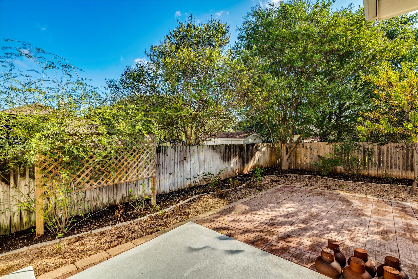
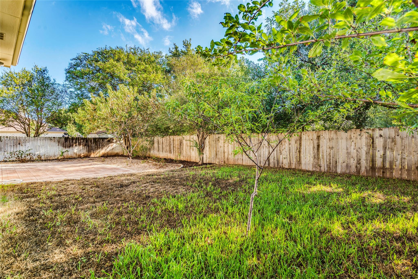
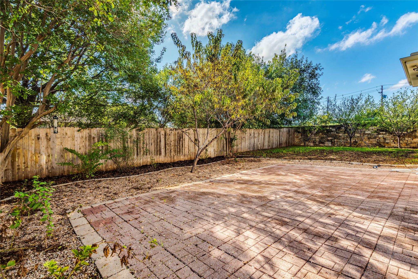
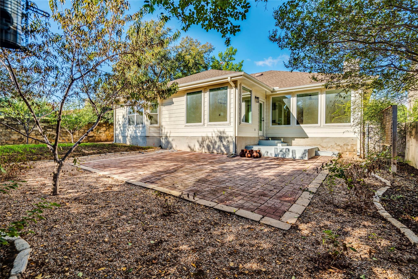
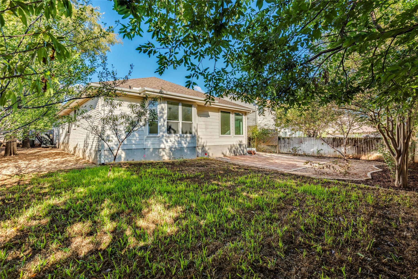
Stunning single story COMPLETELY RENOVATED home on a cul-de-sac in the highly sought after community of Lake Pointe in LTISD. Bountiful fruit trees in the backyard & established landscaping on this fabulous large lot! 4BR, 2 Full Bath, Dining room, Flex space, 2 Car. Luxury vinyl plank flooring throughout the entire home - no carpet anywhere. Large private backyard & serene front yard with huge trees! Gorgeous granite countertops. 2 closets in the primary bedroom & walk in closets in the 3 other secondary bedrooms. The open floorplan welcomes you in! Cozy up in the living room with the fireplace, custom mantle & gorgeous picture windows & natural light pouring in.

Interior Features
Living Area
2377
Price per Sqft
1.68
Levels
One
Living Room
2
Flooring
No Carpet, Vinyl
# Other Level Beds
0
Dining Rooms
2
Main Level Bedrooms
4
Bedrooms
4
Full Bathrooms
2
Half Bathrooms
0
Total Bathrooms
2
Fireplace
1
Fireplace Description
Living Room
Laundry Location
Main Level
Cooling
Yes
Cooling Description
Ceiling Fan(s), Central Air
Heating
No
Patio And Porch Features
Window Features
Interior Features
See Remarks, Granite Counters, Kitchen Island, Open Floorplan, Pantry, Primary Bedroom on Main, Walk-In Closet(s)
Appliances
Cooktop, Dishwasher, Freezer, Microwave, Electric Oven, Free-Standing Refrigerator
Utilities
Utilities
Cable Available, Electricity Available, Internet-Cable, Phone Available, Water Available
Exterior Features
Roof
Composition
Waterfront
No
Property Condition
Foundation Details
Slab
View
No
Fencing
Water Source
Other Structures
Spa Features
Parking Features
Attached, Garage Door Opener
Pool
No
Lot Size
0.24 Acres
Sewer
Municipal Utility District (MUD)
Exterior Features
Exterior Steps, Gutters Full, Private Yard
School Information
Elementary School
Lake Pointe
Middle School
Bee Cave Middle School
High School
Lake Travis
Other Property Details
MLSⓇ ID
8498716
MLS Board
Unlock MLS
Direction Faces
West
Community Features
Clubhouse, Common Grounds, Planned Social Activities, Playground, Pool, Sidewalks, Tennis Court(s)
Accessibility Features
None
Lot Features
Back Yard, Cul-De-Sac, Trees-Large (Over 40 Ft)
FEMA Flood Plain
No
Listing Details
Data Source
Unlock MLS
List Agent MLS ID
701621
List Agent Name
Julie DaSilva
Listing Broker
Avalar Austin
Contractual Search Date / Listed
2026-10-08
Other Details
Pets Allowed
No
[mls_disclaimer]
Contact me

- Amit Shanghvi
- View Listings

- Amit Shanghvi
- View Listings