Overview

  • Single Family Residence
  • Property Type
  • 2
  • Bedrooms
  • 1
  • Bathroom
  • 919
  • Sq Ft
  • 1940
  • Year Built
  • 0.115
  • Lot Sq Ft

Description

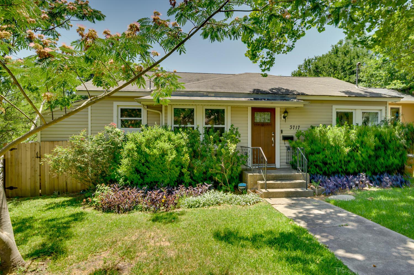
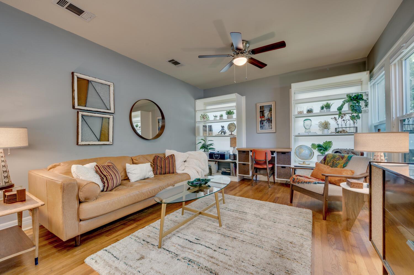
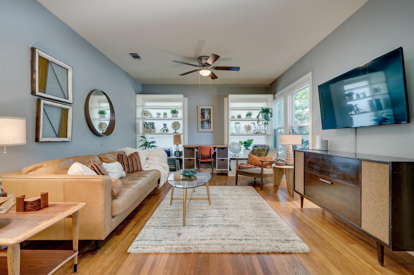
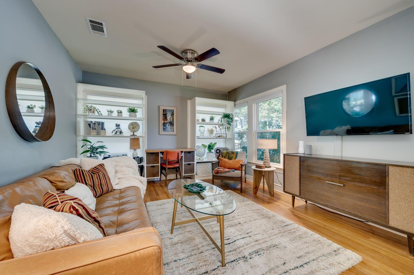
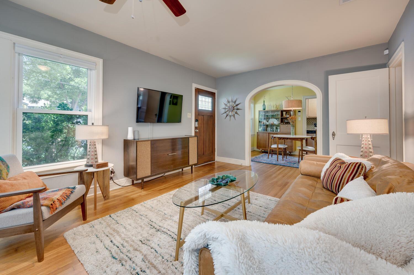
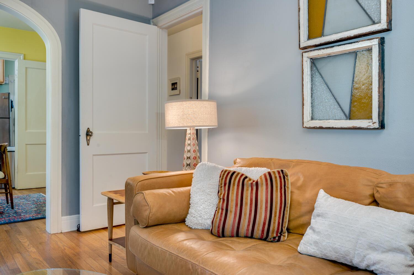
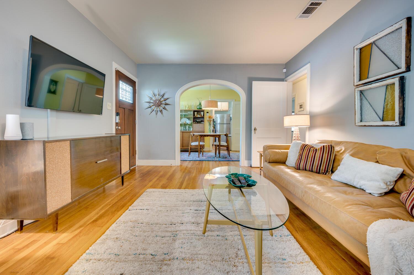
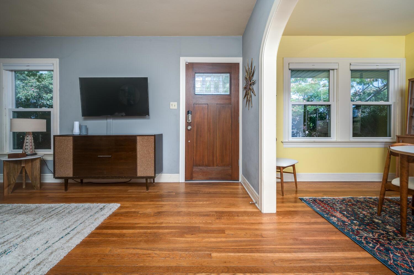
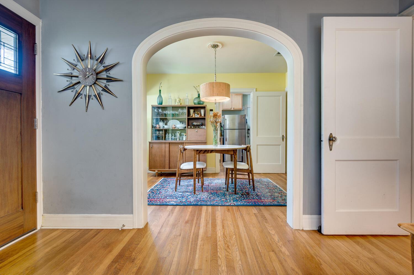
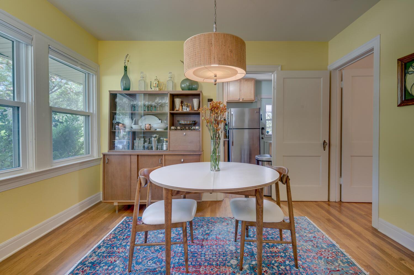
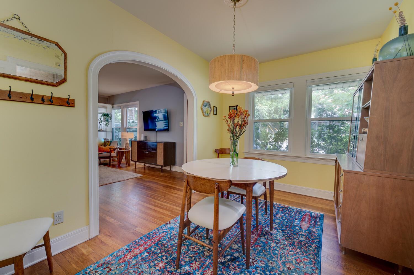
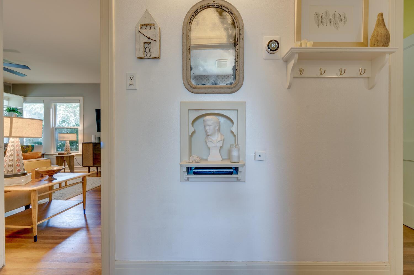
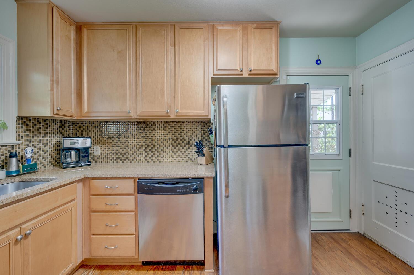
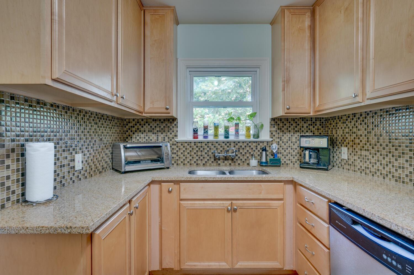
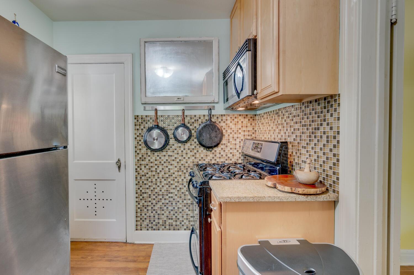
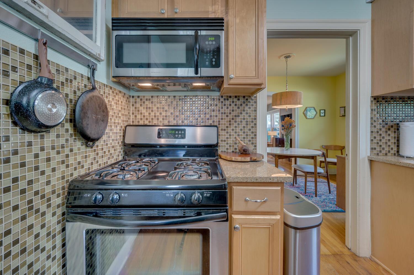
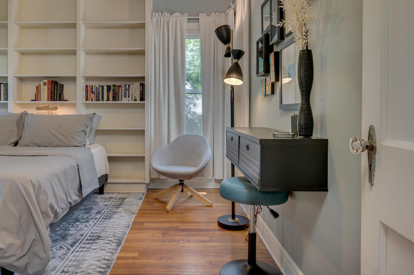
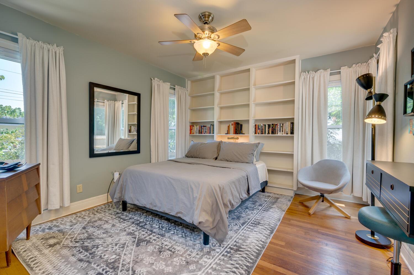
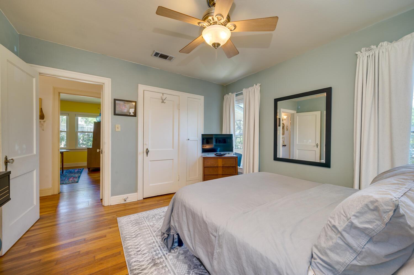
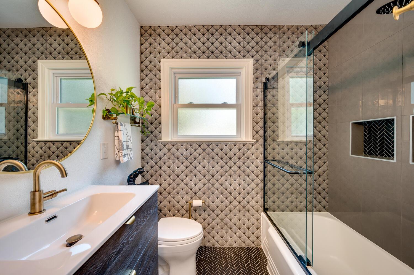
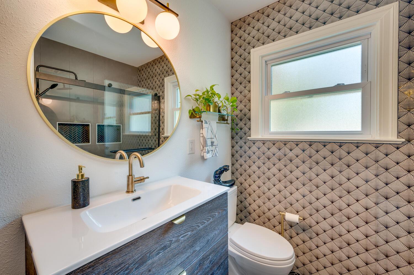
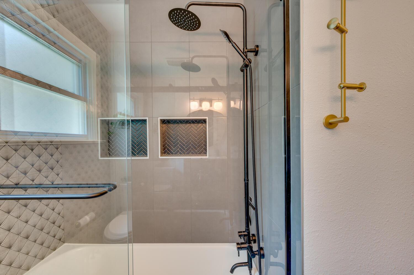
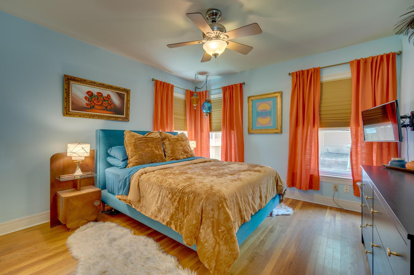
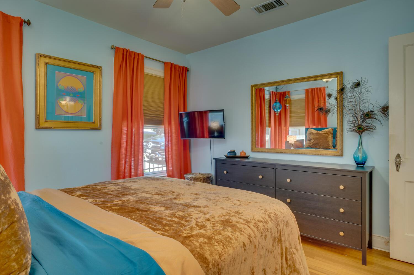
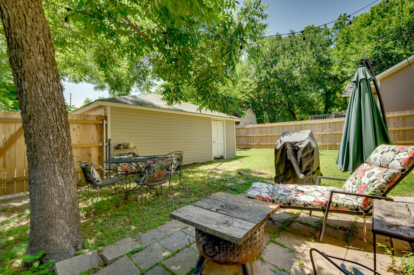
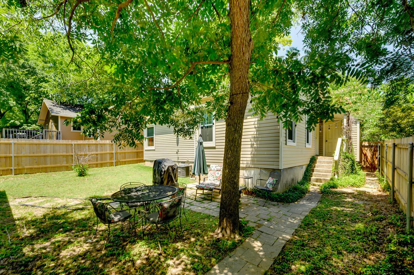
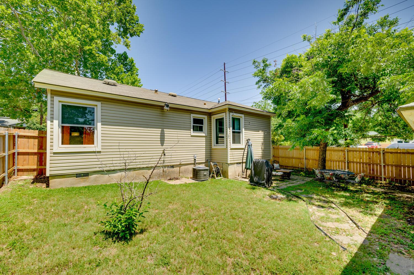
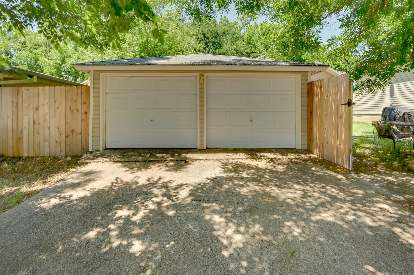
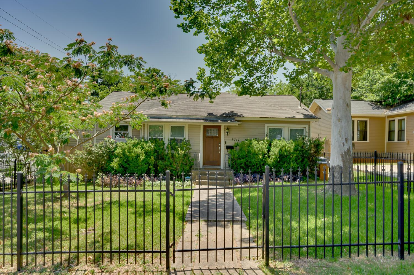
A quintessential vintage yet modern French Place/Cherrywood home, there's no other way to describe it! Original hardwood floors, 42" cabinets, original moldings, glass doorknobs, well kept, with archways and clapboard behind the drywall. Cozy, but with larger bedrooms and separate living/dining area. New roof on house & garage March 2024, new HVAC Aug 2023, new plumbing in laundry room and under house July and Nov 2023, respectively. Separate two car garage, new backyard fence by FenceMaxx Aug 2021,full bathroom remodel April 2021, new tankless water heater Dec 2019, new front and back door 2017. New windows (15 total) 3/2016 - Vista Window company - vinyl, ?” glass, Argon, low-E, Bedroom windows with Hero Glass - noise dampening with a transferable lifetime limited warranty. And, of course, the location is ideal, across the street from Cherrywood coffee, St David's, and walking distance to UT.

Interior Features

Living Area
919
Price per Sqft
478.67
Levels
One
Living Room
1
Flooring
Tile, Wood
# Other Level Beds
0
Dining Rooms
1
Main Level Bedrooms
2
Bedrooms
2
Full Bathrooms
1
Half Bathrooms
0
Total Bathrooms
1
Fireplace
0
Laundry Location
Laundry Room, See Remarks
Cooling
Yes
Cooling Description
Central Air
Heating
Yes
Heating Description
Central
Patio And Porch Features
None
Window Features
Double Pane Windows, Screens
Interior Features
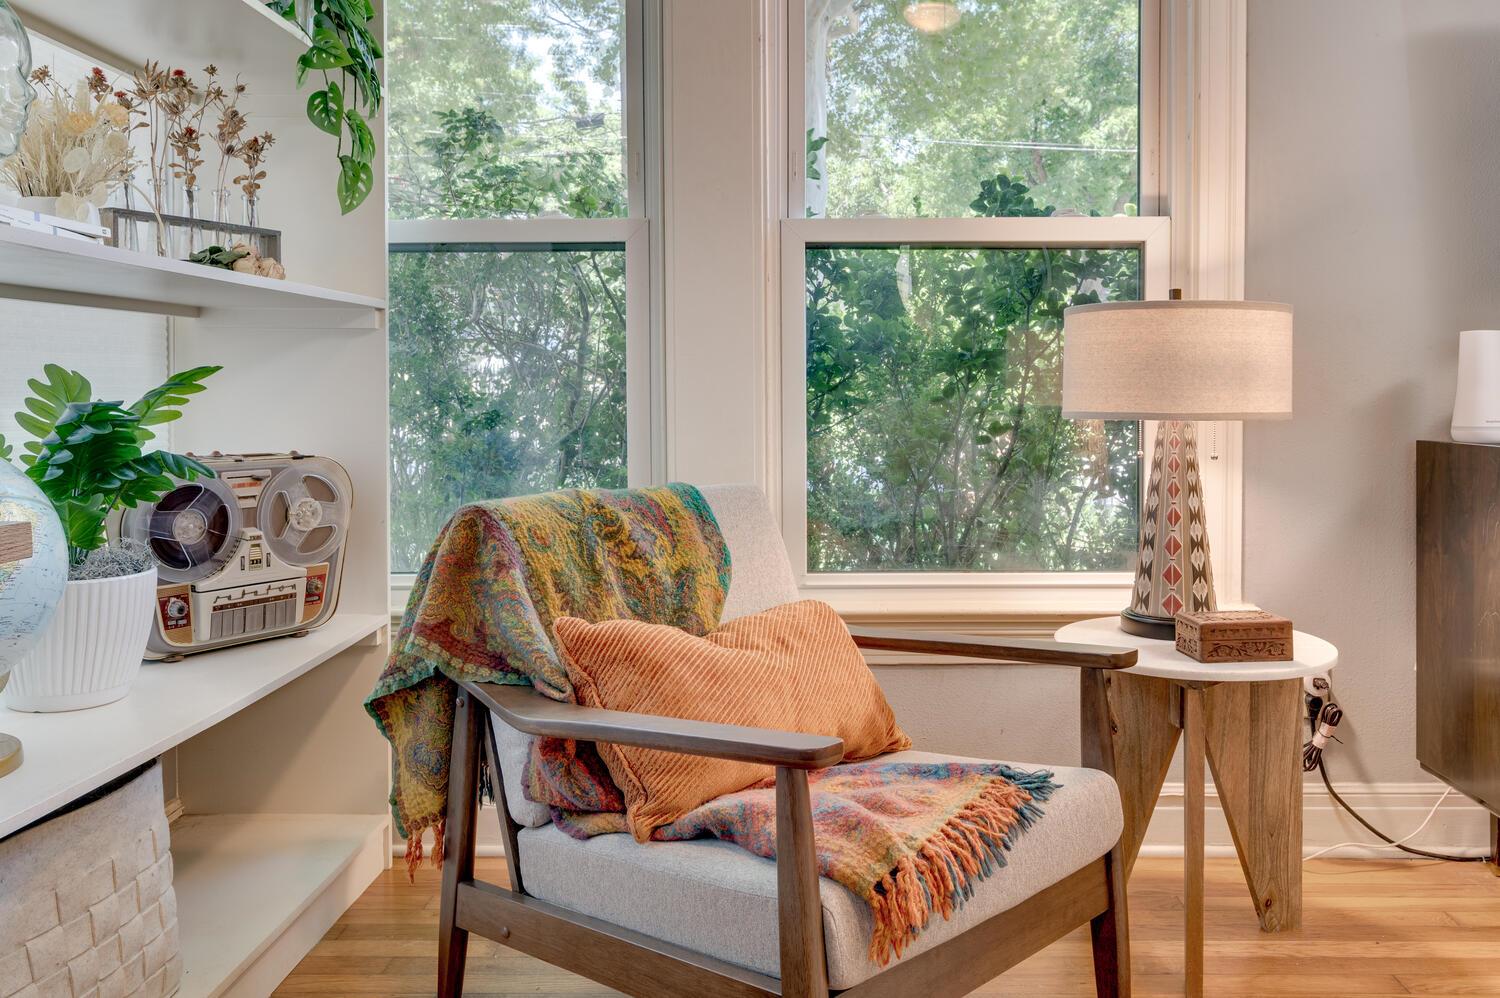
Bookcases, No Interior Steps, Primary Bedroom on Main, See Remarks
Appliances
Dishwasher, Disposal, Microwave, Free-Standing Range, Refrigerator, Gas Water Heater, See Remarks

Utilities

Utilities
Electricity Available, Natural Gas Available

Exterior Features

Roof
Composition
Waterfront
No
Property Condition
Updated/Remodeled
Foundation Details
Pillar/Post/Pier
View
No
Fencing
Privacy, Wood, Wrought Iron
Water Source
Public
Other Structures
Garage(s)
Spa
Yes
Spa Features
None
Parking Features
Assigned, Detached, Garage Door Opener, Garage Faces Front
Pool
No
Lot Size
0.12 Acres
Sewer
Public Sewer
Exterior Features
None

School Information

Elementary School
Maplewood
Middle School
Kealing
High School
McCallum

Other Property Details

MLSⓇ ID
7490457
MLS Board
Unlock MLS
Direction Faces
West
Community Features
None
Accessibility Features
None
Lot Features
Trees-Large (Over 40 Ft), Trees-Medium (20 Ft - 40 Ft)
FEMA Flood Plain
No

TAX Details*

Annual Tax Amount
$8,568.10
Estimated Taxes
$8,568.10

Listing Details

Data Source
Unlock MLS
List Agent MLS ID
493271
List Agent Name
Talib Jones
Listing Broker
Talib Jones, Broker
Contractual Search Date / Listed
2026-10-08

Other Details

Pets Allowed
[mls_disclaimer]

Mortgage Calculator

Mortgage Calculator

Amit Shanghvi

Enquire About This Property


    Compare listings

    Compare