Overview

  • Single Family Residence
  • Property Type
  • 5
  • Bedrooms
  • 5.5
  • Bathrooms
  • 4456
  • Sq Ft
  • 2026
  • Year Built
  • 0.2394
  • Lot Sq Ft

Description

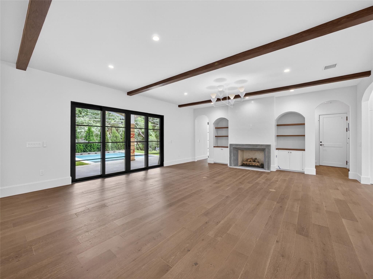
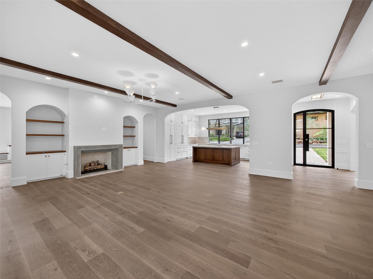
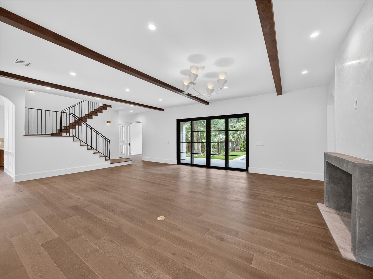
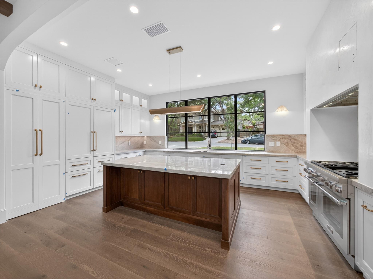
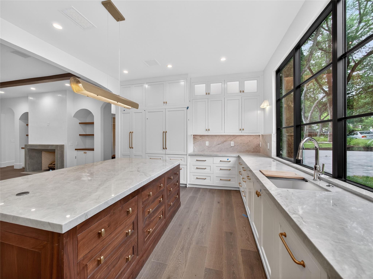
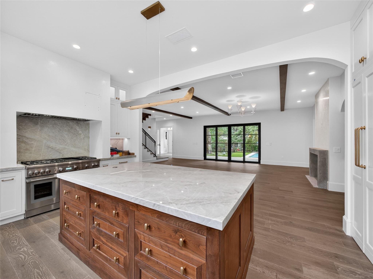
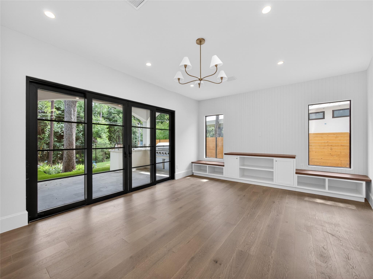
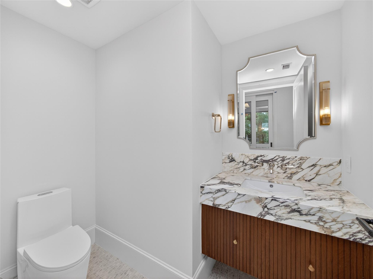
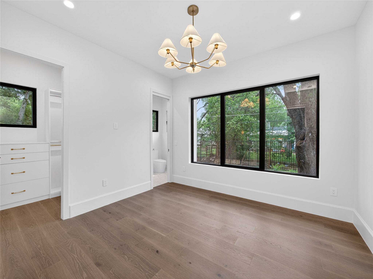
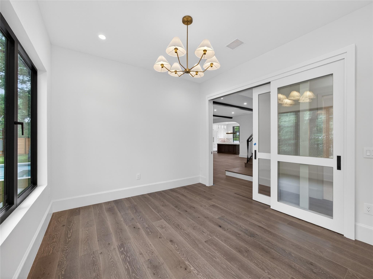
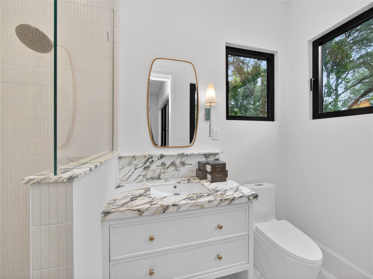
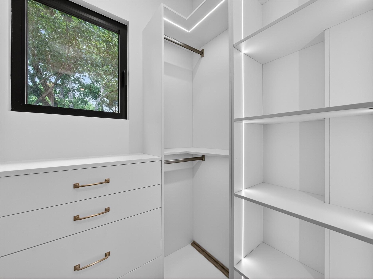
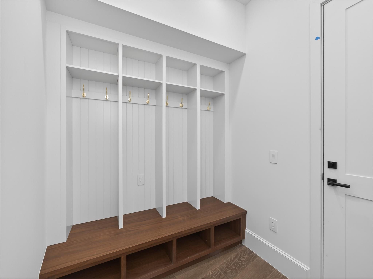
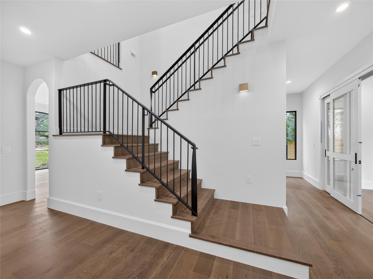
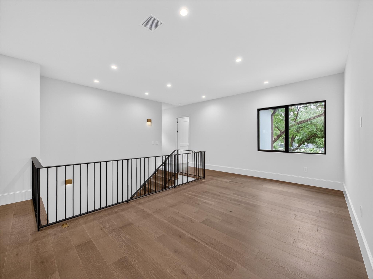
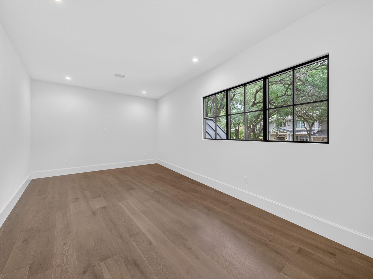
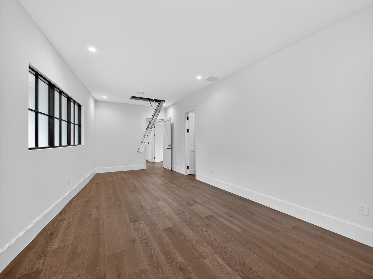
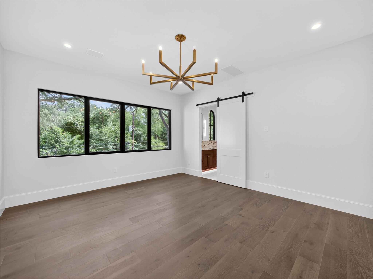
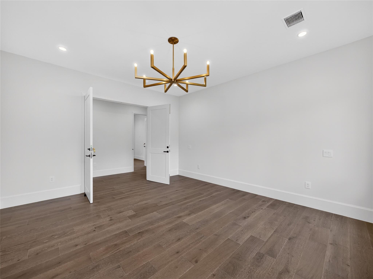
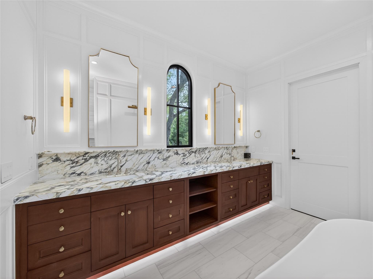
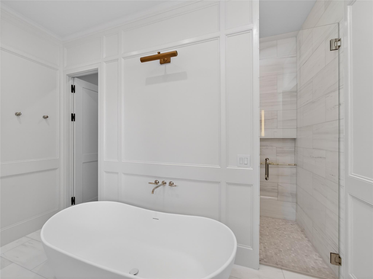
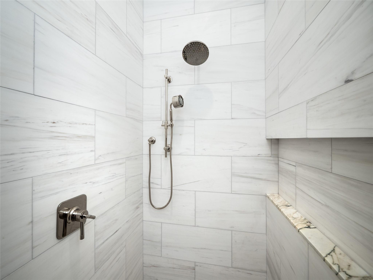
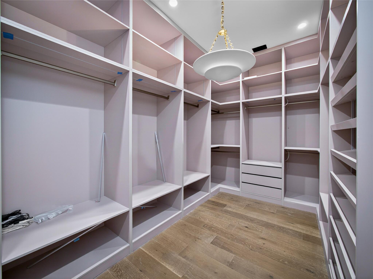
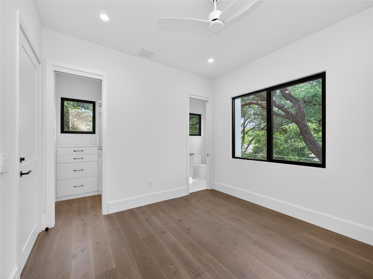
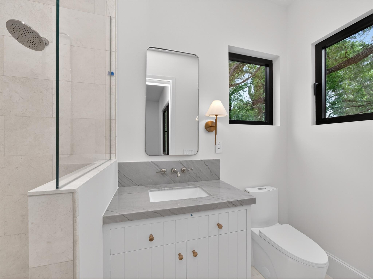
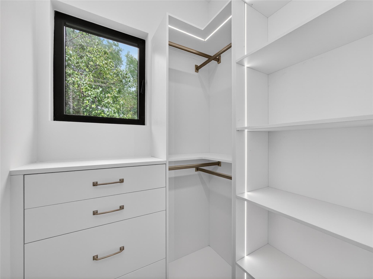
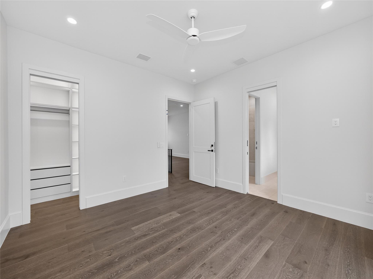
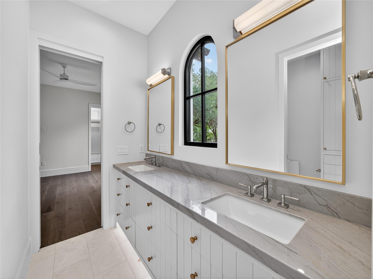
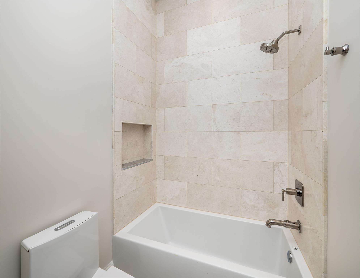
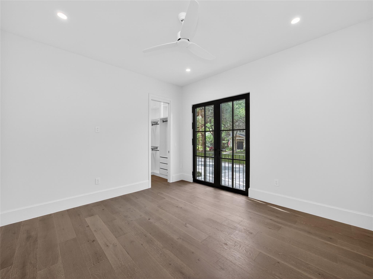
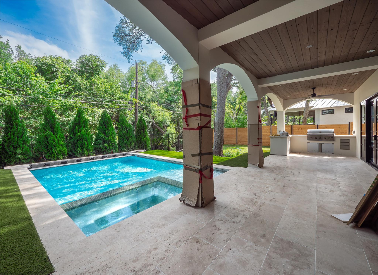
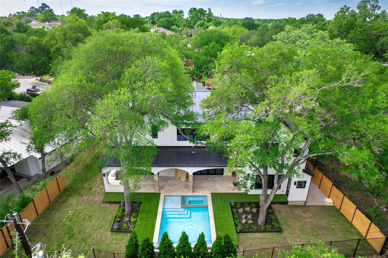
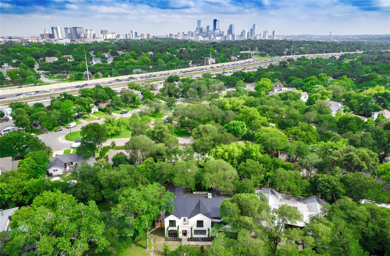
Timeless Luxury Under the Oaks in Tarrytown Nestled in one of Austin's most sought-after neighborhoods, this brand-new custom home in Tarrytown offers a rare blend of refined design, spacious living, and natural beauty. Set on over an acre lot beneath the canopy of majestic heritage oak trees, this home is a true retreat just minutes from downtown. Spanning 4,456 square feet of thoughtfully crafted interiors, the home features 5 bedrooms and 4.5 bathrooms, ideal for families or those who love to entertain. The open-concept great room anchors the home with soaring ceilings, a cozy gas fireplace, and seamless indoor-outdoor flow. The gourmet kitchen includes a butler's pantry and opens to a formal dining room, perfect for hosting dinner parties or holiday gatherings. A spacious mudroom, a generous game room, and an oversized flex space offer space to grow, play, or work from home. Step outside to your private backyard oasis featuring a 580-square-foot covered patio with a gas-burning fireplace, outdoor kitchen, and a beautiful pool and spa, all designed for relaxed evenings and effortless entertaining under the stars. Additional features include: 2-car garage, Dual gas-burning fireplaces, Heritage oak trees and mature landscaping, Prime location in central Austin's prestigious Tarrytown This is more than a home, it's a lifestyle. With design by Erica Evensen, luxury amenities, and an unbeatable location, this residence captures the best of Austin living in one of its most iconic and charming neighborhoods.

360° Virtual Tour

Interior Features

Living Area
4456
Price per Sqft
1009.85
Levels
Two
Living Room
4
Flooring
Tile, Wood
# Other Level Beds
4
Dining Rooms
1
Main Level Bedrooms
1
Bedrooms
5
Full Bathrooms
5
Half Bathrooms
1
Total Bathrooms
5.5
Fireplace
2
Fireplace Description
Gas Log, Living Room, Outside
Laundry Location
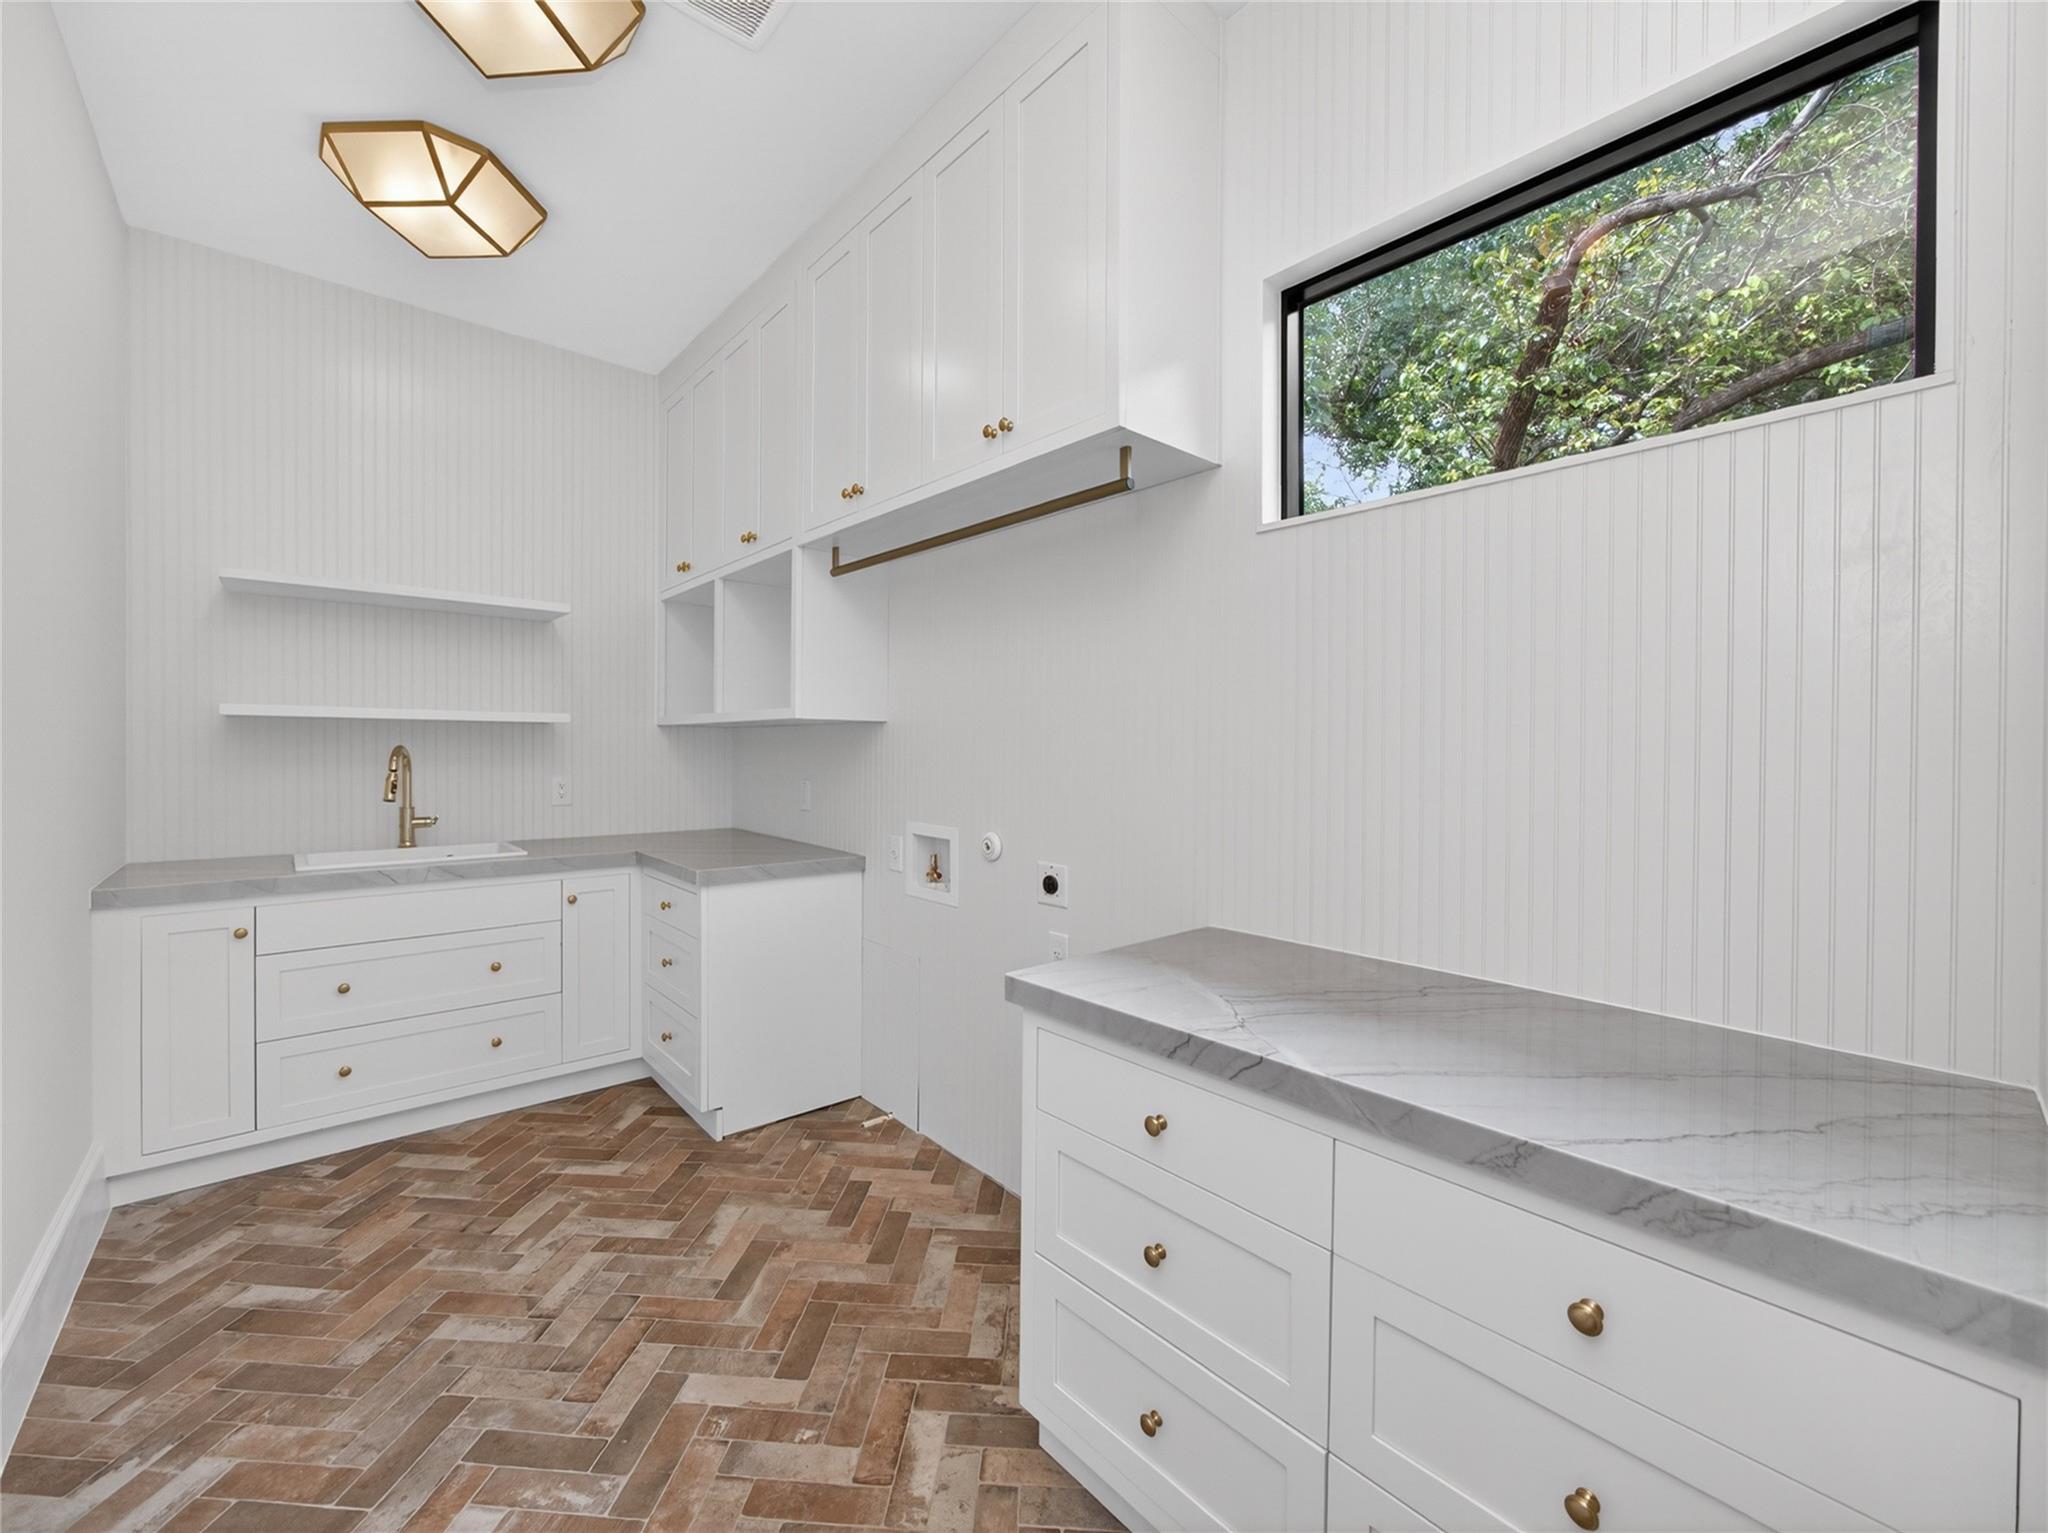
Laundry Room
Cooling
Yes
Cooling Description
Ceiling Fan(s), Central Air, Electric
Heating
Yes
Heating Description
Central, Fireplace(s)
Patio And Porch Features
Covered, Front Porch, Patio
Window Features
Vinyl Windows
Interior Features
Bookcases, Breakfast Bar, Built-in Features, Ceiling Fan(s), High Ceilings, Quartz Counters, Double Vanity, Electric Dryer Hookup, Eat-in Kitchen, Entrance Foyer, Interior Steps, Kitchen Island, Multiple Living Areas, Open Floorplan, Recessed Lighting, Soaking Tub, Storage, Study/Home Office, Washer Hookup, Wet Bar
Appliances
Built-In Gas Range, Dishwasher, Disposal, RNGHD, Stainless Steel Appliance(s)

Utilities

Utilities
Cable Available, Electricity Connected, Natural Gas Connected, Phone Available, Sewer Connected, Water Connected

Exterior Features

Roof
Metal
Waterfront
No
Property Condition
New Construction
Foundation Details
Slab
View
No
Fencing
Wood, Wrought Iron
Water Source
Public
Other Structures
None
Spa Features
Parking Features
Attached, Door-Single, Driveway, Garage, Garage Faces Front
Pool
Yes
Pool Features
In Ground, Outdoor Pool, Pool/Spa Combo
Lot Size
0.24 Acres
Sewer
Public Sewer
Exterior Features
Gas Grill, No Exterior Steps, Private Yard

School Information

Elementary School
Casis
Middle School
O Henry
High School
Austin

Other Property Details

MLSⓇ ID
7844293
MLS Board
Unlock MLS
Direction Faces
North
Community Features
Curbs
Accessibility Features
None
Lot Features
Back Yard, Curbs, Front Yard, Level, Sprinkler - Automatic, Trees-Medium (20 Ft - 40 Ft)
FEMA Flood Plain
No

TAX Details*

Annual Tax Amount
$23,840.71
Estimated Taxes
$23,840.71

Listing Details

Data Source
Unlock MLS
List Agent MLS ID
567369
List Agent Name
Chris Watters
Listing Broker
Watters International Realty
Contractual Search Date / Listed
2026-10-08

Other Details

Pets Allowed
[mls_disclaimer]

Mortgage Calculator

Mortgage Calculator

Amit Shanghvi

Enquire About This Property


    Compare listings

    Compare