Overview

  • Single Family Residence
  • Property Type
  • 3
  • Bedrooms
  • 2.5
  • Bathrooms
  • 2370
  • Sq Ft
  • 1981
  • Year Built
  • 0.7447
  • Lot Sq Ft

Description

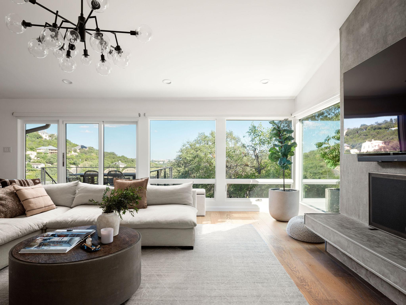
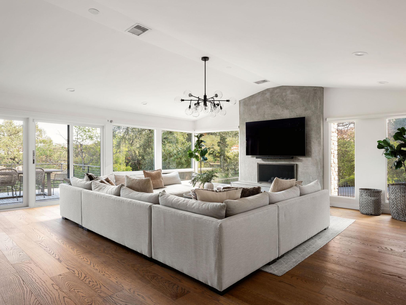
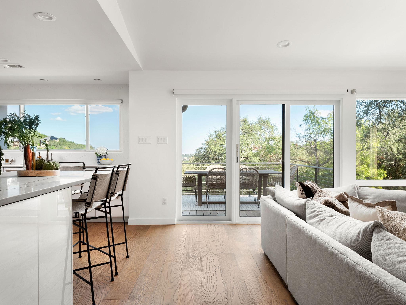
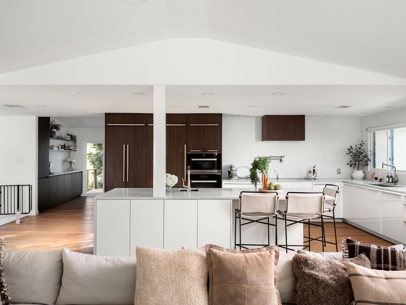
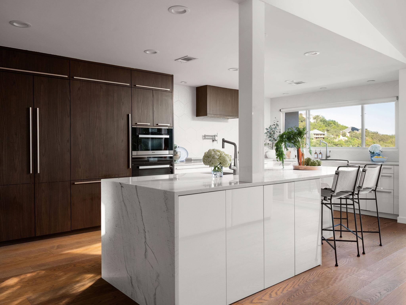
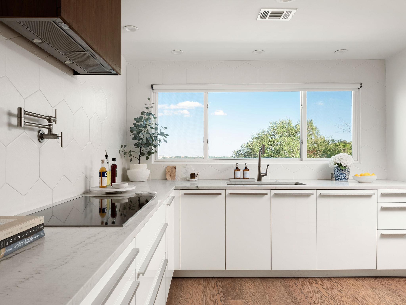
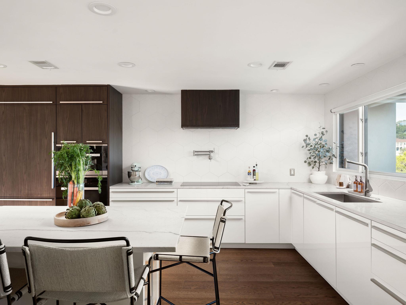
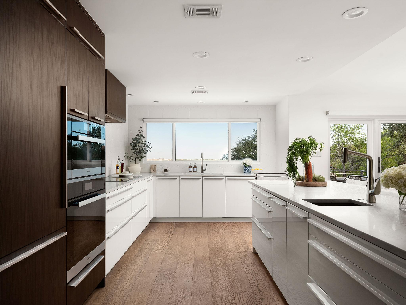
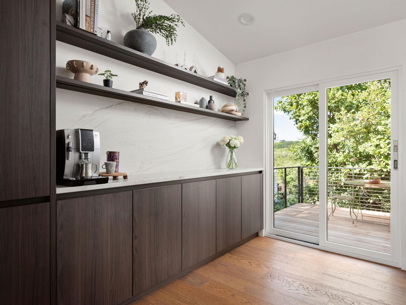
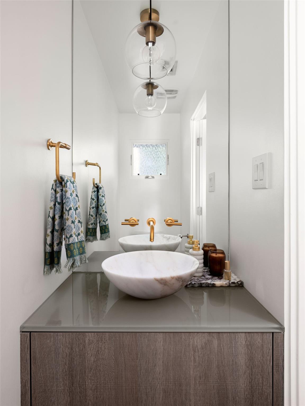
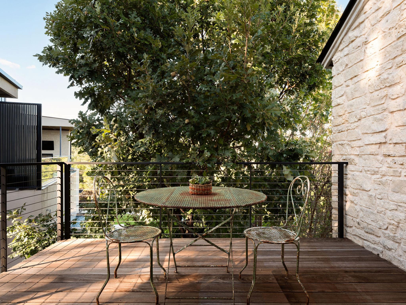
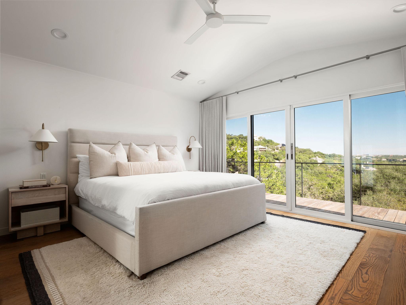
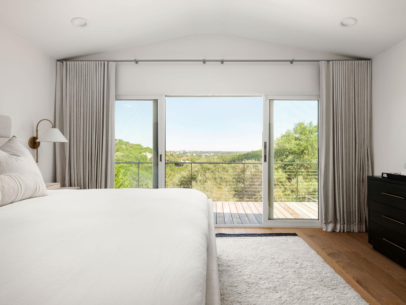
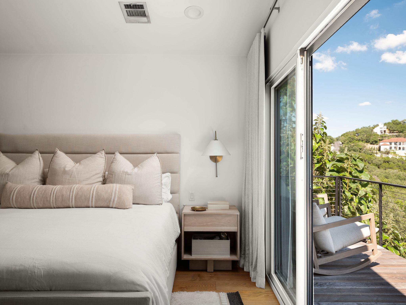
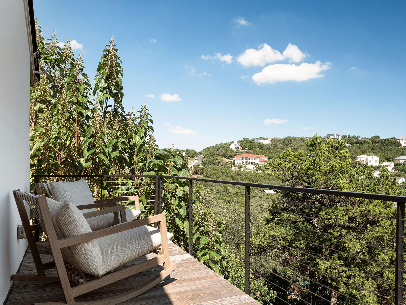
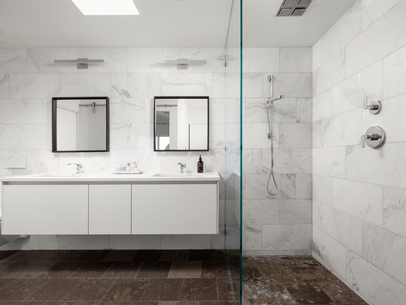
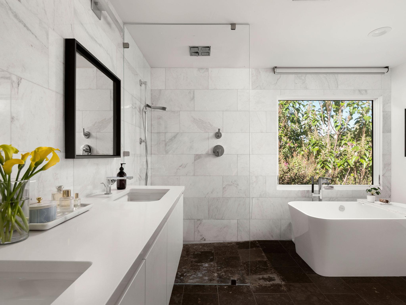
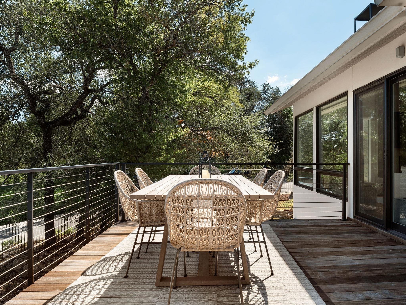
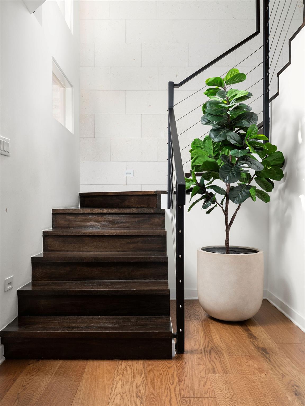
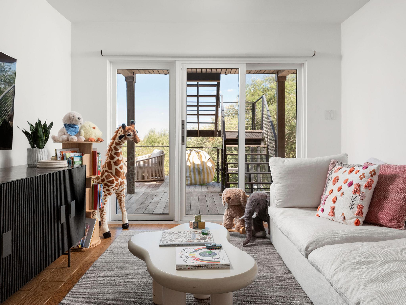
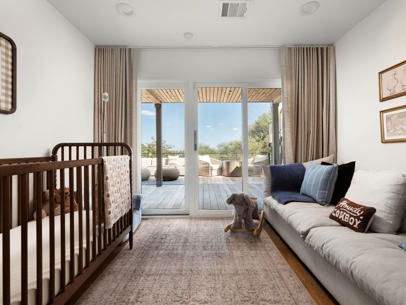
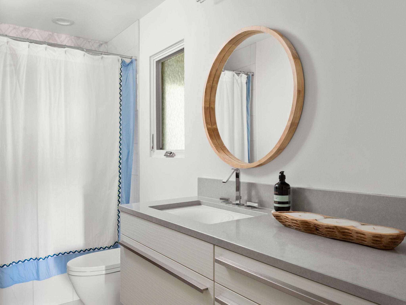
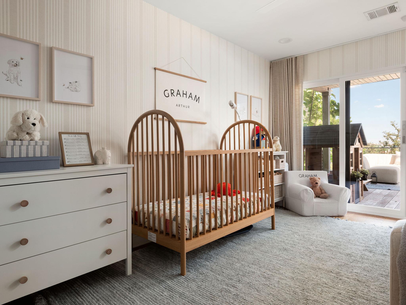
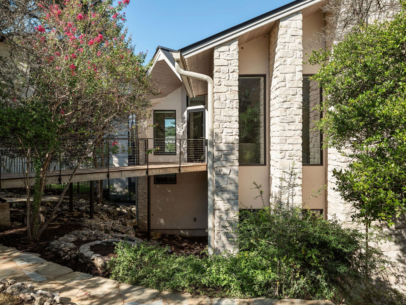
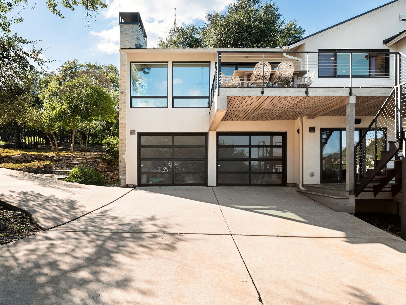
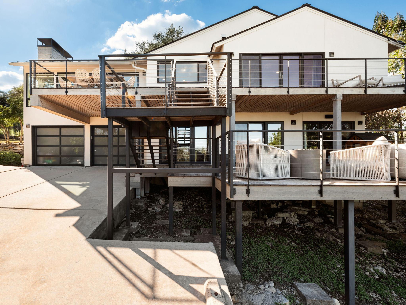
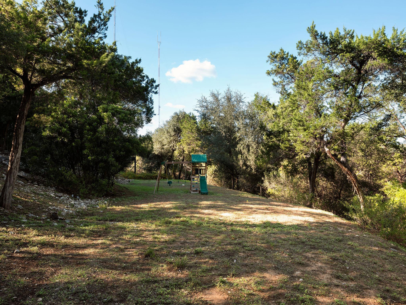
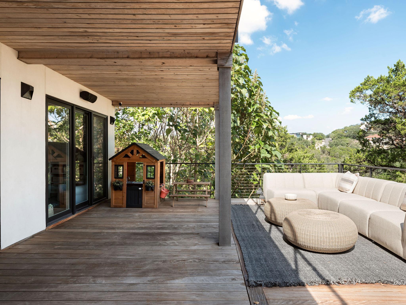
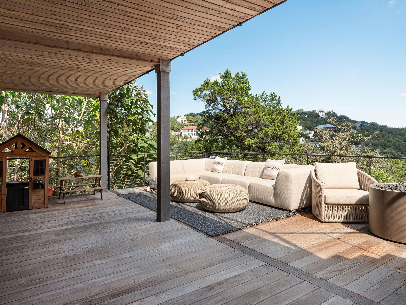
Behind a gated entrance, this Westlake Hills residence sits on an expansive lot with privacy, mature surroundings, and eastern views. The home has been extensively renovated with a focus on quality materials and a clean, thoughtful design. Oversized windows and doors bring in beautiful natural light and keep the surrounding landscape present throughout the interiors. Hardwood floors, limestone details, and carefully selected finishes add warmth, while the open layout creates an easy connection between the main living spaces. Located within Eanes ISD, the property feels private and removed while remaining minutes from Loop 360, downtown Austin, and everything Westlake has to offer. The living room is anchored by a custom concrete fireplace, with large windows drawing toward the views beyond. From there, the home flows into an open kitchen designed with custom cabinetry, generous prep space, and a full suite of Miele appliances. A built-in refrigerator, induction cooktop, wall oven, steam oven, two sinks, and extensive storage make the space equally suited for everyday use and entertaining. The primary suite continues the home’s understated design with a marble and limestone bath and two custom closets. Each secondary bedroom also includes a custom closet, custom window treatments, distinctive lighting, and integrated technology add thoughtful detail throughout. The outdoor spaces take full advantage of the home’s elevated setting and eastern views. An extended ipe deck creates a substantial place to gather, dine, or spend time outside, with iron and cable railings keeping the outlook open to the surrounding hills. The expansive lot provides additional breathing room around the home, while perimeter fencing adds another layer of privacy. With beautifully finished interiors, generous outdoor living, and a setting that captures some of the best views in Westlake Hills, the property offers a rare combination of space and privacy so close to the center of Austin.

Interior Features

Living Area
2370
Price per Sqft
970.46
Levels
One
Living Room
2
Flooring
Tile, Wood
# Other Level Beds
2
Dining Rooms
1
Main Level Bedrooms
1
Bedrooms
3
Full Bathrooms
2
Half Bathrooms
1
Total Bathrooms
2.5
Fireplace
1
Fireplace Description
Living Room
Laundry Location
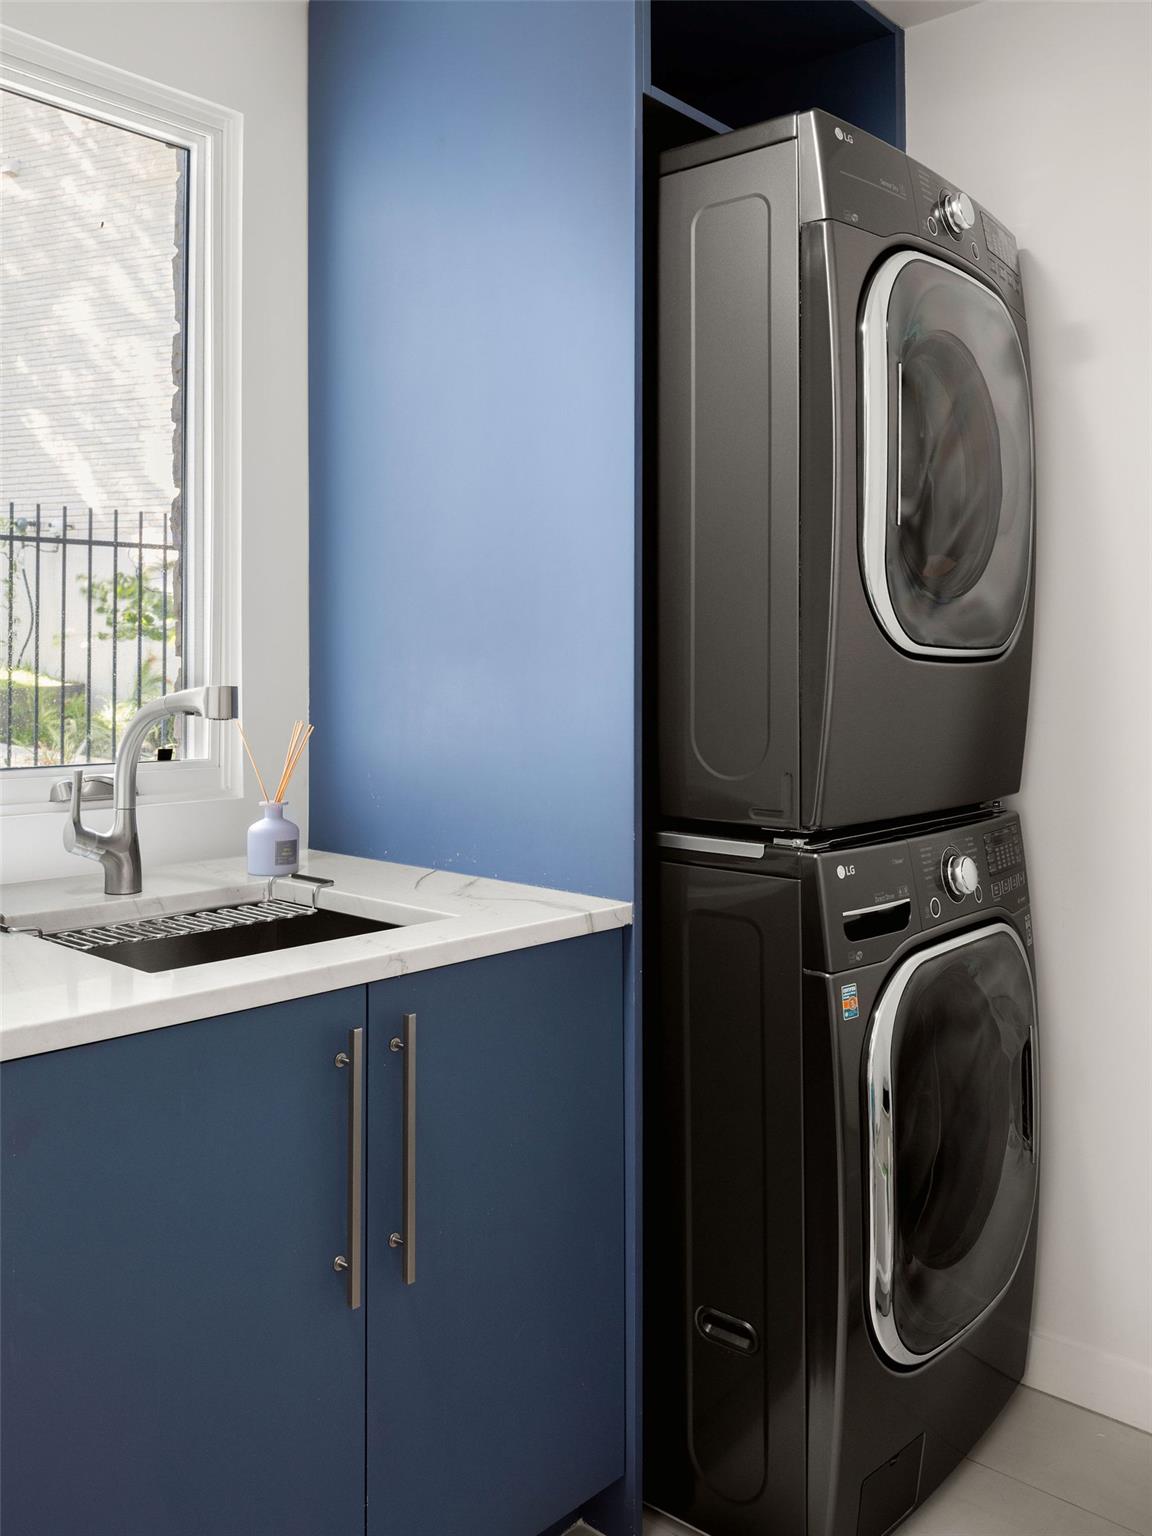
Inside, Laundry Room
Cooling
Yes
Cooling Description
Central Air
Heating
Yes
Heating Description
Central
Patio And Porch Features
Covered, Deck, Patio, Rear Porch
Window Features
See Remarks, Double Pane Windows, Insulated Windows
Interior Features
Built-in Features, Quartz Counters, Double Vanity, Kitchen Island, Multiple Living Areas, Pantry, Primary Bedroom on Main, Recessed Lighting, Smart Thermostat, Storage, Walk-In Closet(s), Washer Hookup
Appliances
Built-In Refrigerator, Cooktop, Dishwasher, Disposal, Oven, Refrigerator

Utilities

Utilities
Electricity Connected, Sewer Connected, Water Connected

Exterior Features

Roof
Metal
Waterfront
No
Property Condition
Resale
Foundation Details
Slab
View
No
Fencing
Fenced, Full
Water Source
Municipal Utility District (MUD)
Other Structures
None
Spa Features
Parking Features
Additional Parking, Attached, Driveway, Garage, Gated
Pool
No
Lot Size
0.74 Acres
Sewer
See Remarks
Exterior Features
Balcony, Exterior Steps

School Information

Elementary School
Eanes
Middle School
Hill Country
High School
Westlake

Other Property Details

MLSⓇ ID
6288839
MLS Board
Unlock MLS
Direction Faces
East
Community Features
See Remarks
Accessibility Features
None
Lot Features
Back Yard, Gentle Sloping, Trees-Moderate, Views
FEMA Flood Plain
No

TAX Details*

Annual Tax Amount
$26,374.97
Estimated Taxes
$26,375.00

Listing Details

Data Source
Unlock MLS
List Agent MLS ID
699040
List Agent Name
Amy Deane
Listing Broker
Moreland Properties
Contractual Search Date / Listed
2026-10-08

Other Details

Pets Allowed
[mls_disclaimer]

Mortgage Calculator

Mortgage Calculator

Amit Shanghvi

Enquire About This Property


    Compare listings

    Compare