Overview

  • Single Family Residence
  • Property Type
  • 4
  • Bedrooms
  • 2.5
  • Bathrooms
  • 2322
  • Sq Ft
  • 2006
  • Year Built
  • 0.101
  • Lot Sq Ft

Description

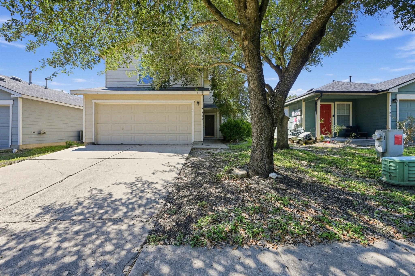
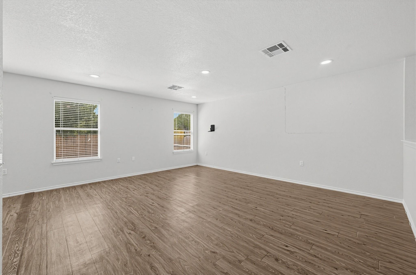
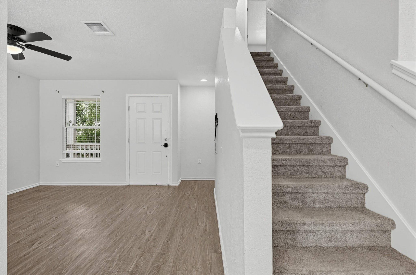
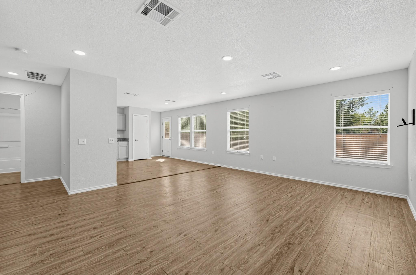
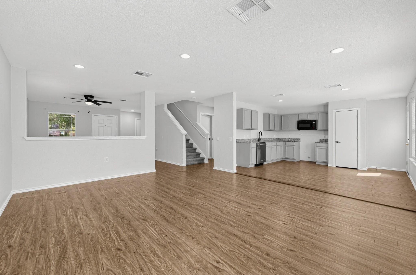
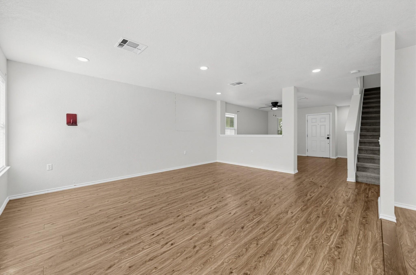
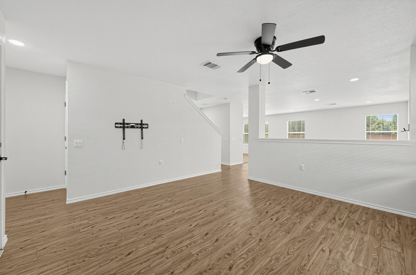
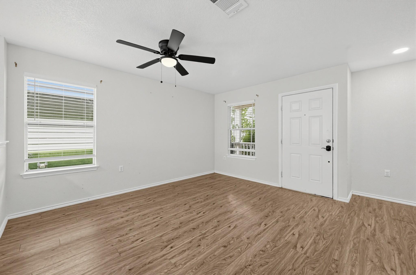
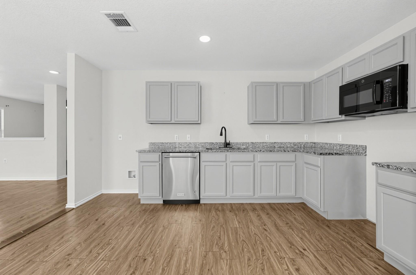
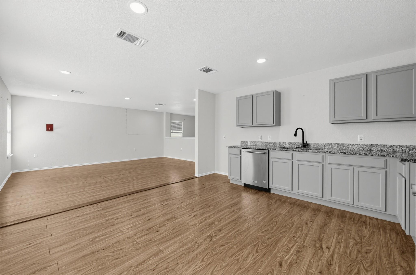
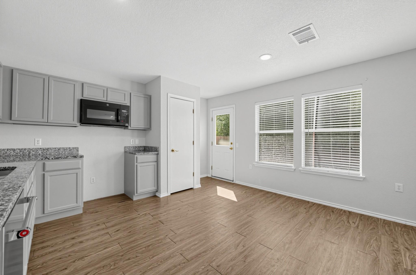
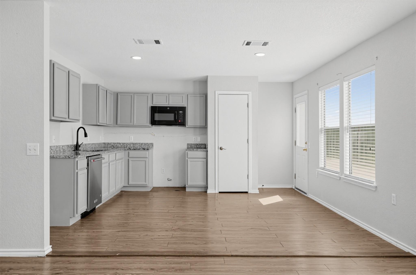
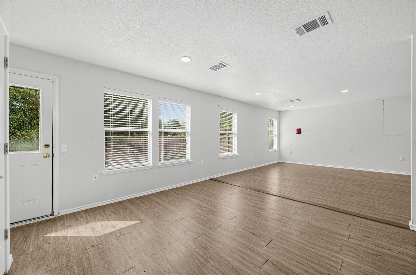
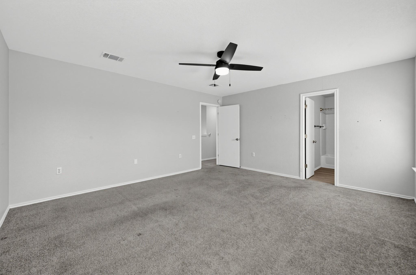
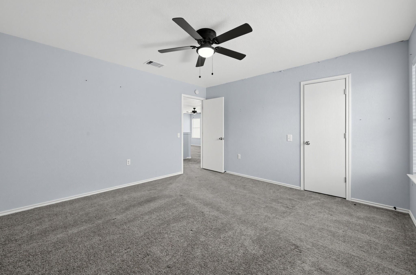
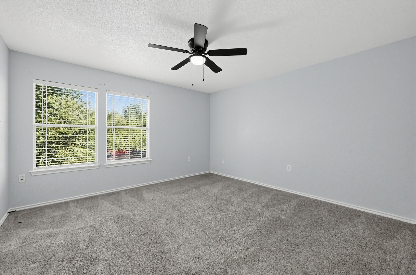
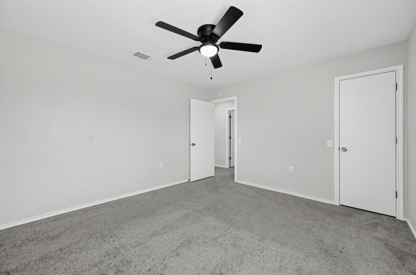
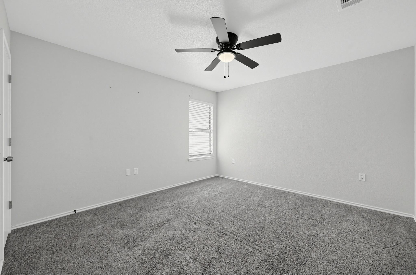
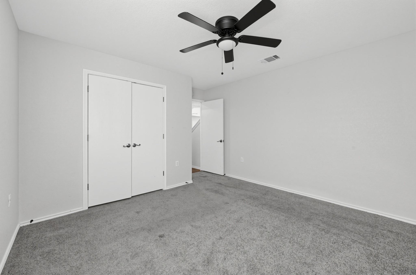
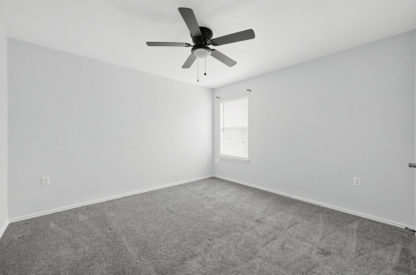
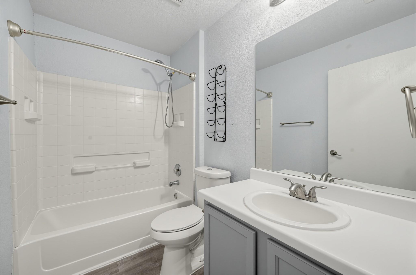
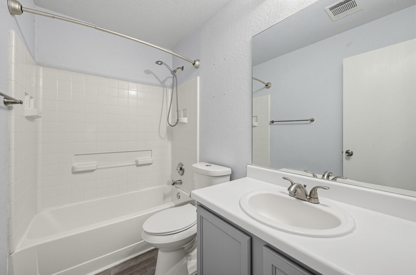
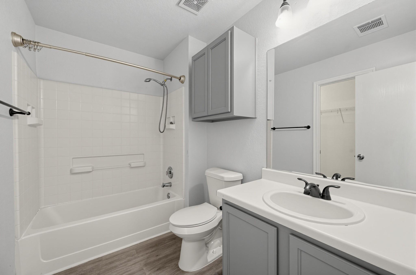
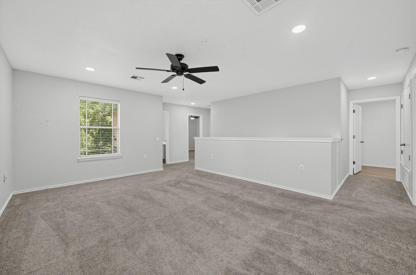
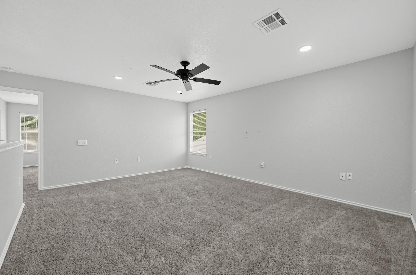
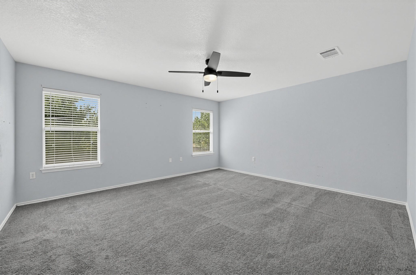
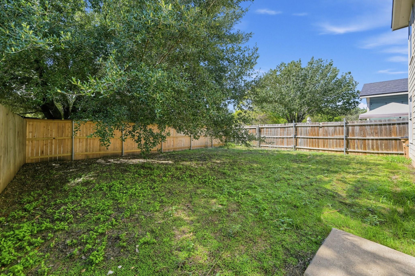
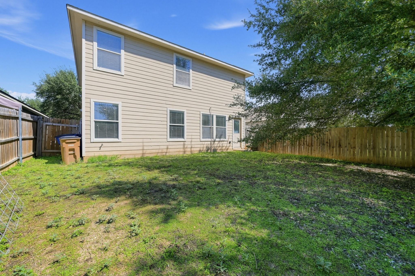
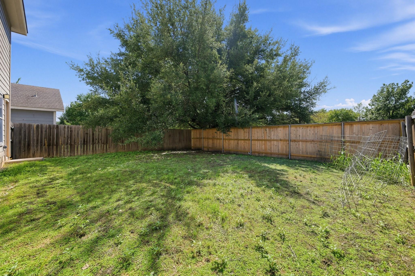
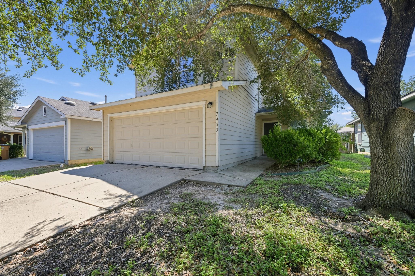
Welcome to 7433 Aspen Brook Drive, located in the desirable Colorado Crossing community of Southeast Austin! This spacious two-story home offers a versatile floor plan with two generous living areas, large bedrooms, and an open kitchen featuring stainless steel appliances and plenty of room for entertaining. Durable vinyl flooring runs throughout the main level, while the upstairs bedrooms feature comfortable carpeting. Step outside to a private backyard enclosed by wood privacy fencing, perfect for relaxing, entertaining, or creating your own outdoor retreat. The home offers a great opportunity for buyers to add their own finishing touches and make it their own. Conveniently located with easy access to major roadways, shopping, dining, and all that Southeast Austin has to offer!

Residents of Colorado Crossing enjoy an excellent selection of neighborhood amenities, including a community swimming pool, parks, playgrounds, scenic walking and biking trails, and a peaceful neighborhood pond. Conveniently located near McKinney Falls State Park, Austin-Bergstrom International Airport, and major highways, with easy access to Downtown Austin!

360° Virtual Tour

Interior Features

Living Area
2322
Price per Sqft
129.16
Levels
Two
Living Room
2
Flooring
Carpet, Vinyl
# Other Level Beds
4
Dining Rooms
1
Main Level Bedrooms
0
Bedrooms
4
Full Bathrooms
2
Half Bathrooms
1
Total Bathrooms
2.5
Fireplace
0
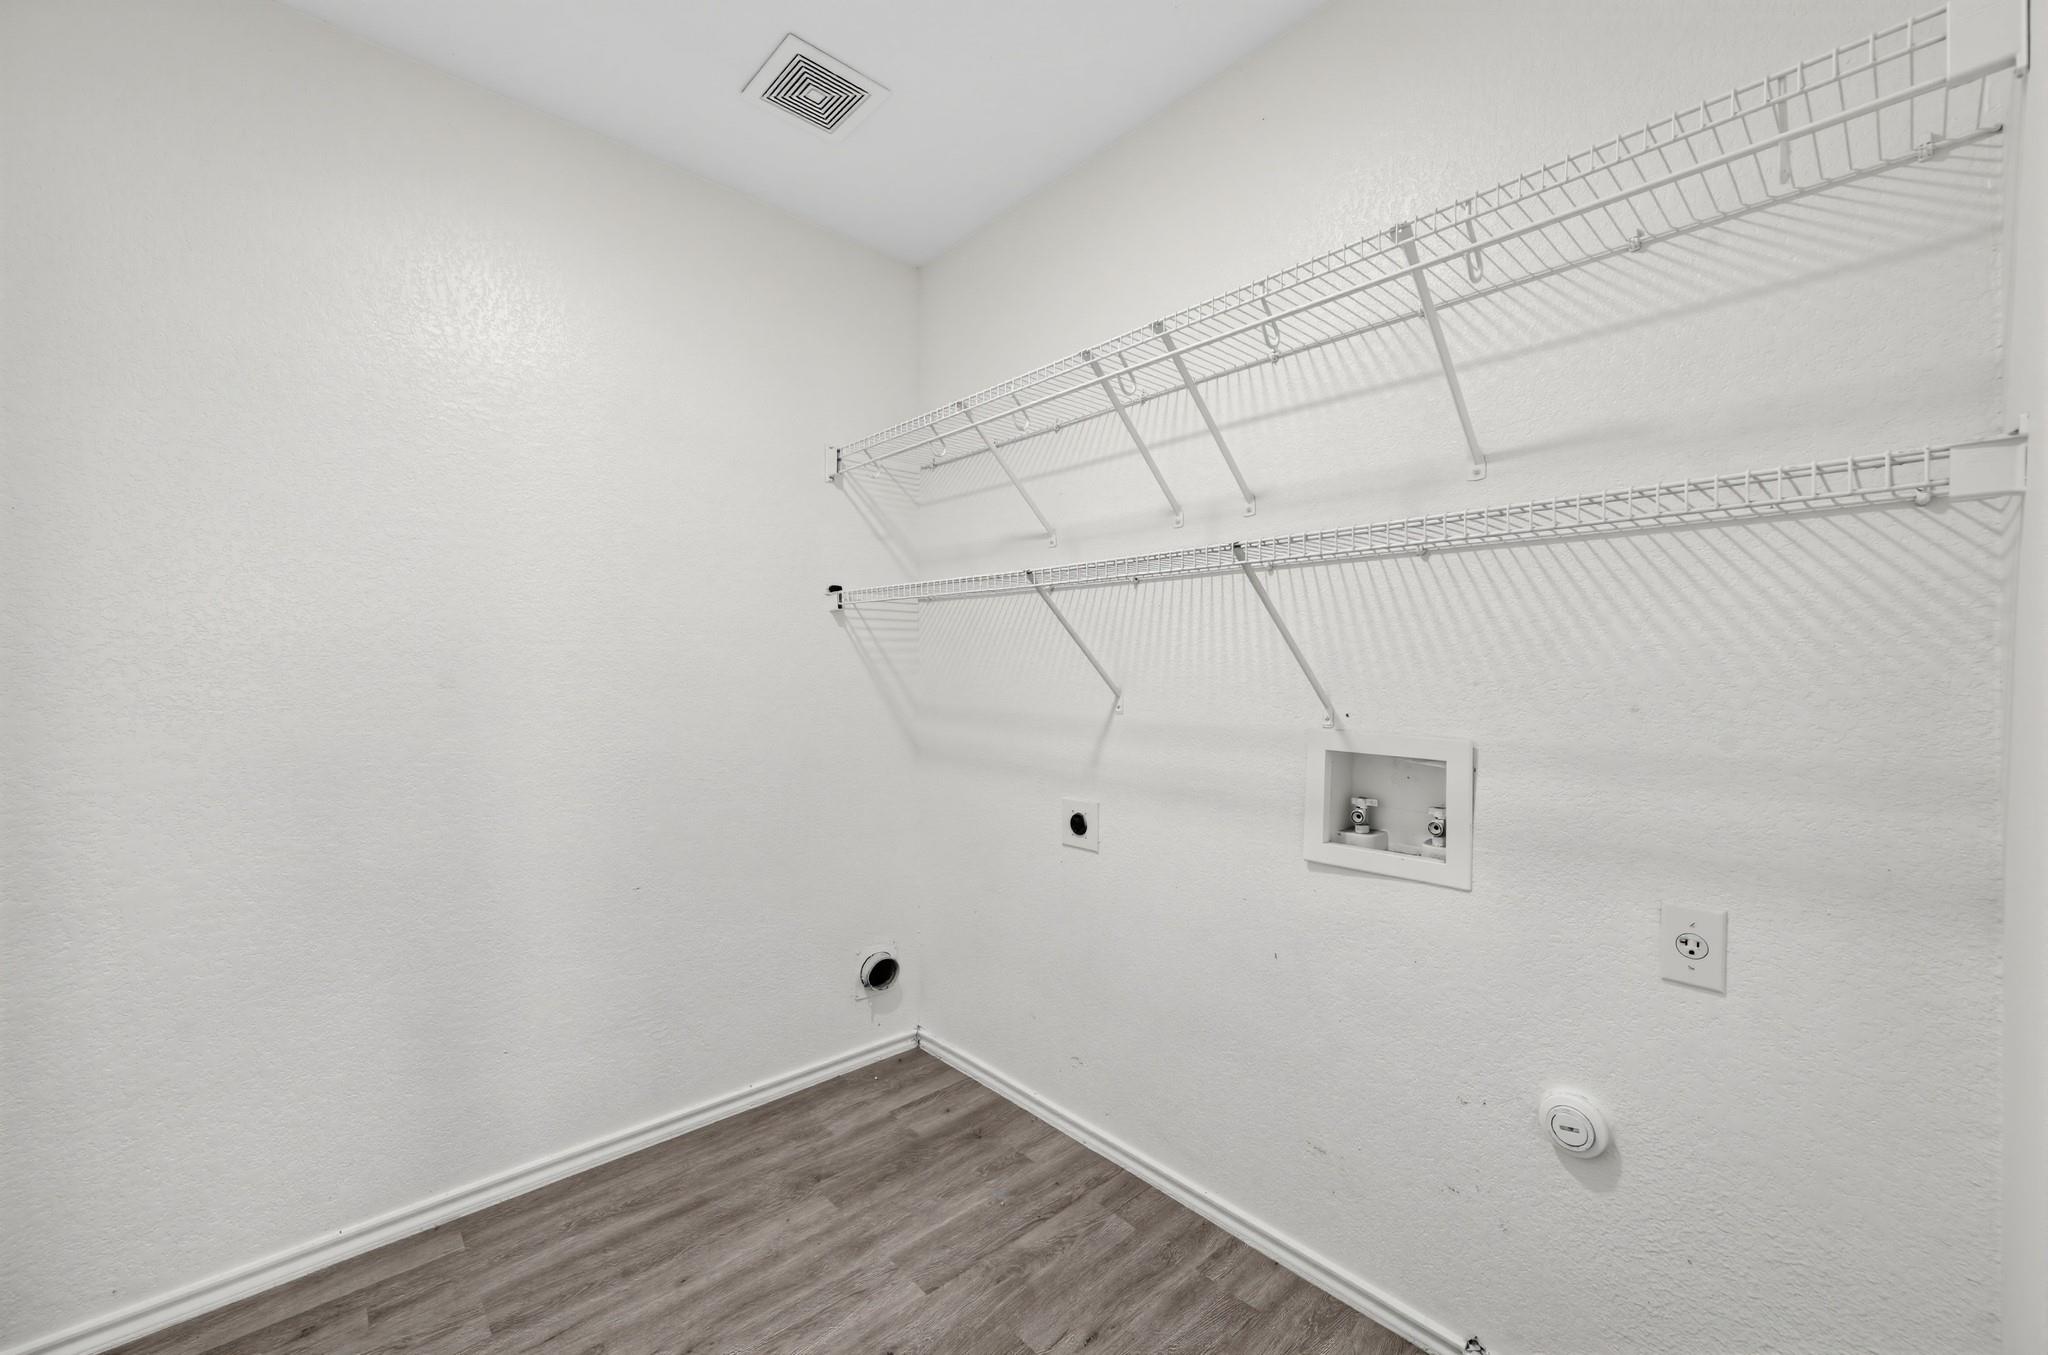
Laundry Location
Main Level
Cooling
Yes
Cooling Description
Central Air
Heating
Yes
Heating Description
Central, Forced Air
Patio And Porch Features
None
Window Features
Blinds
Interior Features
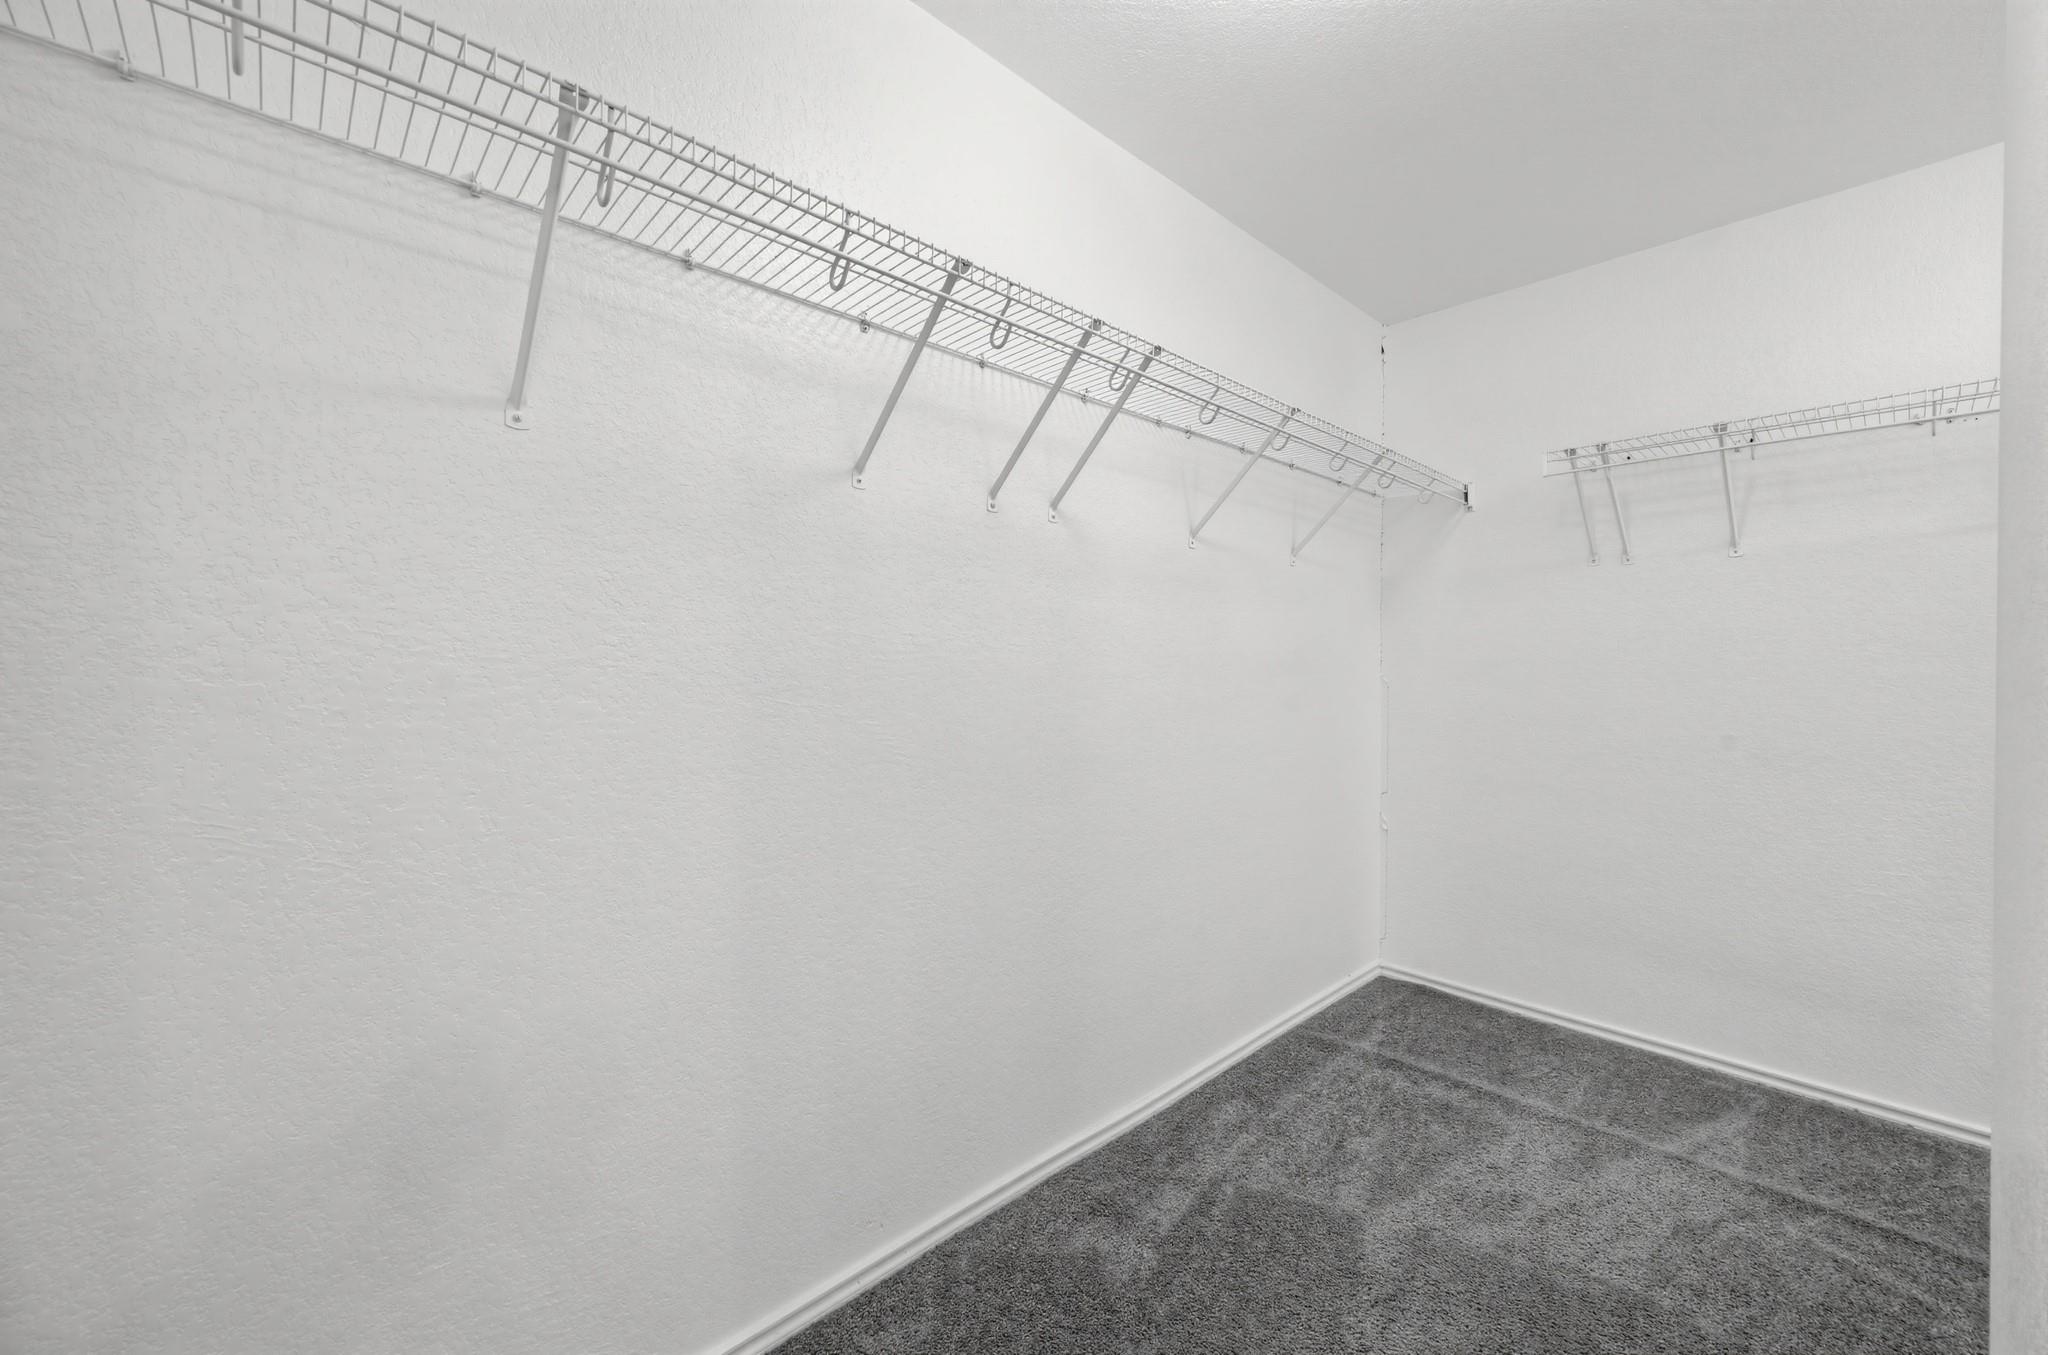
Built-in Features, Ceiling Fan(s), Stone Counters, Entrance Foyer, Open Floorplan, Pantry, Recessed Lighting, Walk-In Closet(s)
Appliances
Dishwasher, Microwave, Stainless Steel Appliance(s)

Utilities

Utilities
Electricity Connected, Natural Gas Connected, Phone Connected, Sewer Connected, Water Connected

Exterior Features

Roof
Shingle
Waterfront
No
Property Condition
Resale
Foundation Details
Slab
View
No
Fencing
Back Yard, Fenced, Wood
Water Source
Public
Other Structures
Garage(s)
Spa Features
Parking Features
Driveway, Garage, Garage Door Opener, Garage Faces Front
Pool
No
Lot Size
0.10 Acres
Sewer
Public Sewer
Exterior Features
Private Yard

School Information

Elementary School
Smith
Middle School
Ojeda
High School
Del Valle

Other Property Details

MLSⓇ ID
5996601
MLS Board
Unlock MLS
Direction Faces
SW
Community Features
Dog Park, Park, Playground, Pool
Accessibility Features
None
Lot Features
Level
FEMA Flood Plain
No

TAX Details*

Annual Tax Amount
$6,733.03
Estimated Taxes
$6,733.00

HOA Details

HOA Name
Colorado Crossing
HOA Fees
$47.00
HOA Fee Frequency
Monthly

Listing Details

Data Source
Unlock MLS
List Agent MLS ID
613889
List Agent Name
Dustin Raye
Listing Broker
Spyglass Realty
Contractual Search Date / Listed
2026-10-08

Other Details

Pets Allowed
[mls_disclaimer]

Mortgage Calculator

Mortgage Calculator

Amit Shanghvi

Enquire About This Property


    Compare listings

    Compare