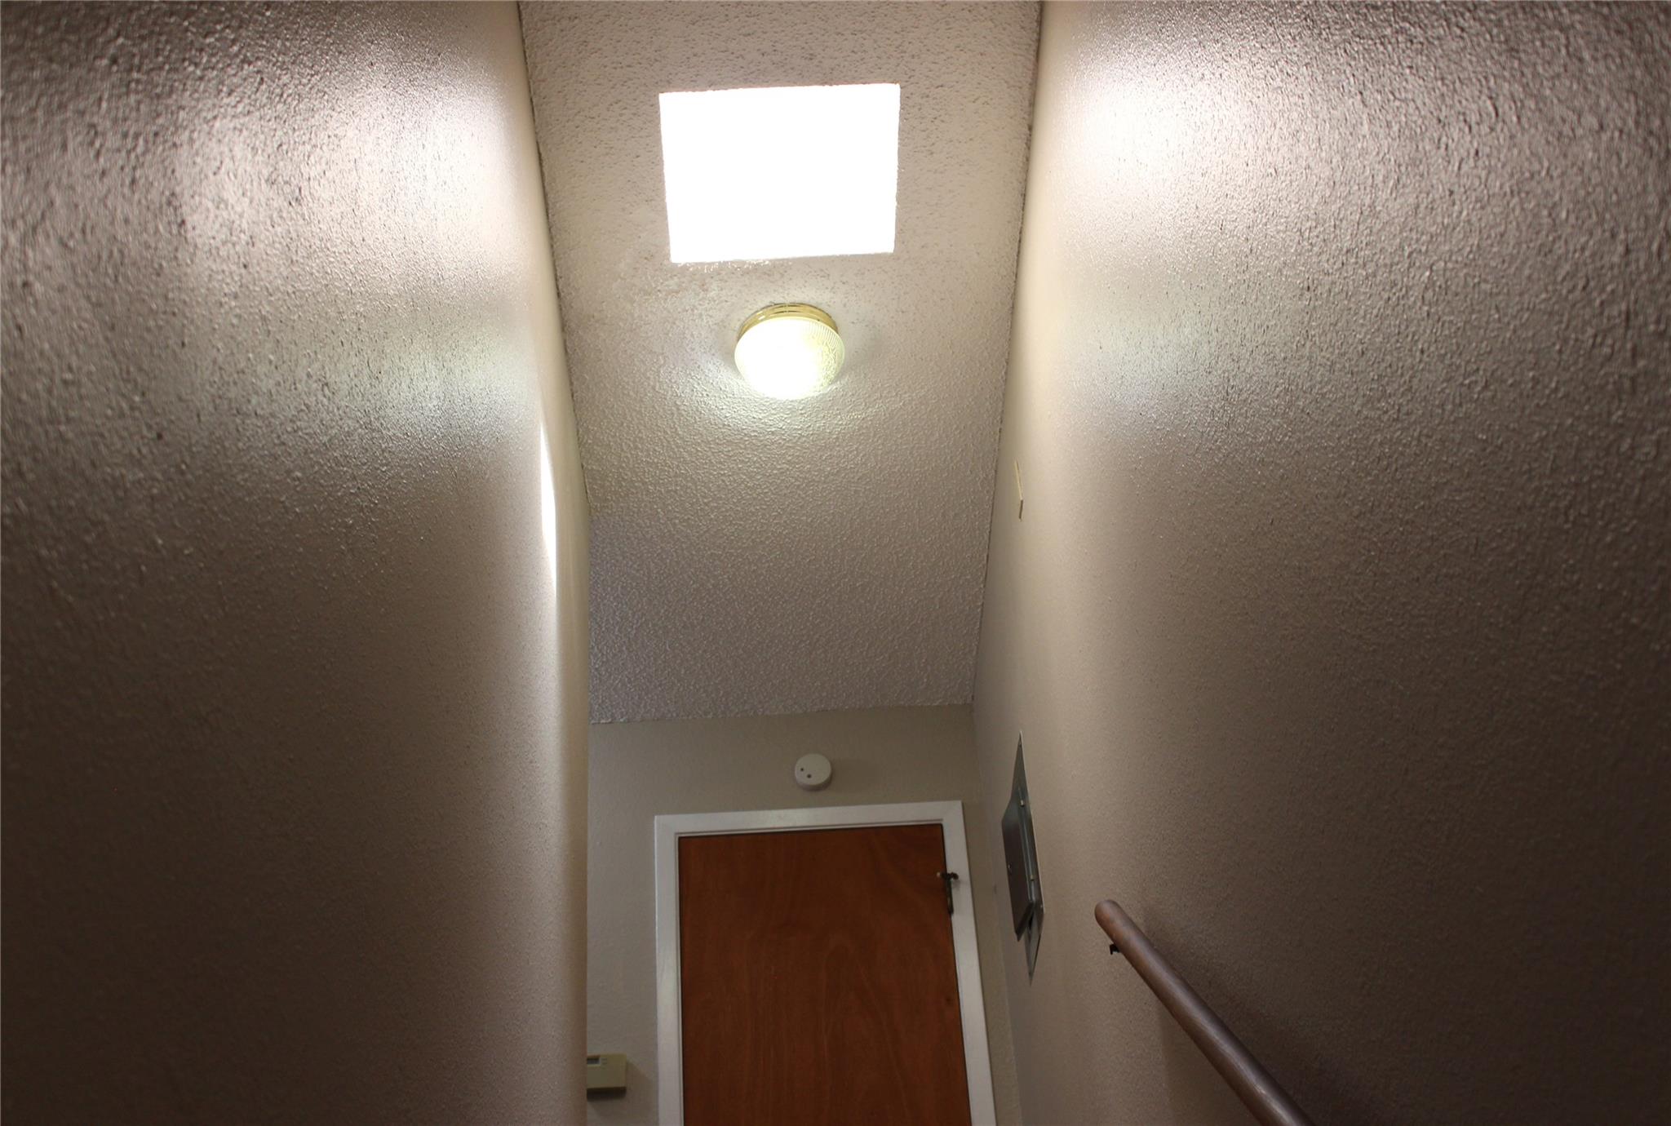
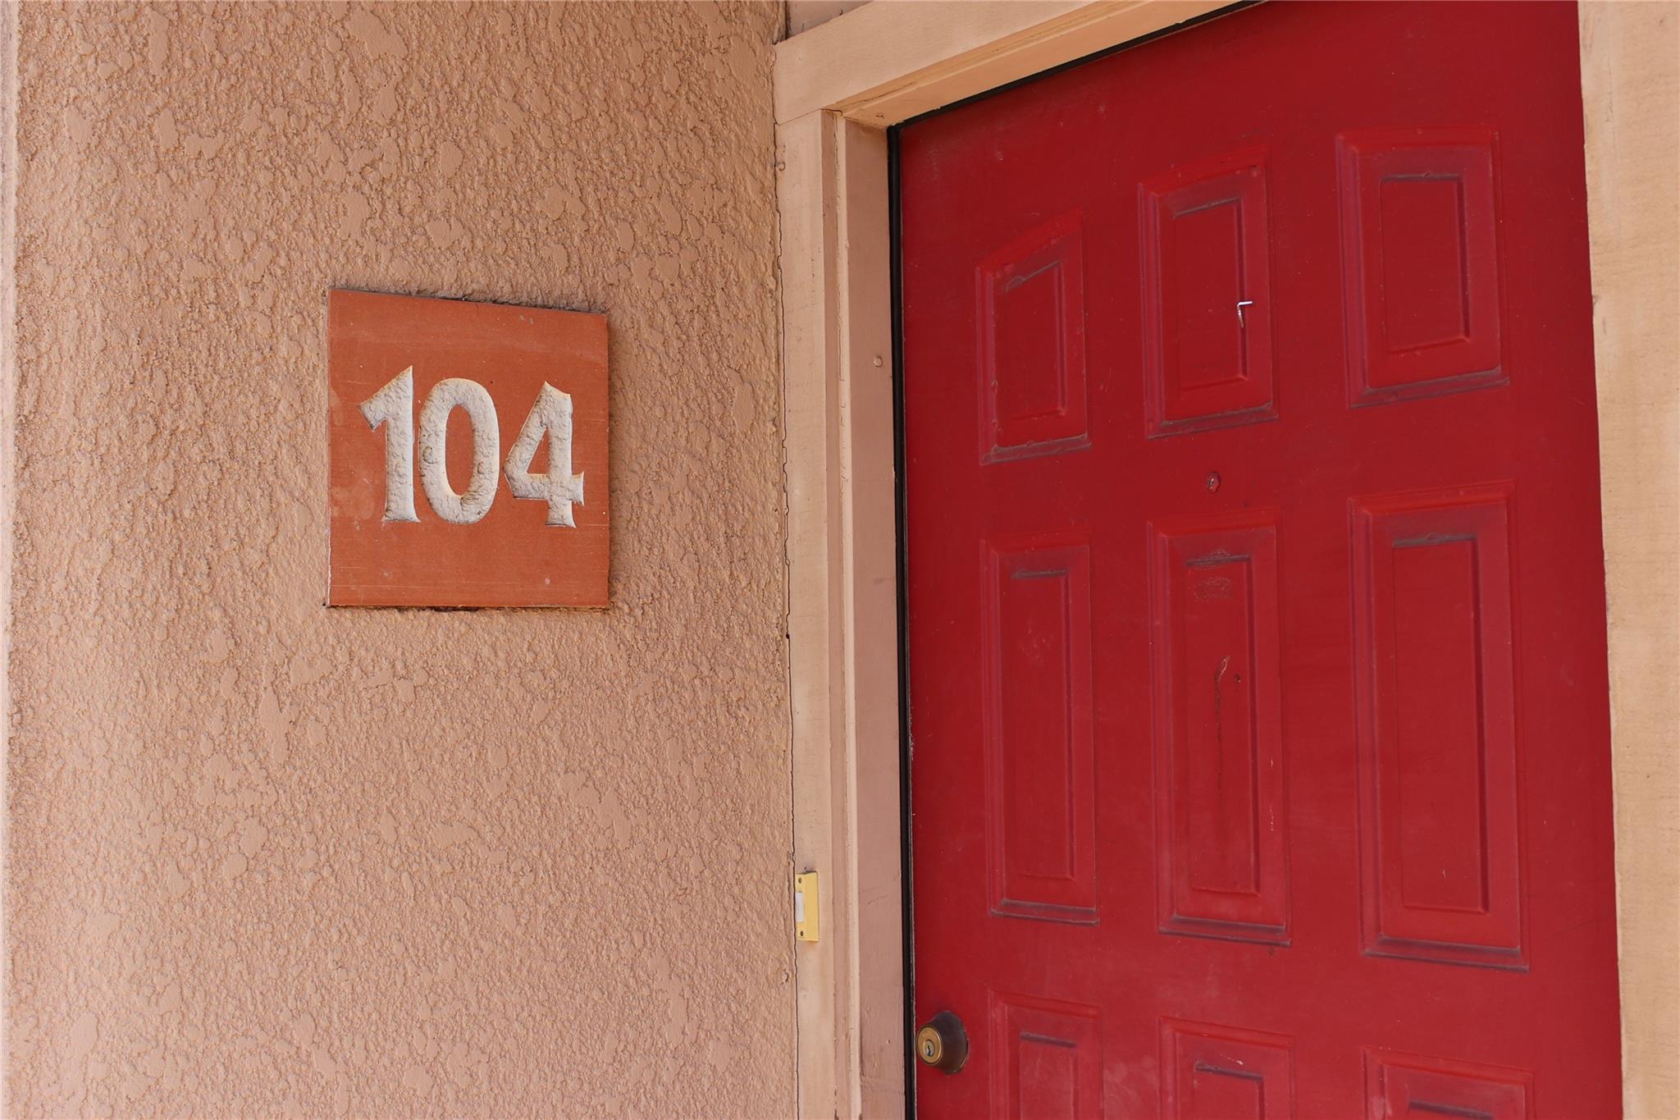
8418 Fathom CIR # 104, Austin TX 78750

  • $209,000

Overview

  • Condominium
  • Property Type
  • 2
  • Bedrooms
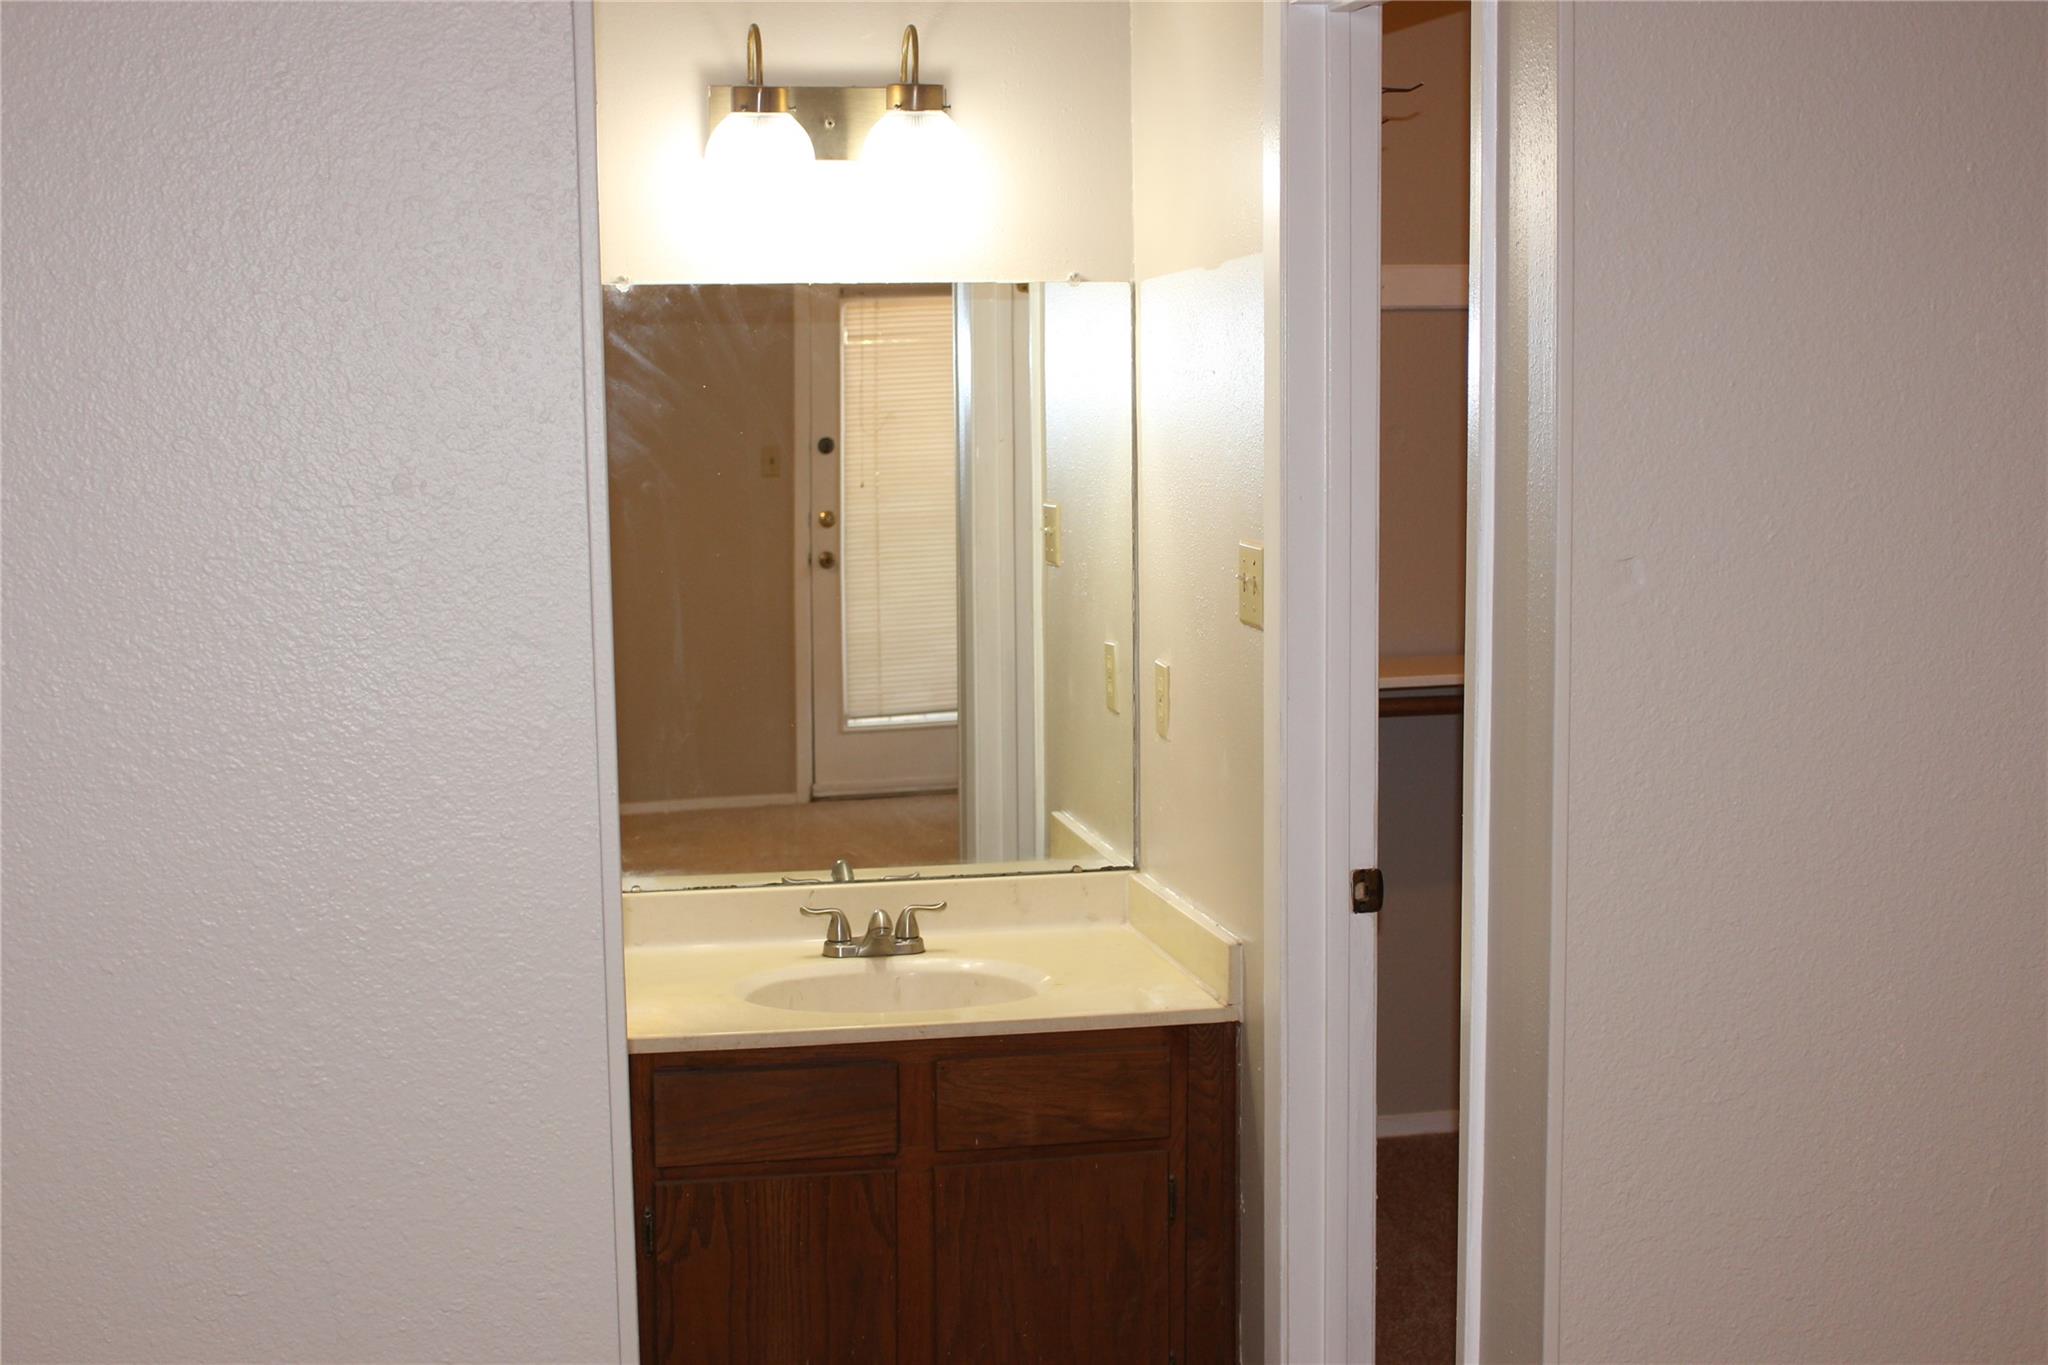
  • 1.5
  • Bathrooms
  • 1047
  • Sq Ft
  • 1982
  • Year Built
  • 0.05
  • Lot Sq Ft

Description

Affordable Northwest Austin living with space, character, and room to make it your own.
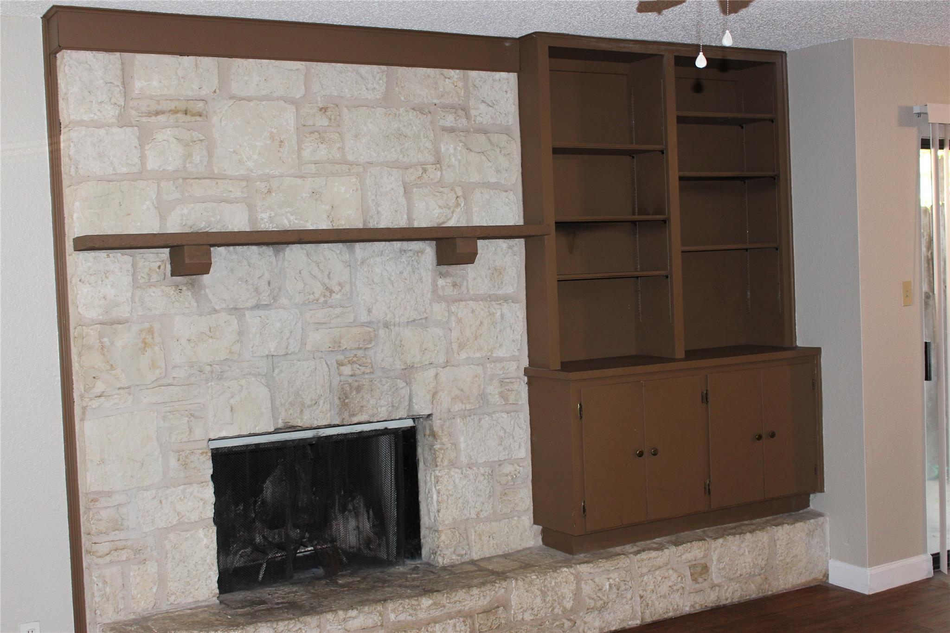
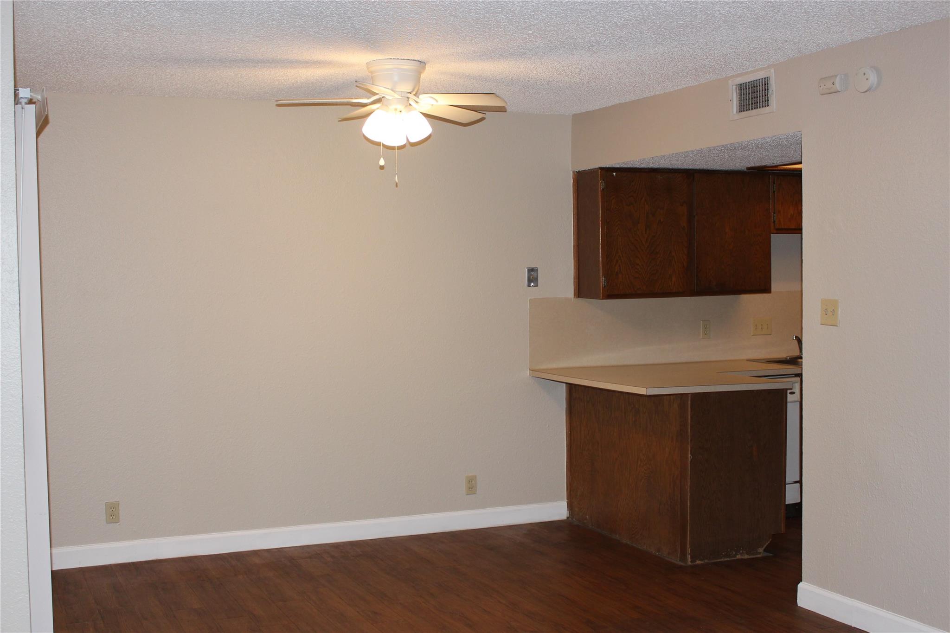
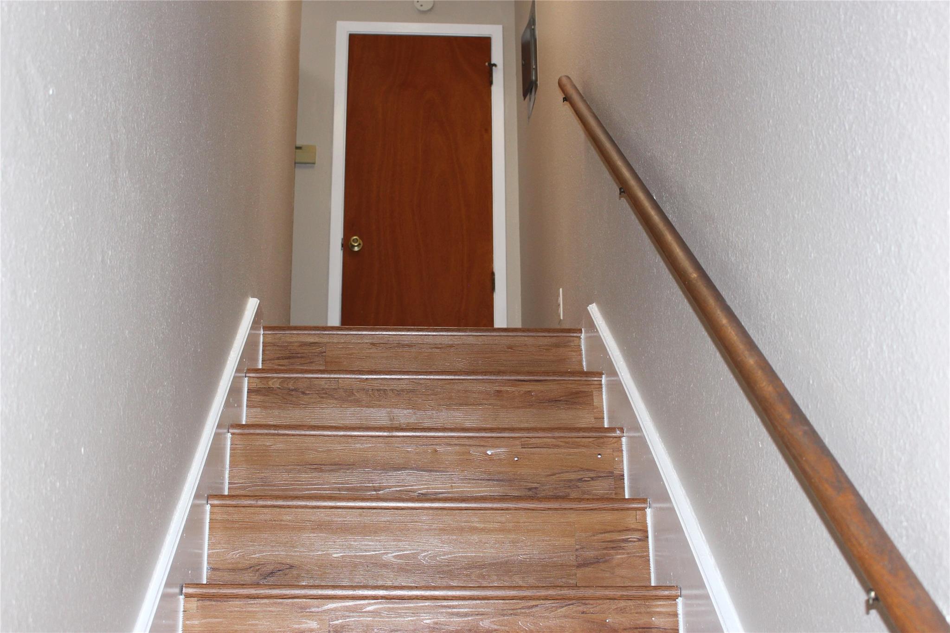
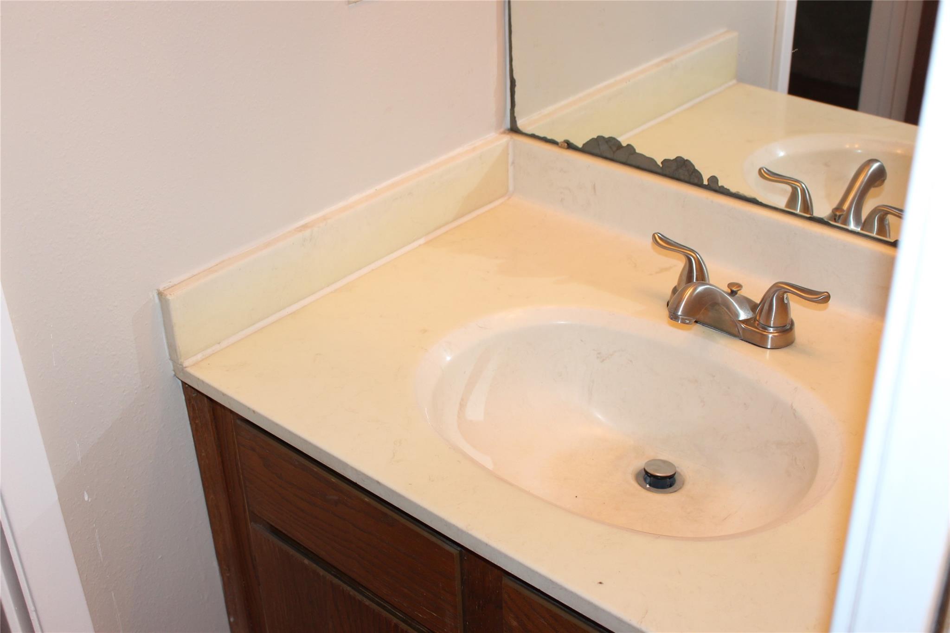
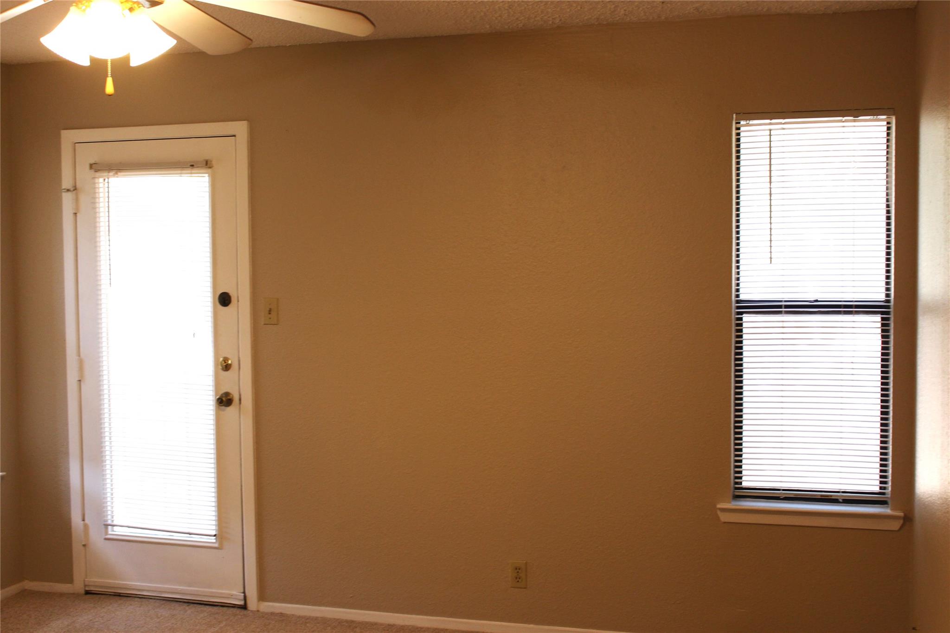
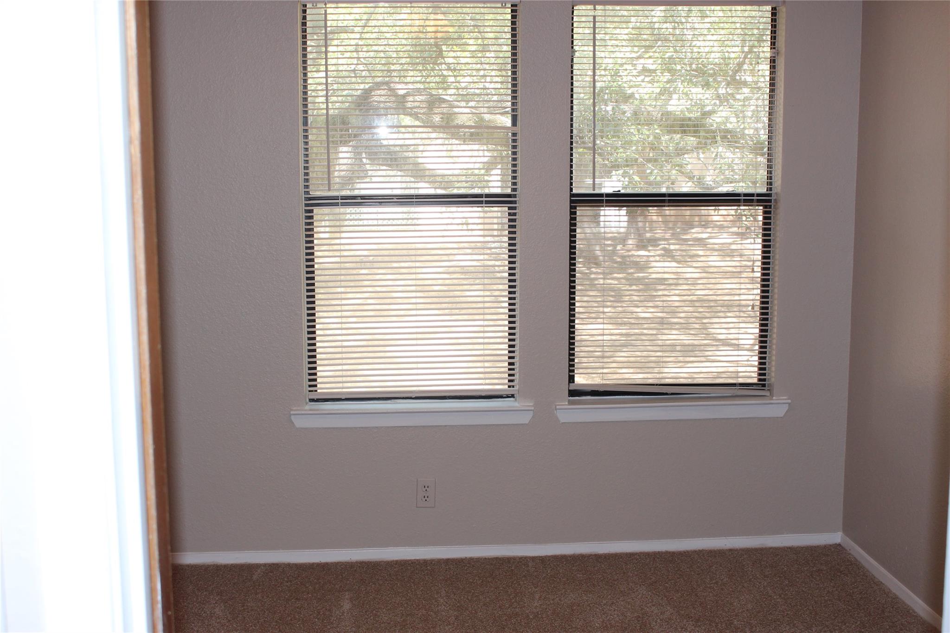
This two-story, 2-bedroom, 1.5-bath townhome offers 1,047 square feet of comfortable living space in a convenient location close to shopping, dining, and major commuter routes. Inside, you'll find updated vinyl plank flooring, neutral finishes, a spacious living area, and a beautiful stone fireplace that serves as the centerpiece of the home.
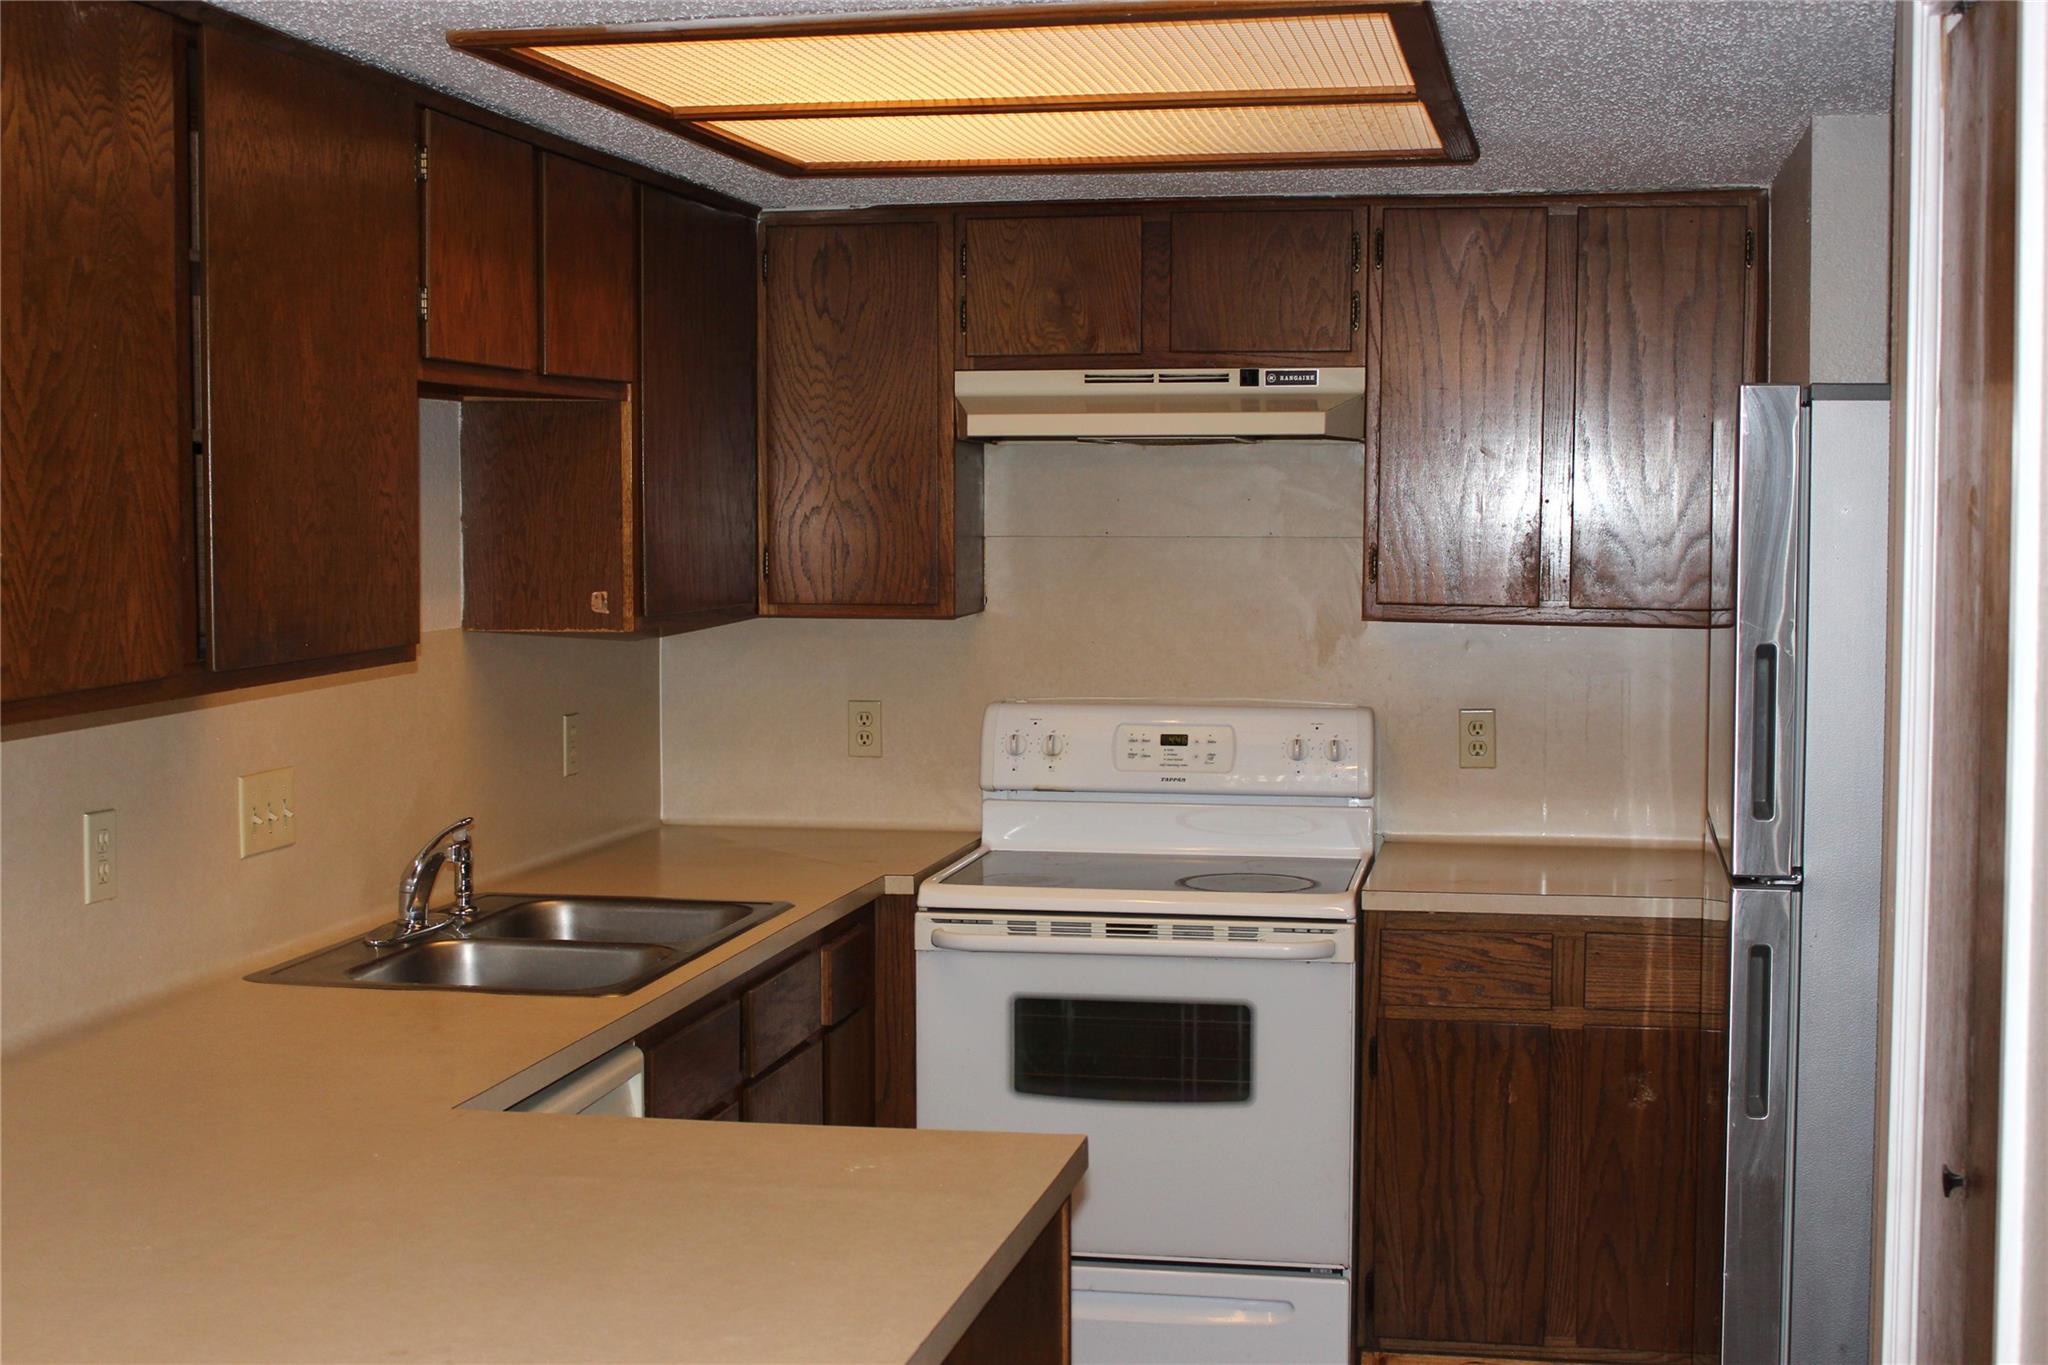
The practical floorplan places both bedrooms upstairs for added privacy, while the downstairs living, dining, and kitchen areas provide a comfortable space for everyday living and entertaining. Clean, well-maintained, and move-in ready, this home presents an excellent opportunity for buyers seeking affordability in one of Austin's most desirable areas.
Don't miss your chance to own in Northwest Austin at a price that's increasingly difficult to find.

360° Virtual Tour

Interior Features

Living Area
1047
Price per Sqft
199.62
Levels
Two
Living Room
1
Flooring
Carpet, Vinyl
# Other Level Beds
2
Dining Rooms
1
Main Level Bedrooms
0
Bedrooms
2
Full Bathrooms
1
Half Bathrooms
1
Total Bathrooms
1.5
Fireplace
1
Fireplace Description
Living Room
Laundry Location
Laundry Room, Upper Level
Cooling
Yes
Cooling Description
Central Air
Heating
Yes
Heating Description
Central
Patio And Porch Features
Covered, Front Porch, Patio, Porch
Window Features
Blinds
Interior Features
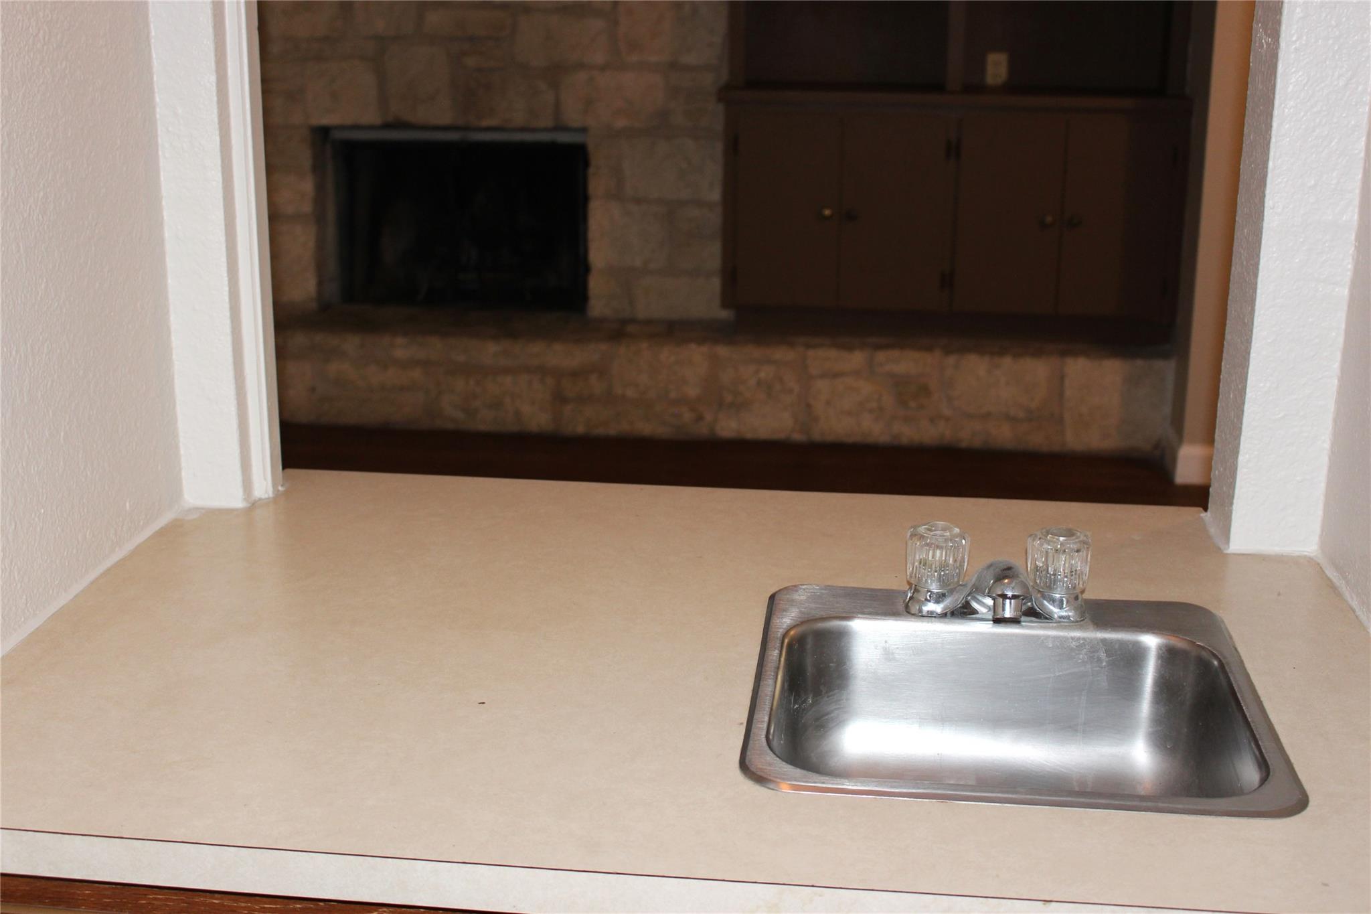
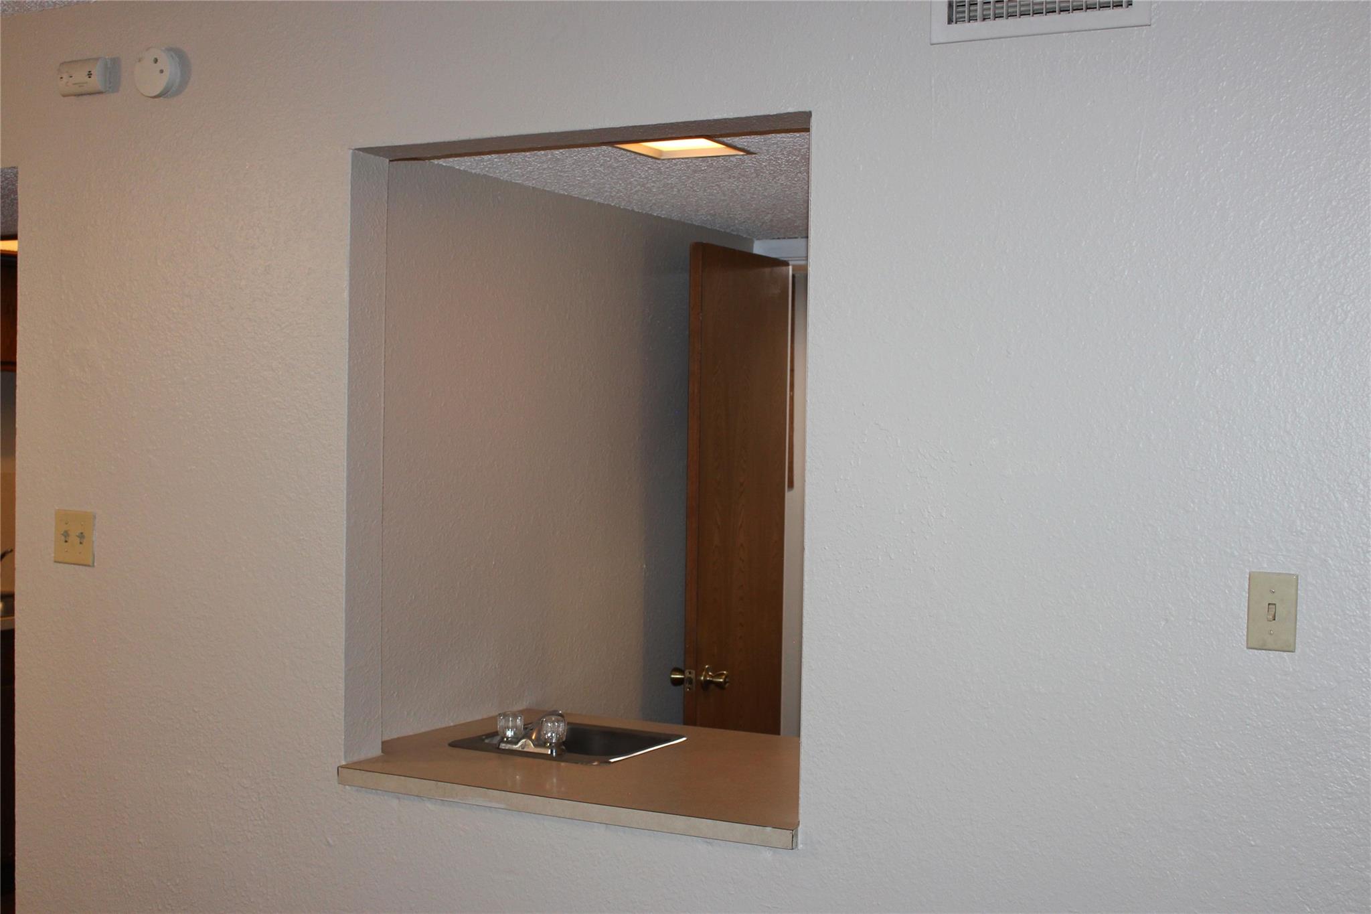
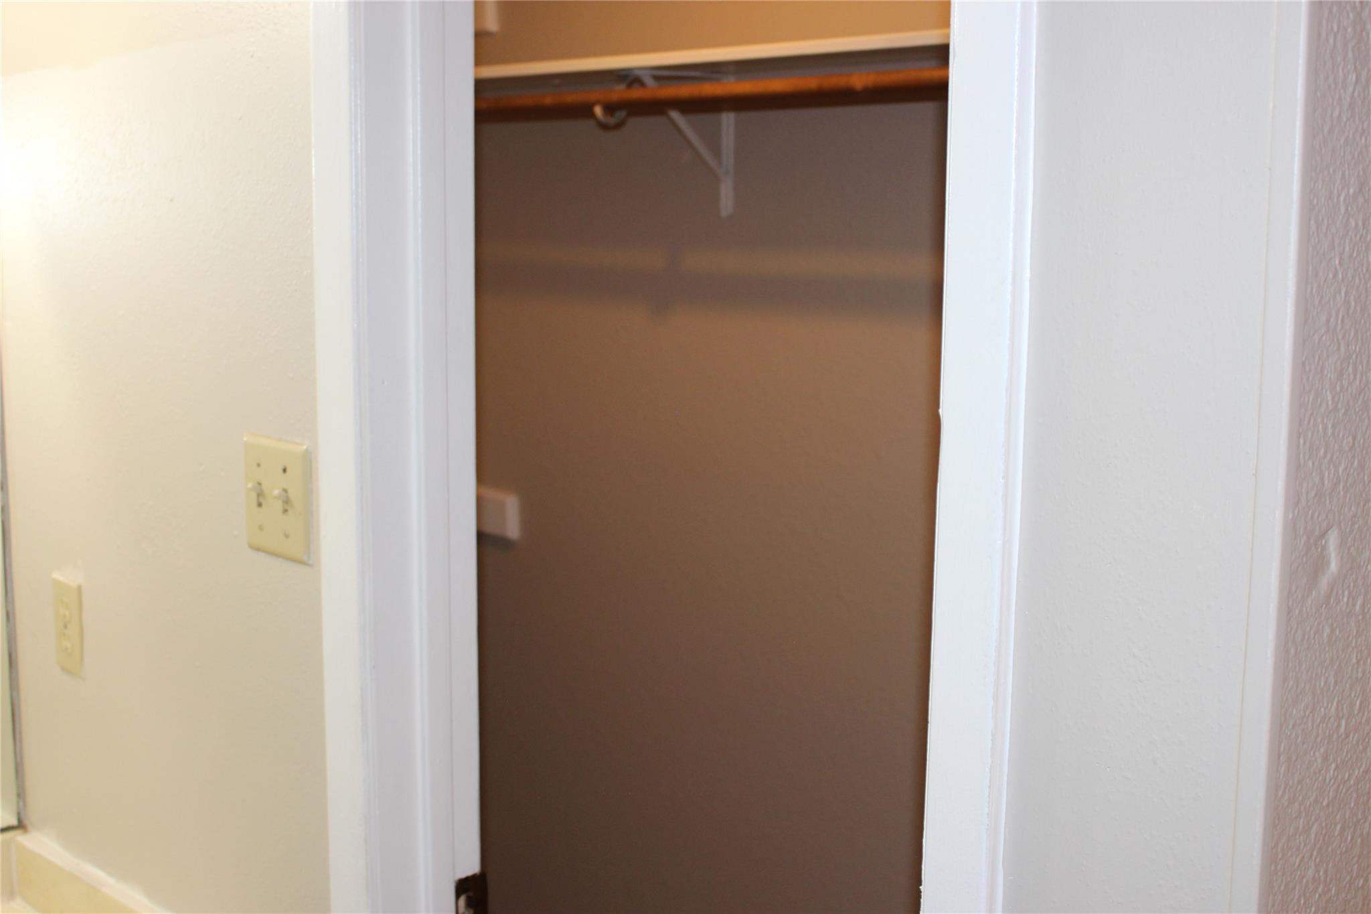
Breakfast Bar, Built-in Features, Ceiling Fan(s), Interior Steps, Walk-In Closet(s), Washer Hookup, Wet Bar
Appliances
Dishwasher, Disposal, Electric Range, Free-Standing Range, Refrigerator

Utilities

Utilities
Electricity Available

Exterior Features

Roof
Composition
Waterfront
No
Property Condition
Resale
Foundation Details
Slab
View
No
Fencing
Back Yard, Fenced, Wood
Water Source
Public
Other Structures
None
Spa
Yes
Spa Features
None
Parking Features
Assigned
Pool
No
Lot Size
0.05 Acres
Sewer
Public Sewer
Exterior Features
Balcony, Private Yard

School Information

Elementary School
Caraway
Middle School
Deerpark
High School
Westwood

Other Property Details

MLSⓇ ID
2306191
MLS Board
Unlock MLS
Direction Faces
West
Community Features
Pool
Accessibility Features
None
Lot Features
Back Yard, Corner Lot, Trees-Large (Over 40 Ft), Many Trees, Trees-Medium (20 Ft - 40 Ft)
FEMA Flood Plain
No

TAX Details*

Annual Tax Amount
$4,623.86
Estimated Taxes
$4,624.00

HOA Details

HOA Name
Aldea Del Sol
HOA Fees
$300.00
HOA Fee Frequency
Monthly

Listing Details

Data Source
Unlock MLS
List Agent MLS ID
501372
List Agent Name
Ed Talley
Listing Broker
Talley Real Estate
Contractual Search Date / Listed
2026-10-08

Other Details

Pets Allowed
[mls_disclaimer]

Mortgage Calculator

Mortgage Calculator

Amit Shanghvi

Enquire About This Property


    Compare listings

    Compare