• Townhouse
  • Property Type
  • 3
  • Bedrooms
  • 2.5
  • Bathrooms
  • 1722
  • Sq Ft
  • 1985
  • Year Built

Description

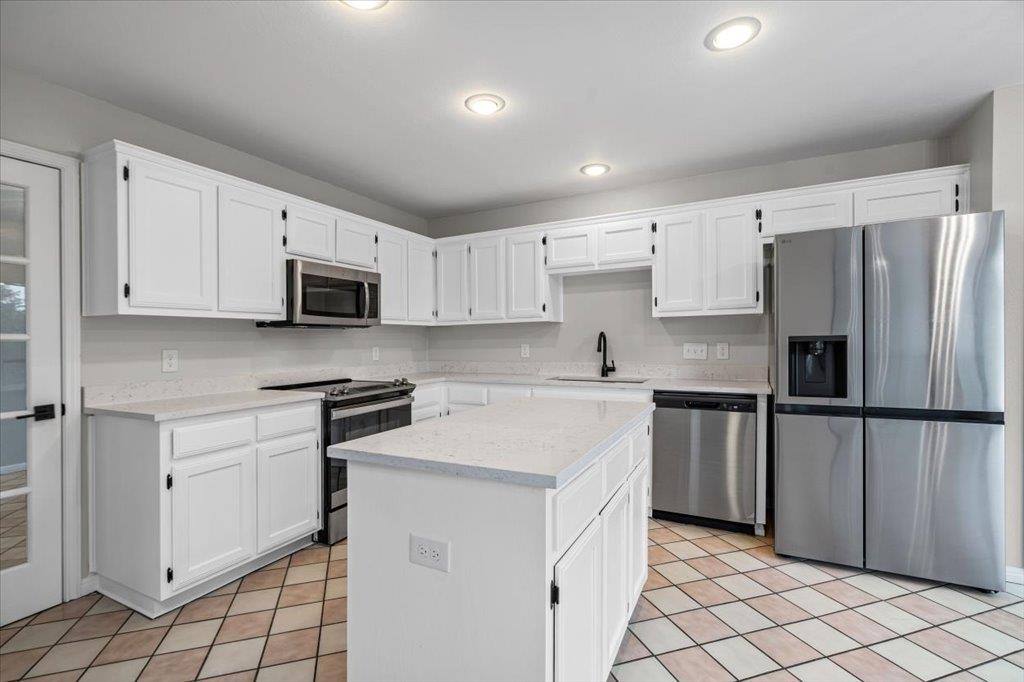
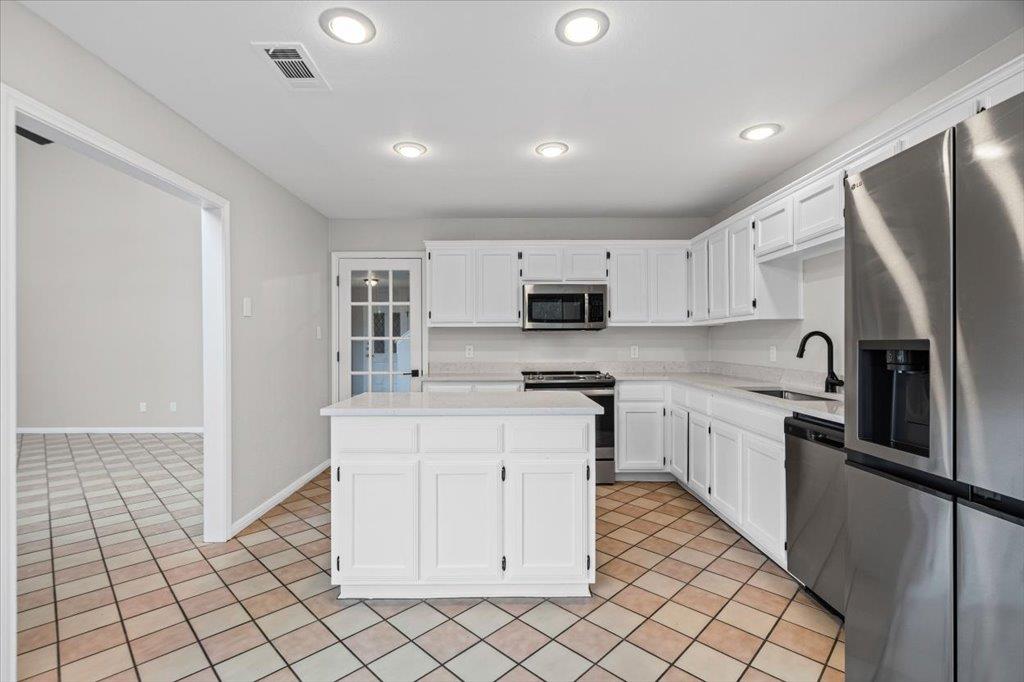
Fresh paint and brand-new stainless steel appliances: this two-story Austin home is one you won't want to miss. Private wrought iron gate with lock at the entrance to the home.

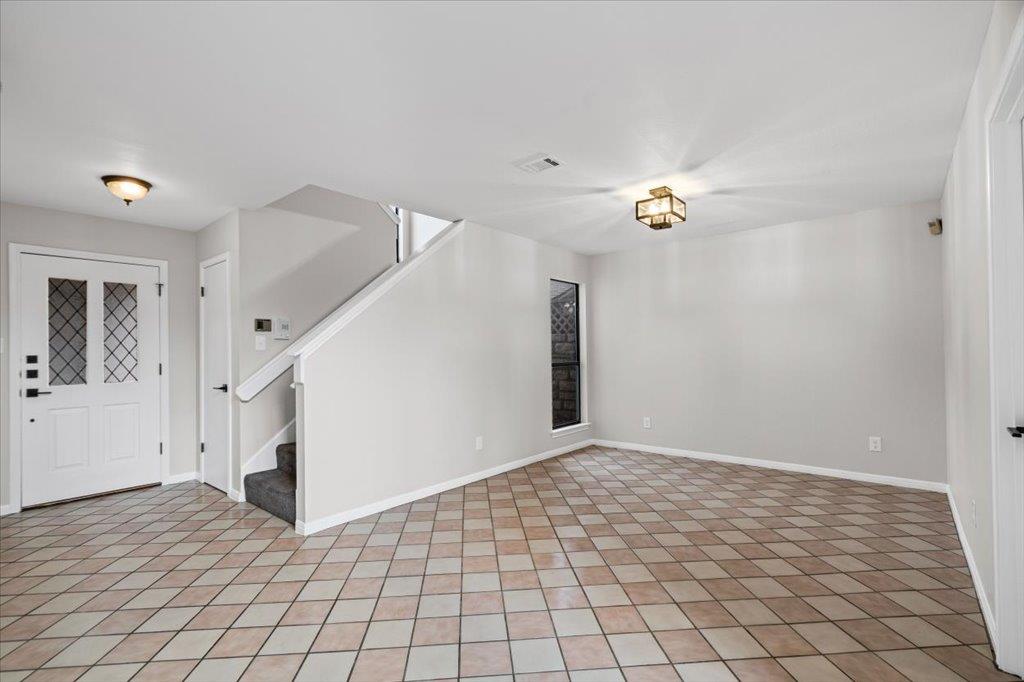
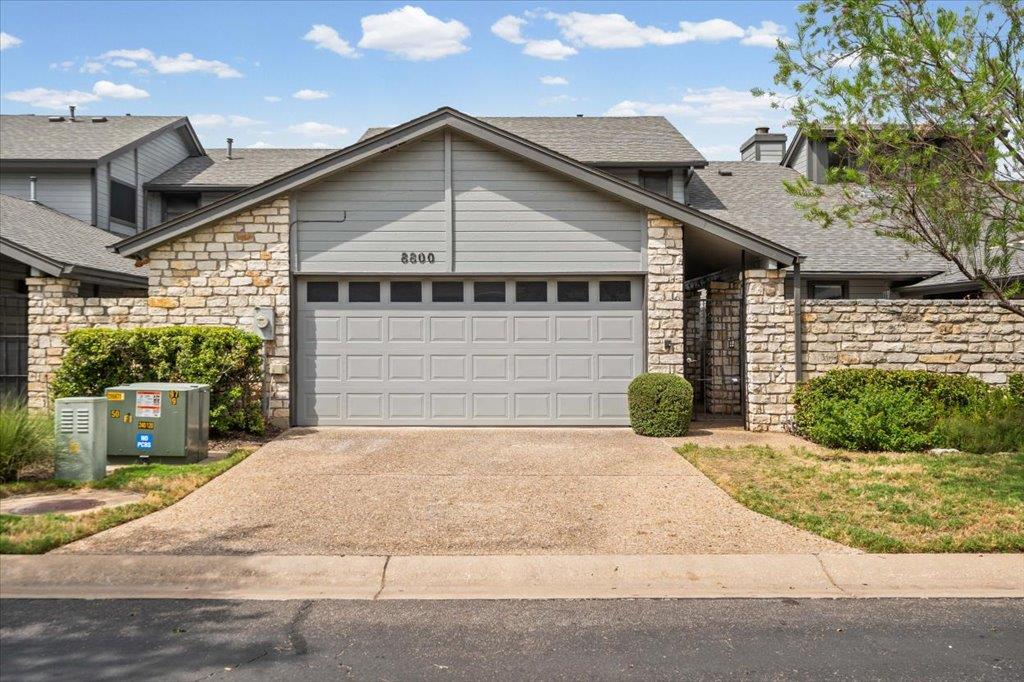
Natural stone accents frame the exterior, and a covered porch opens to a private courtyard enclosed by stone walls, creating a serene first impression. Inside, the entry foyer features tile flooring, high ceilings, and classic French doors.

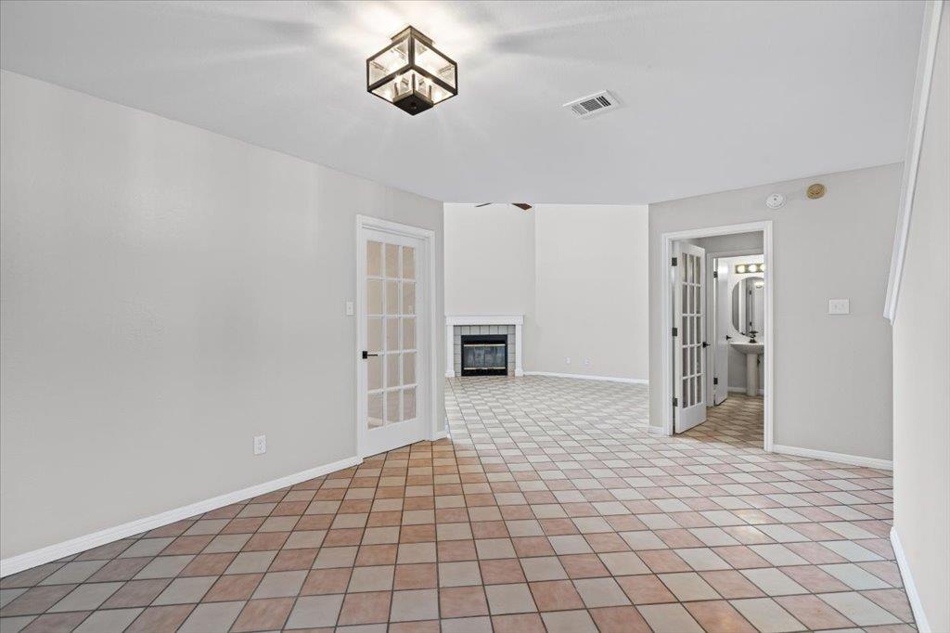
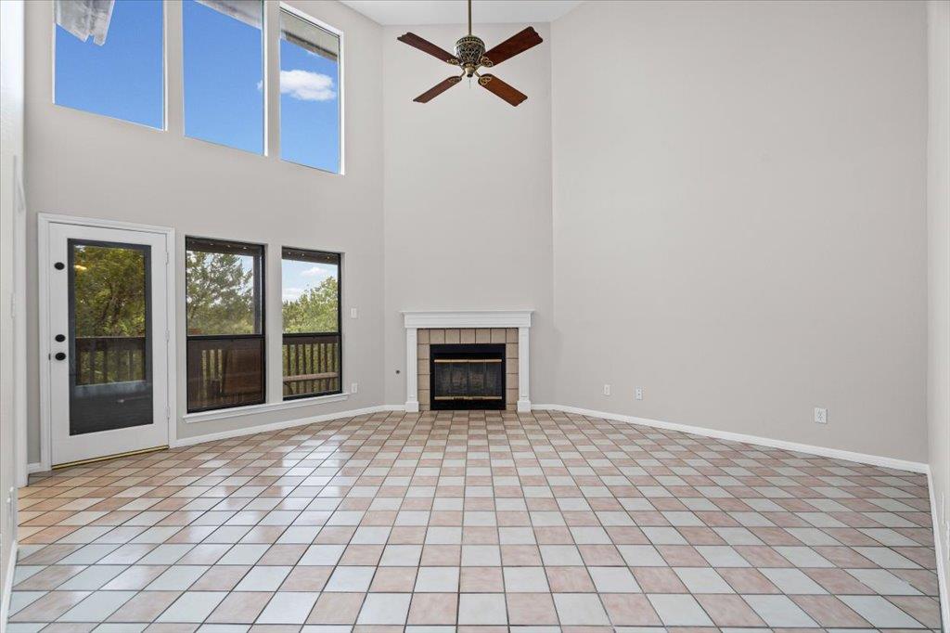
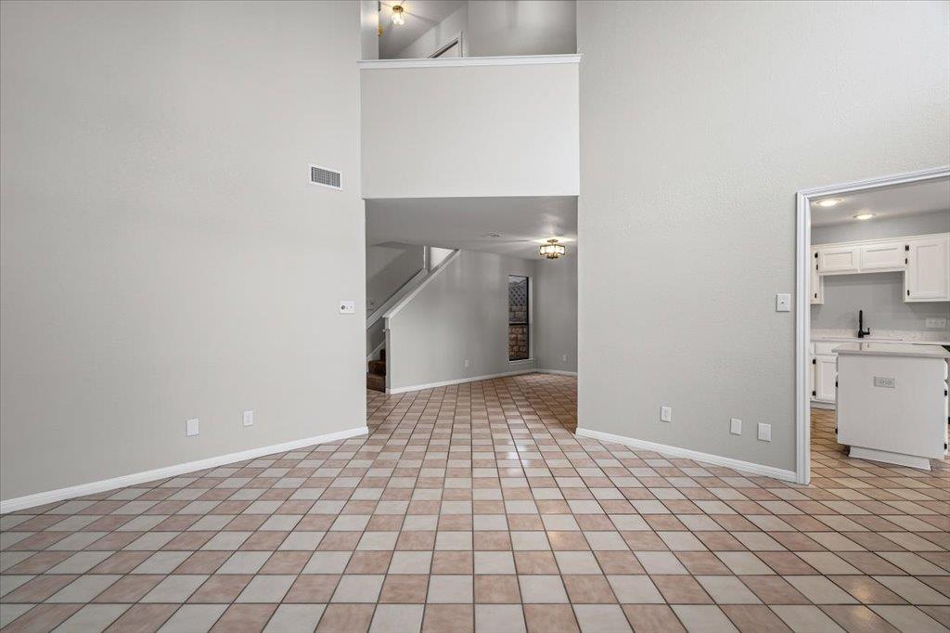
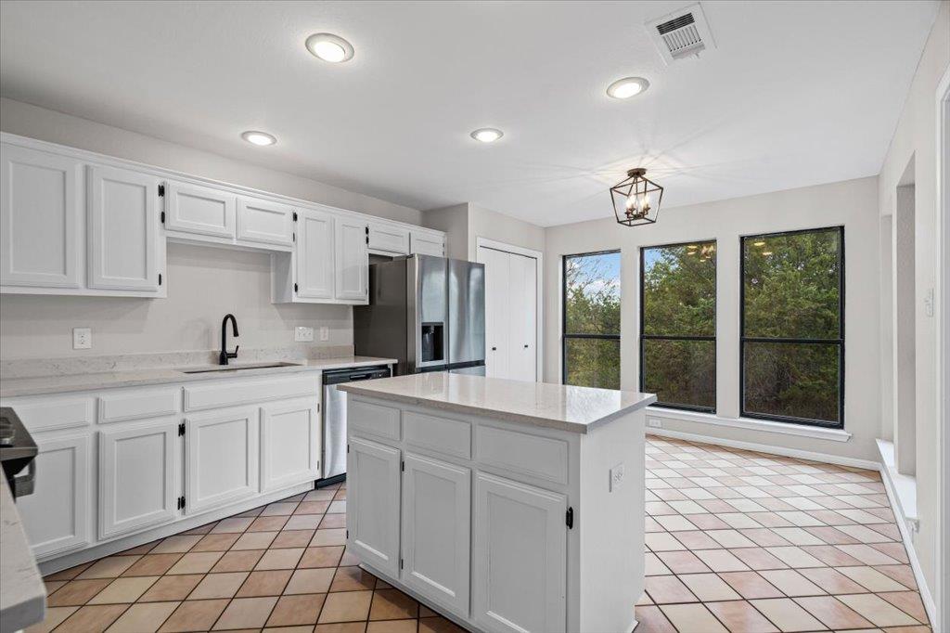
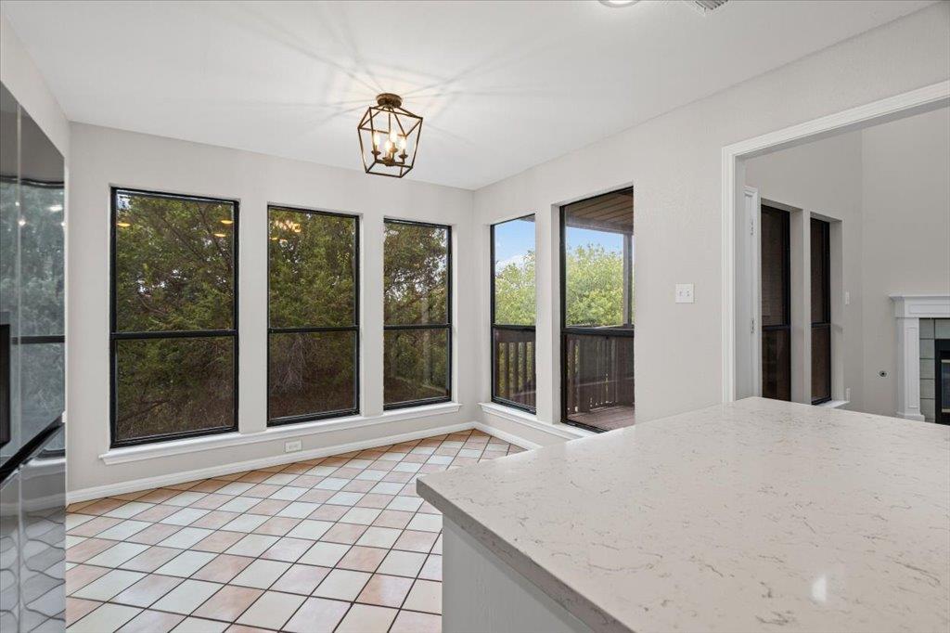
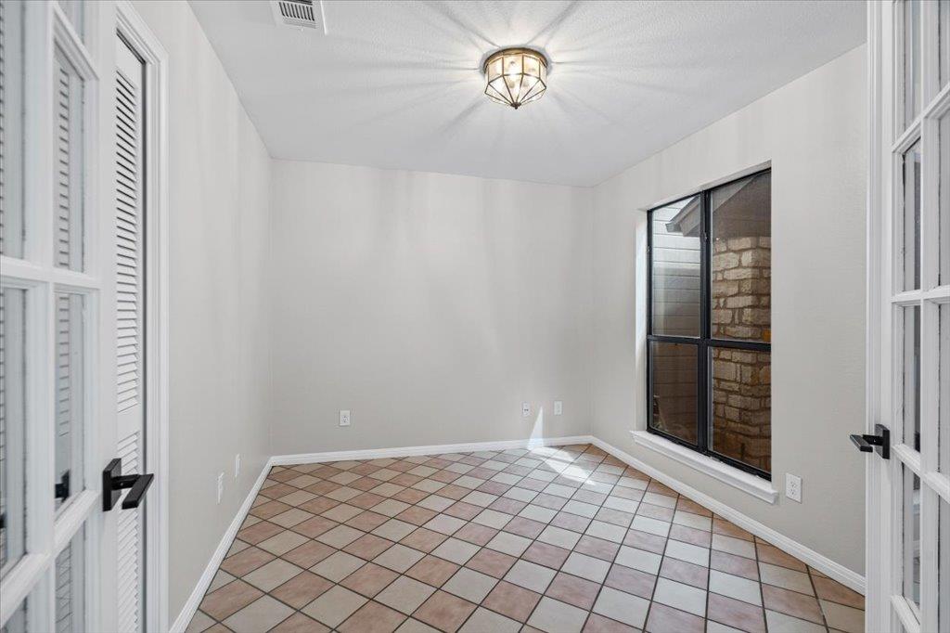
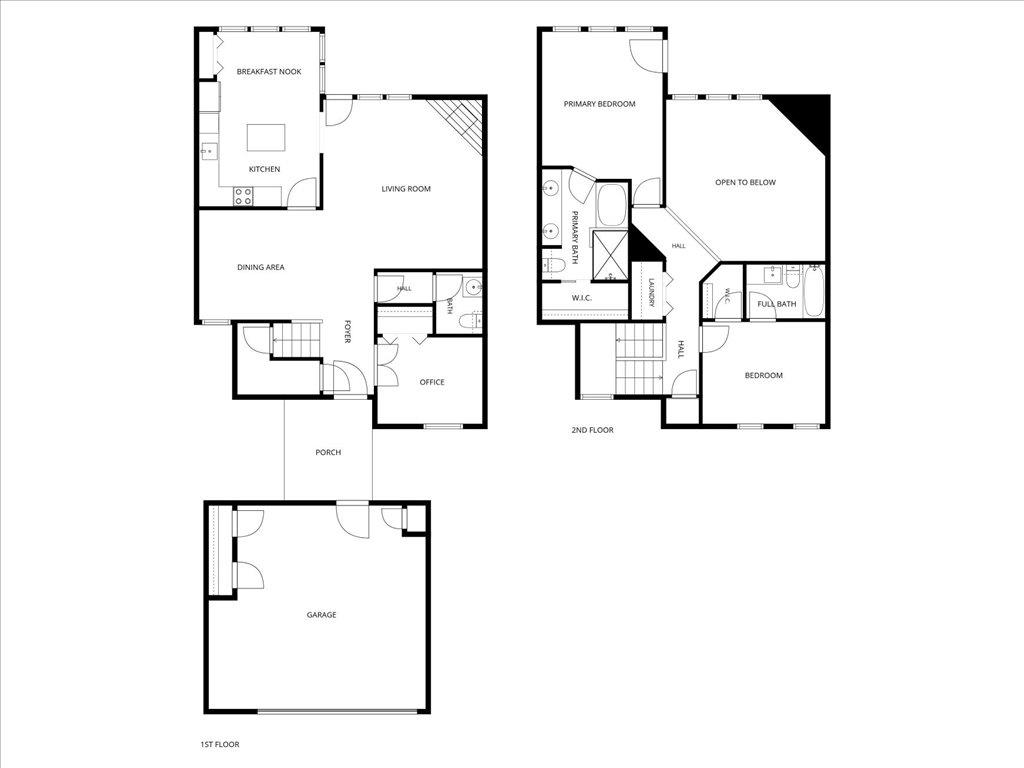
The open floor plan connects the living room and kitchen over durable ceramic tile. The living room is anchored by a fireplace and finished with a ceiling fan and recessed lighting. The kitchen offers a center island, stone countertops, built-ins, and new stainless steel appliances, including a electric smooth top range, oven, microwave, dishwasher, and refrigerator. A sunlit breakfast area sits just off the kitchen, and French doors lead to a versatile office or bedroom.

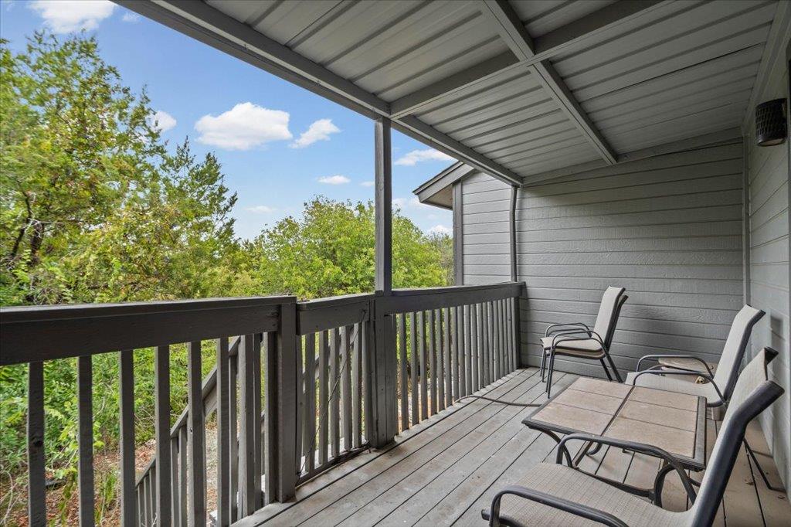
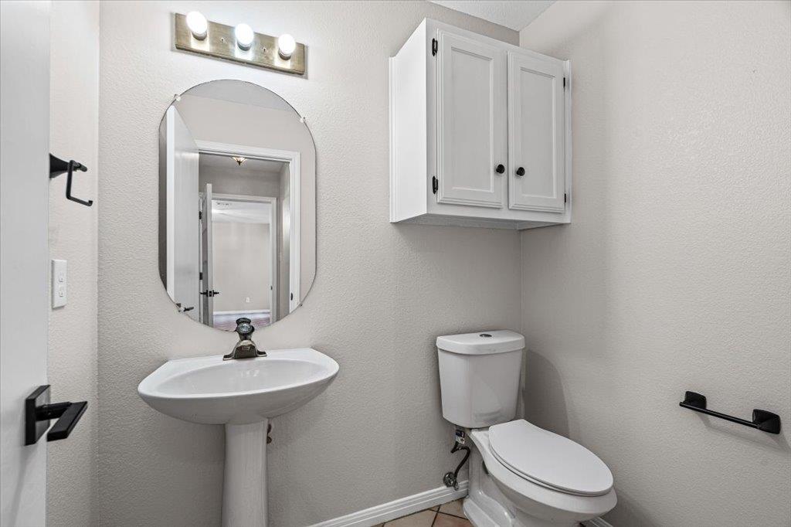
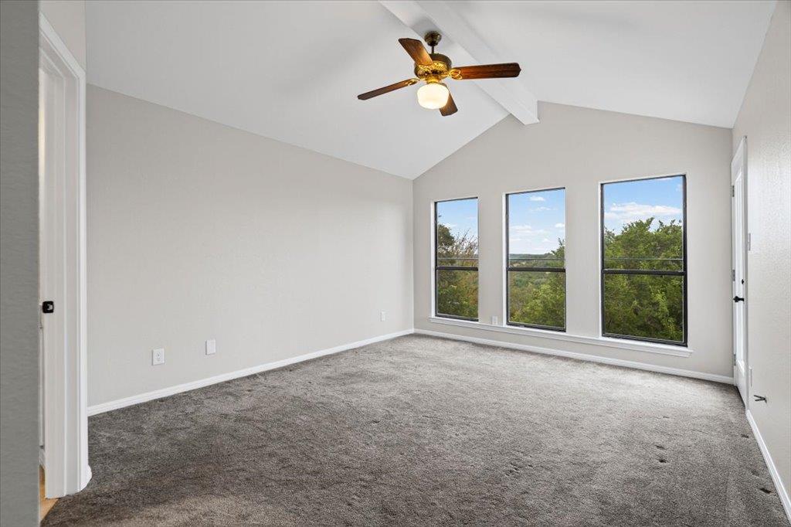
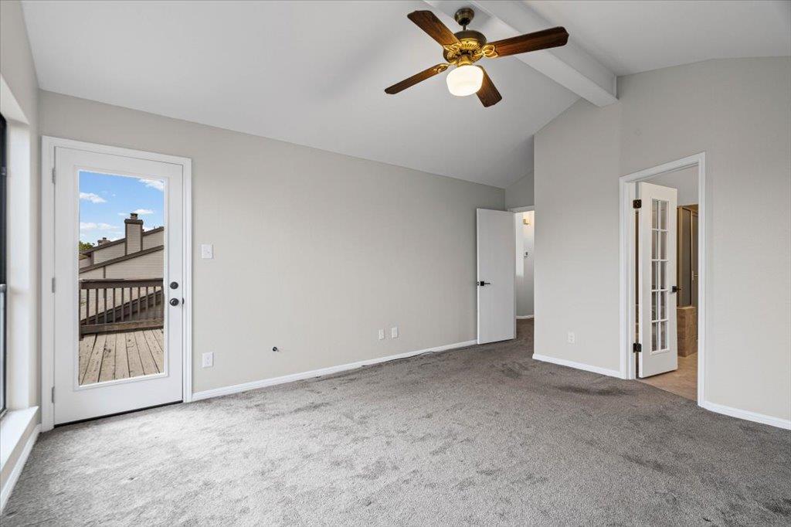
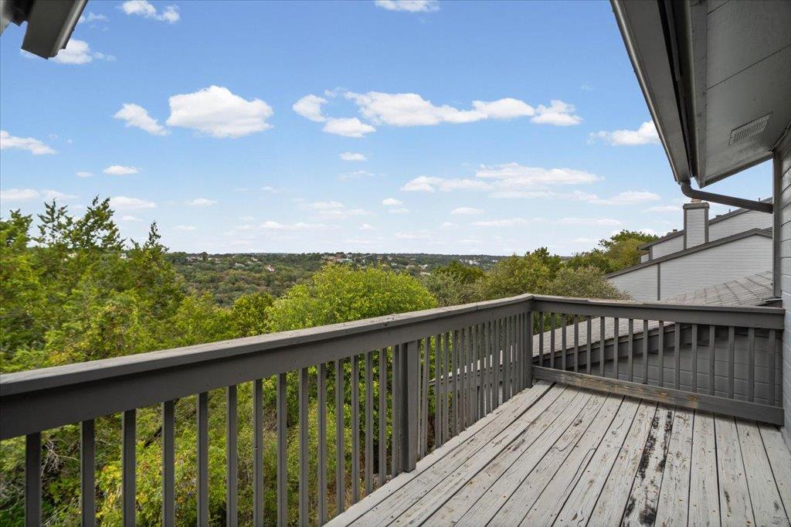
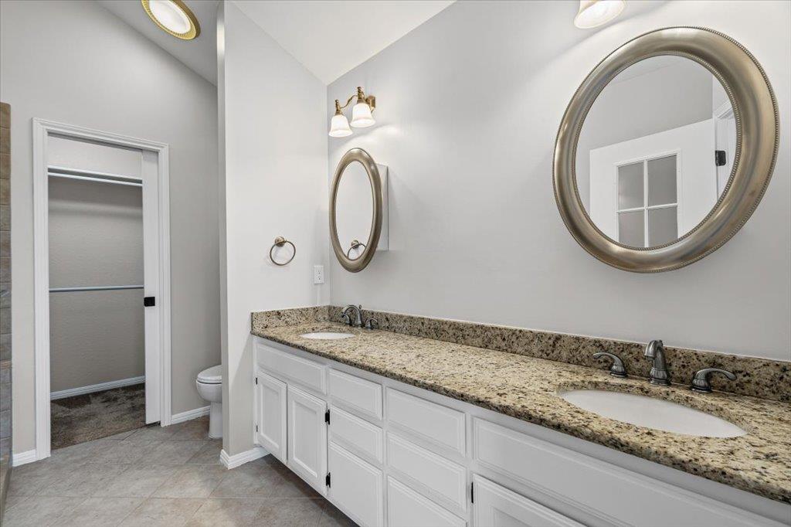
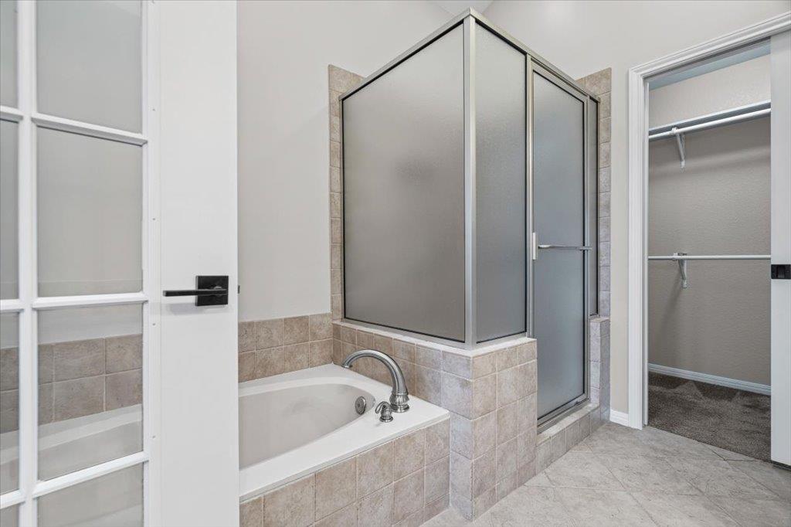
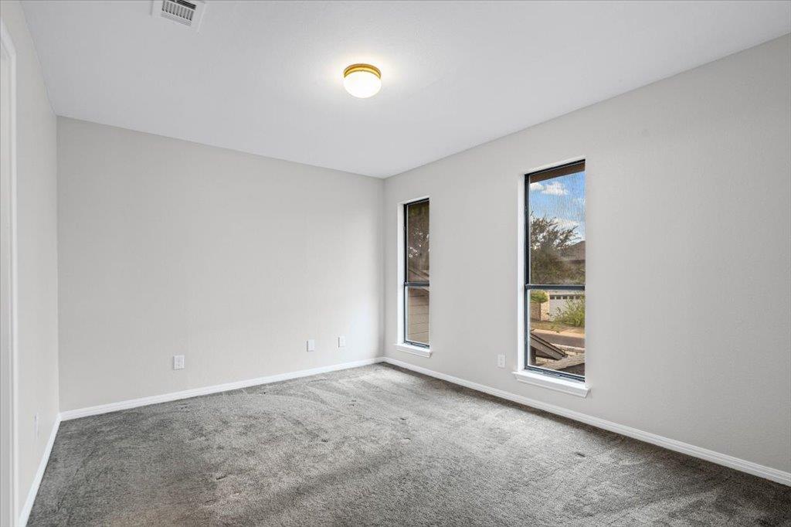
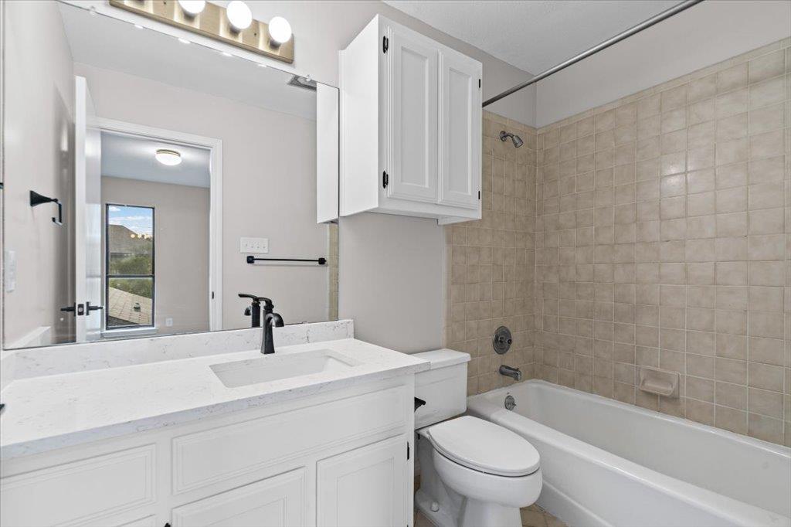
The primary suite features vaulted ceilings, a ceiling fan, and a private wooden balcony overlooking the surrounding hills and trees. The primary bath includes tile flooring, a granite double vanity, a soaking tub, and walk-in closet. The second bedroom is carpeted, and the secondary bath offers stone counters, and tile flooring.

New Washer and Dryer can be added for additional fee.

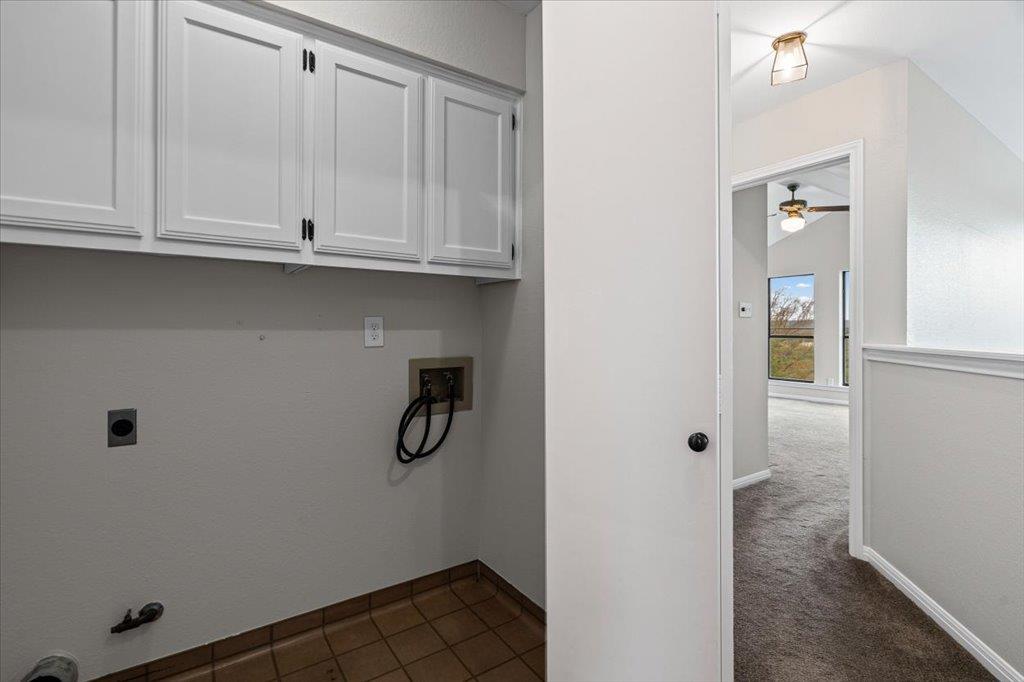
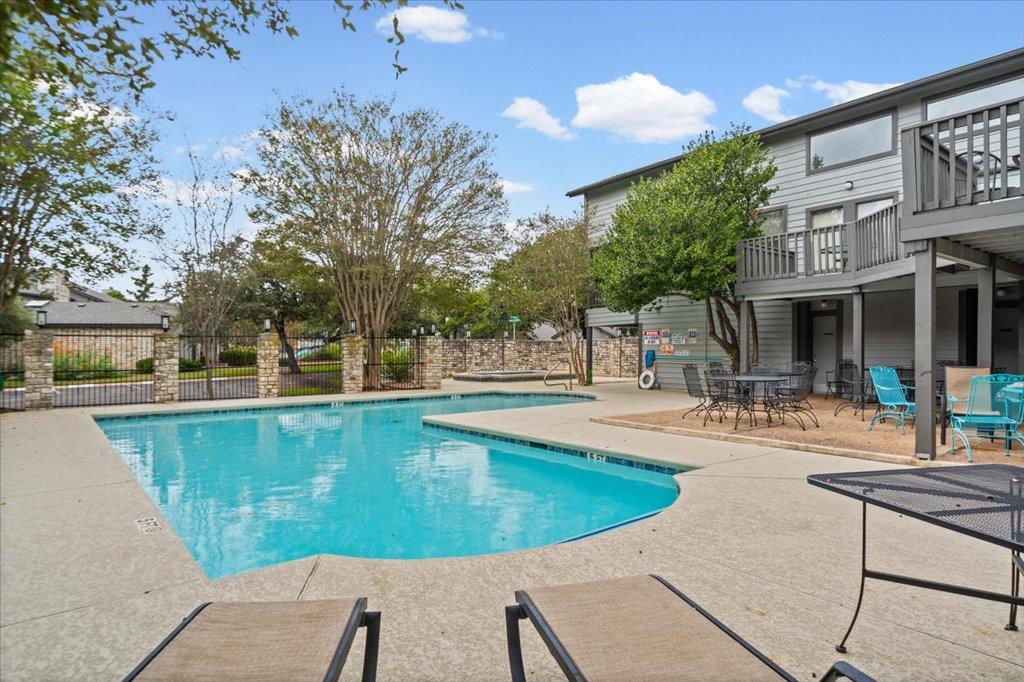
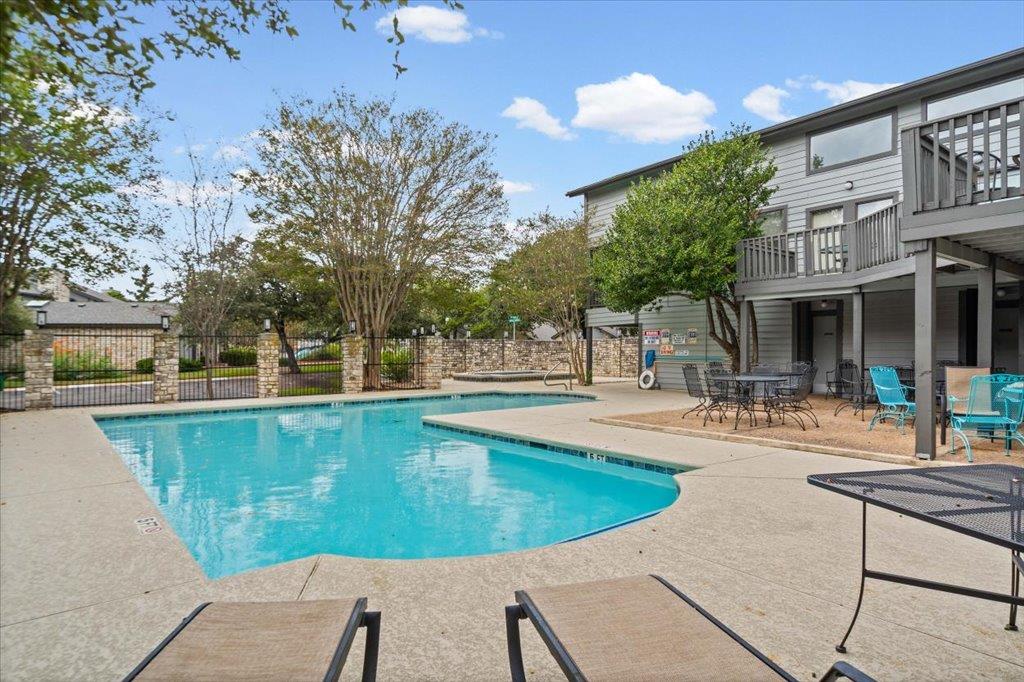
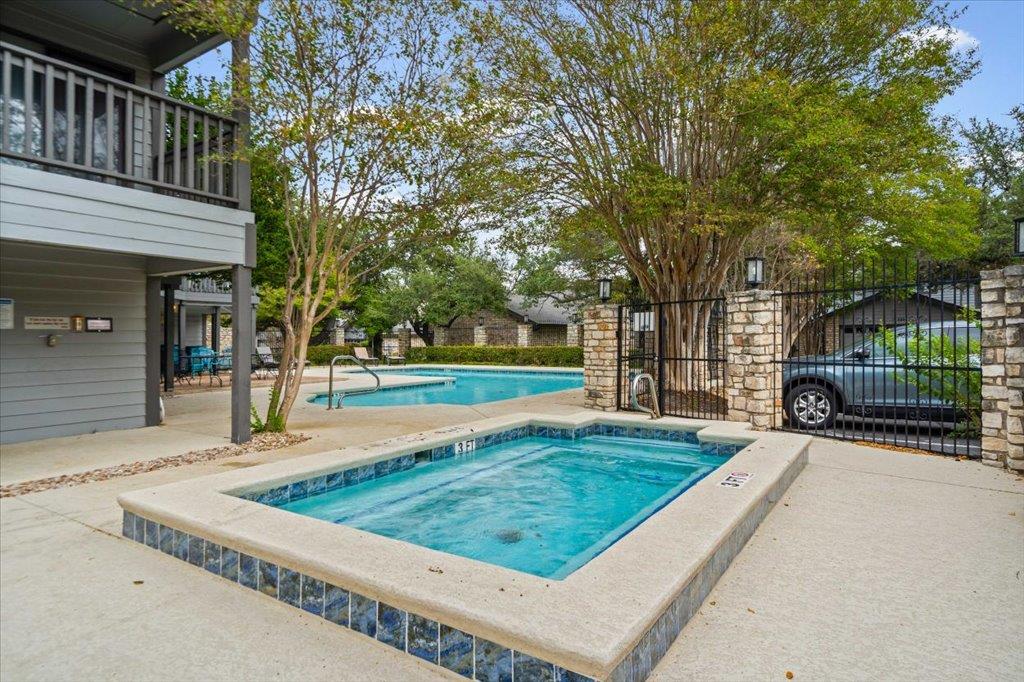
Residents enjoy a community pool and spa set within a wrought iron–fenced area shaded by mature trees. Additional features include an indoor laundry room with washer and electric dryer connections, plus a detached garage with a large cedar-lined closet. Combining everyday comfort with peaceful, elevated views, this home is ready for its next resident. Schedule your showing today!

360° Virtual Tour

Interior Features

Living Area
1722
Price per Sqft
1.74
Levels
Two
Living Room
1
Flooring
Carpet, Tile
# Other Level Beds
2
Dining Rooms
2
Main Level Bedrooms
1
Bedrooms
3
Full Bathrooms
2
Half Bathrooms
1
Total Bathrooms
2.5
Fireplace
1
Fireplace Description
Family Room
Laundry Location
Upper Level
Cooling
Yes
Cooling Description
Central Air
Heating
Yes
Heating Description
Central, Natural Gas
Patio And Porch Features
Covered, Deck, Porch
Window Features
Blinds
Interior Features
Breakfast Bar, Built-in Features, Cedar Closet(s), Ceiling Fan(s), High Ceilings, Vaulted Ceiling(s), Chandelier, Stone Counters, Double Vanity, Entrance Foyer, Kitchen Island, Multiple Dining Areas, Open Floorplan, Pantry, Recessed Lighting, Soaking Tub, Walk-In Closet(s)
Appliances
Dishwasher, Disposal, Microwave, Refrigerator, Stainless Steel Appliance(s)

Utilities

Utilities
Electricity Available, Natural Gas Available

Exterior Features

Roof
Composition
Waterfront
No
Property Condition
Resale
Foundation Details
Slab
View
No
Fencing
Stone, Wrought Iron
Water Source
Public
Other Structures
Spa
Yes
Spa Features
None
Parking Features
Attached, Garage Door Opener, Garage Faces Front
Pool
No
Lot Size
0.00 Acres
Sewer
Public Sewer
Exterior Features
Balcony, Private Entrance, Restricted Access

School Information

Elementary School
Hill
Middle School
Murchison
High School
Anderson

Other Property Details

MLSⓇ ID
8986899
MLS Board
Unlock MLS
Direction Faces
SE
Community Features
Clubhouse, Common Grounds, Hot Tub Community, Pool
Accessibility Features
None
Lot Features
Back to Park/Greenbelt, Trees-Medium (20 Ft - 40 Ft)
FEMA Flood Plain
No

Listing Details

Data Source
Unlock MLS
List Agent MLS ID
724404-0
List Agent Name
Brian Davis
Listing Broker
MCLANE REALTY, LLC
Contractual Search Date / Listed
2026-10-05

Other Details

Pets Allowed
Cats OK, Dogs OK, Small Dogs, Size Limit, Breed Restrictions, Call
[mls_disclaimer]
Amit Shanghvi

Enquire About This Property


    Compare listings

    Compare